


Van Buren - Haven Ponds
From $412,995 | 4 Beds | 2.5 Baths | 2,929 SqFt
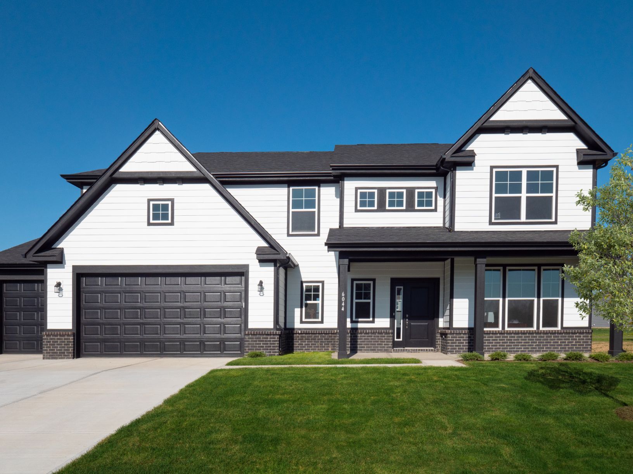
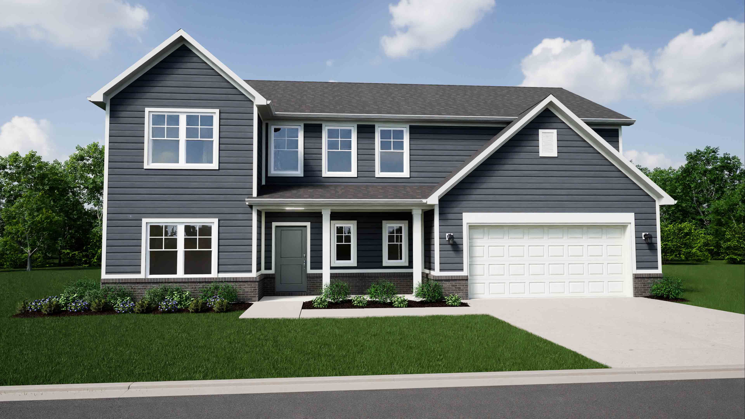
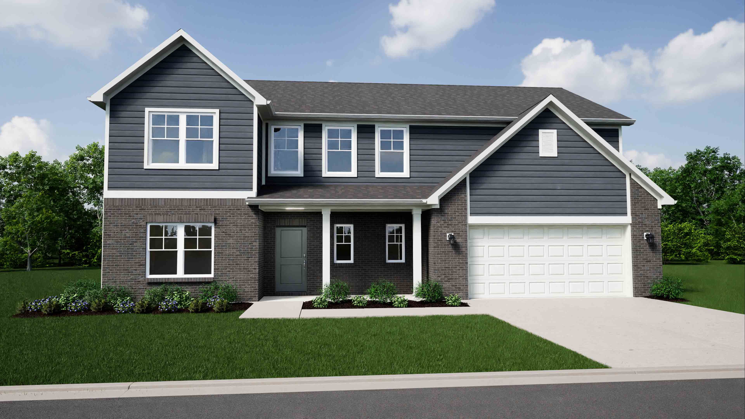
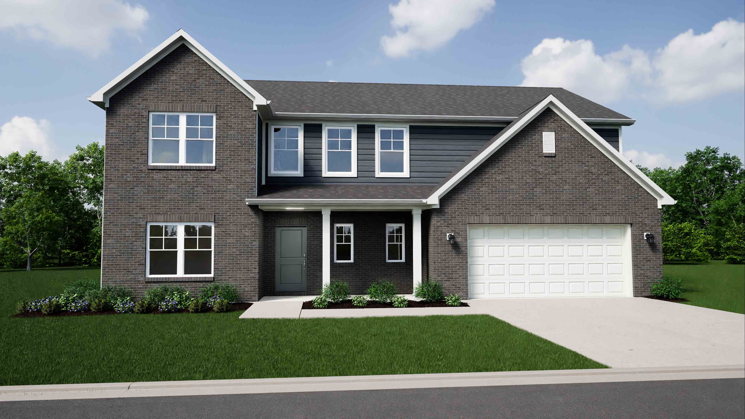
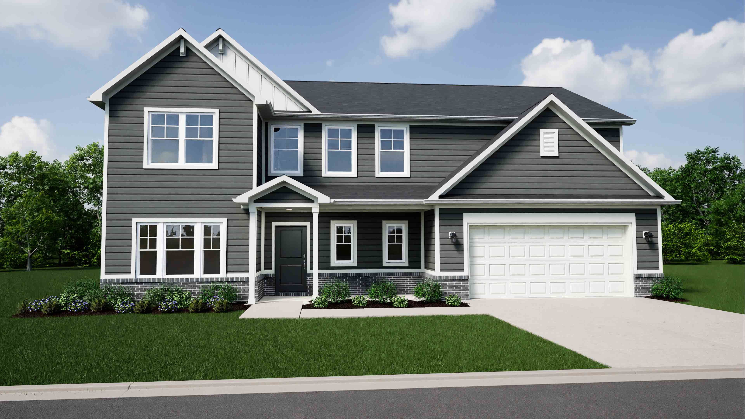
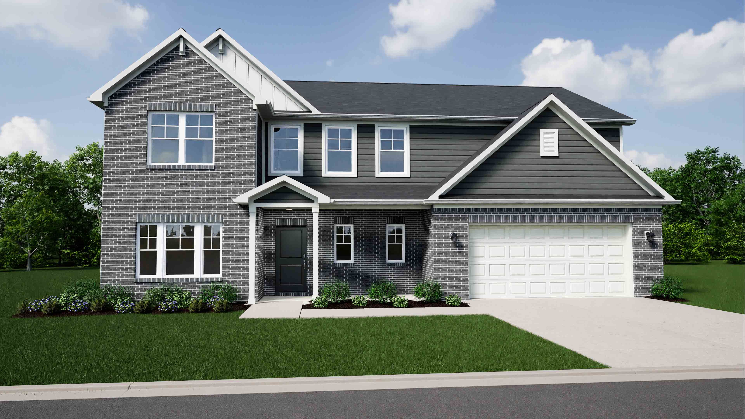
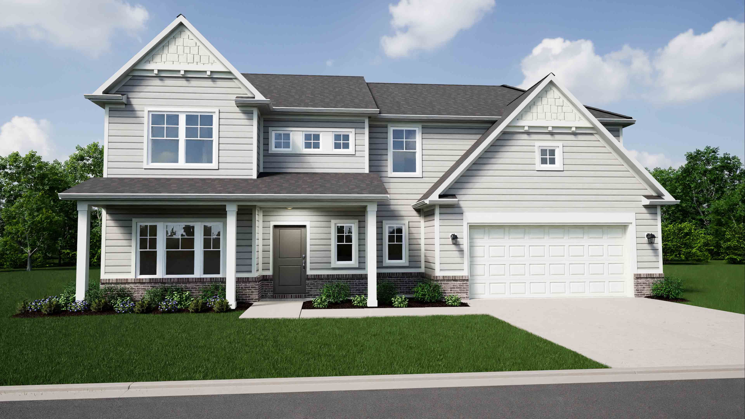
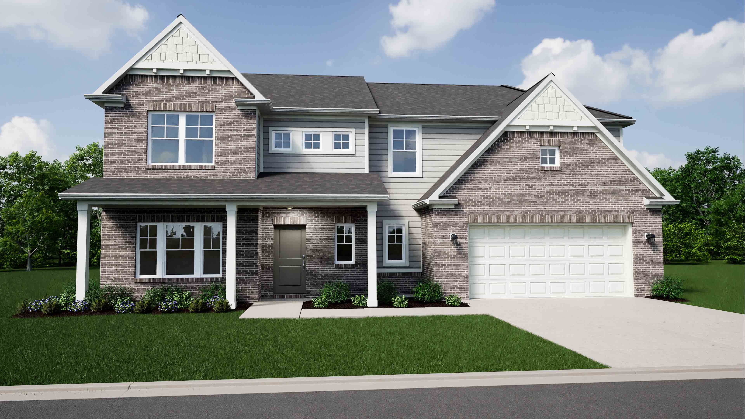
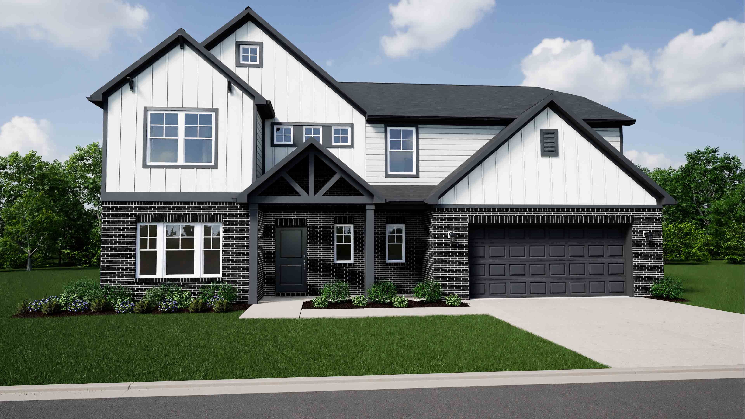
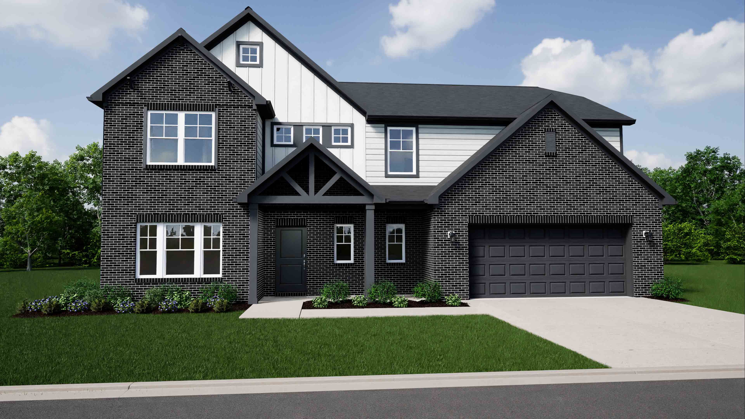
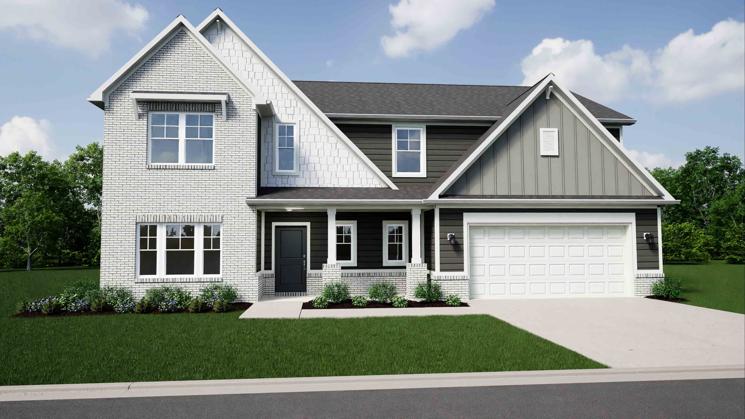
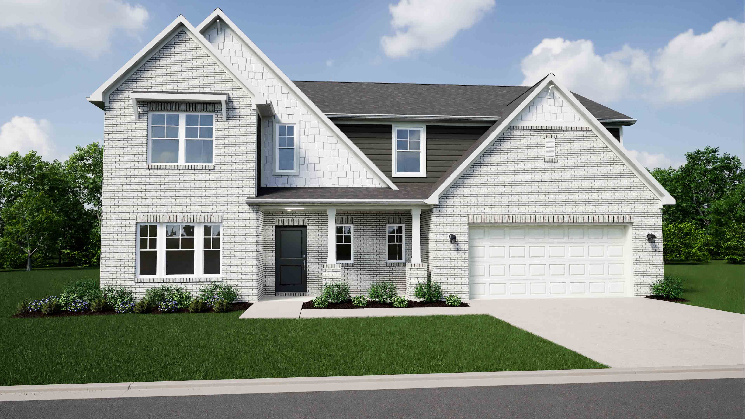























Van Buren
Haven Ponds in Mccordsville, IN
From $412,995 This is the starting price for this plan and is subject to change.

Silverthorne Homes
- 4 Beds
- 2.5 Baths
- 2 Car garage
- 2,929 Sq Ft
Overview
Floor plan features
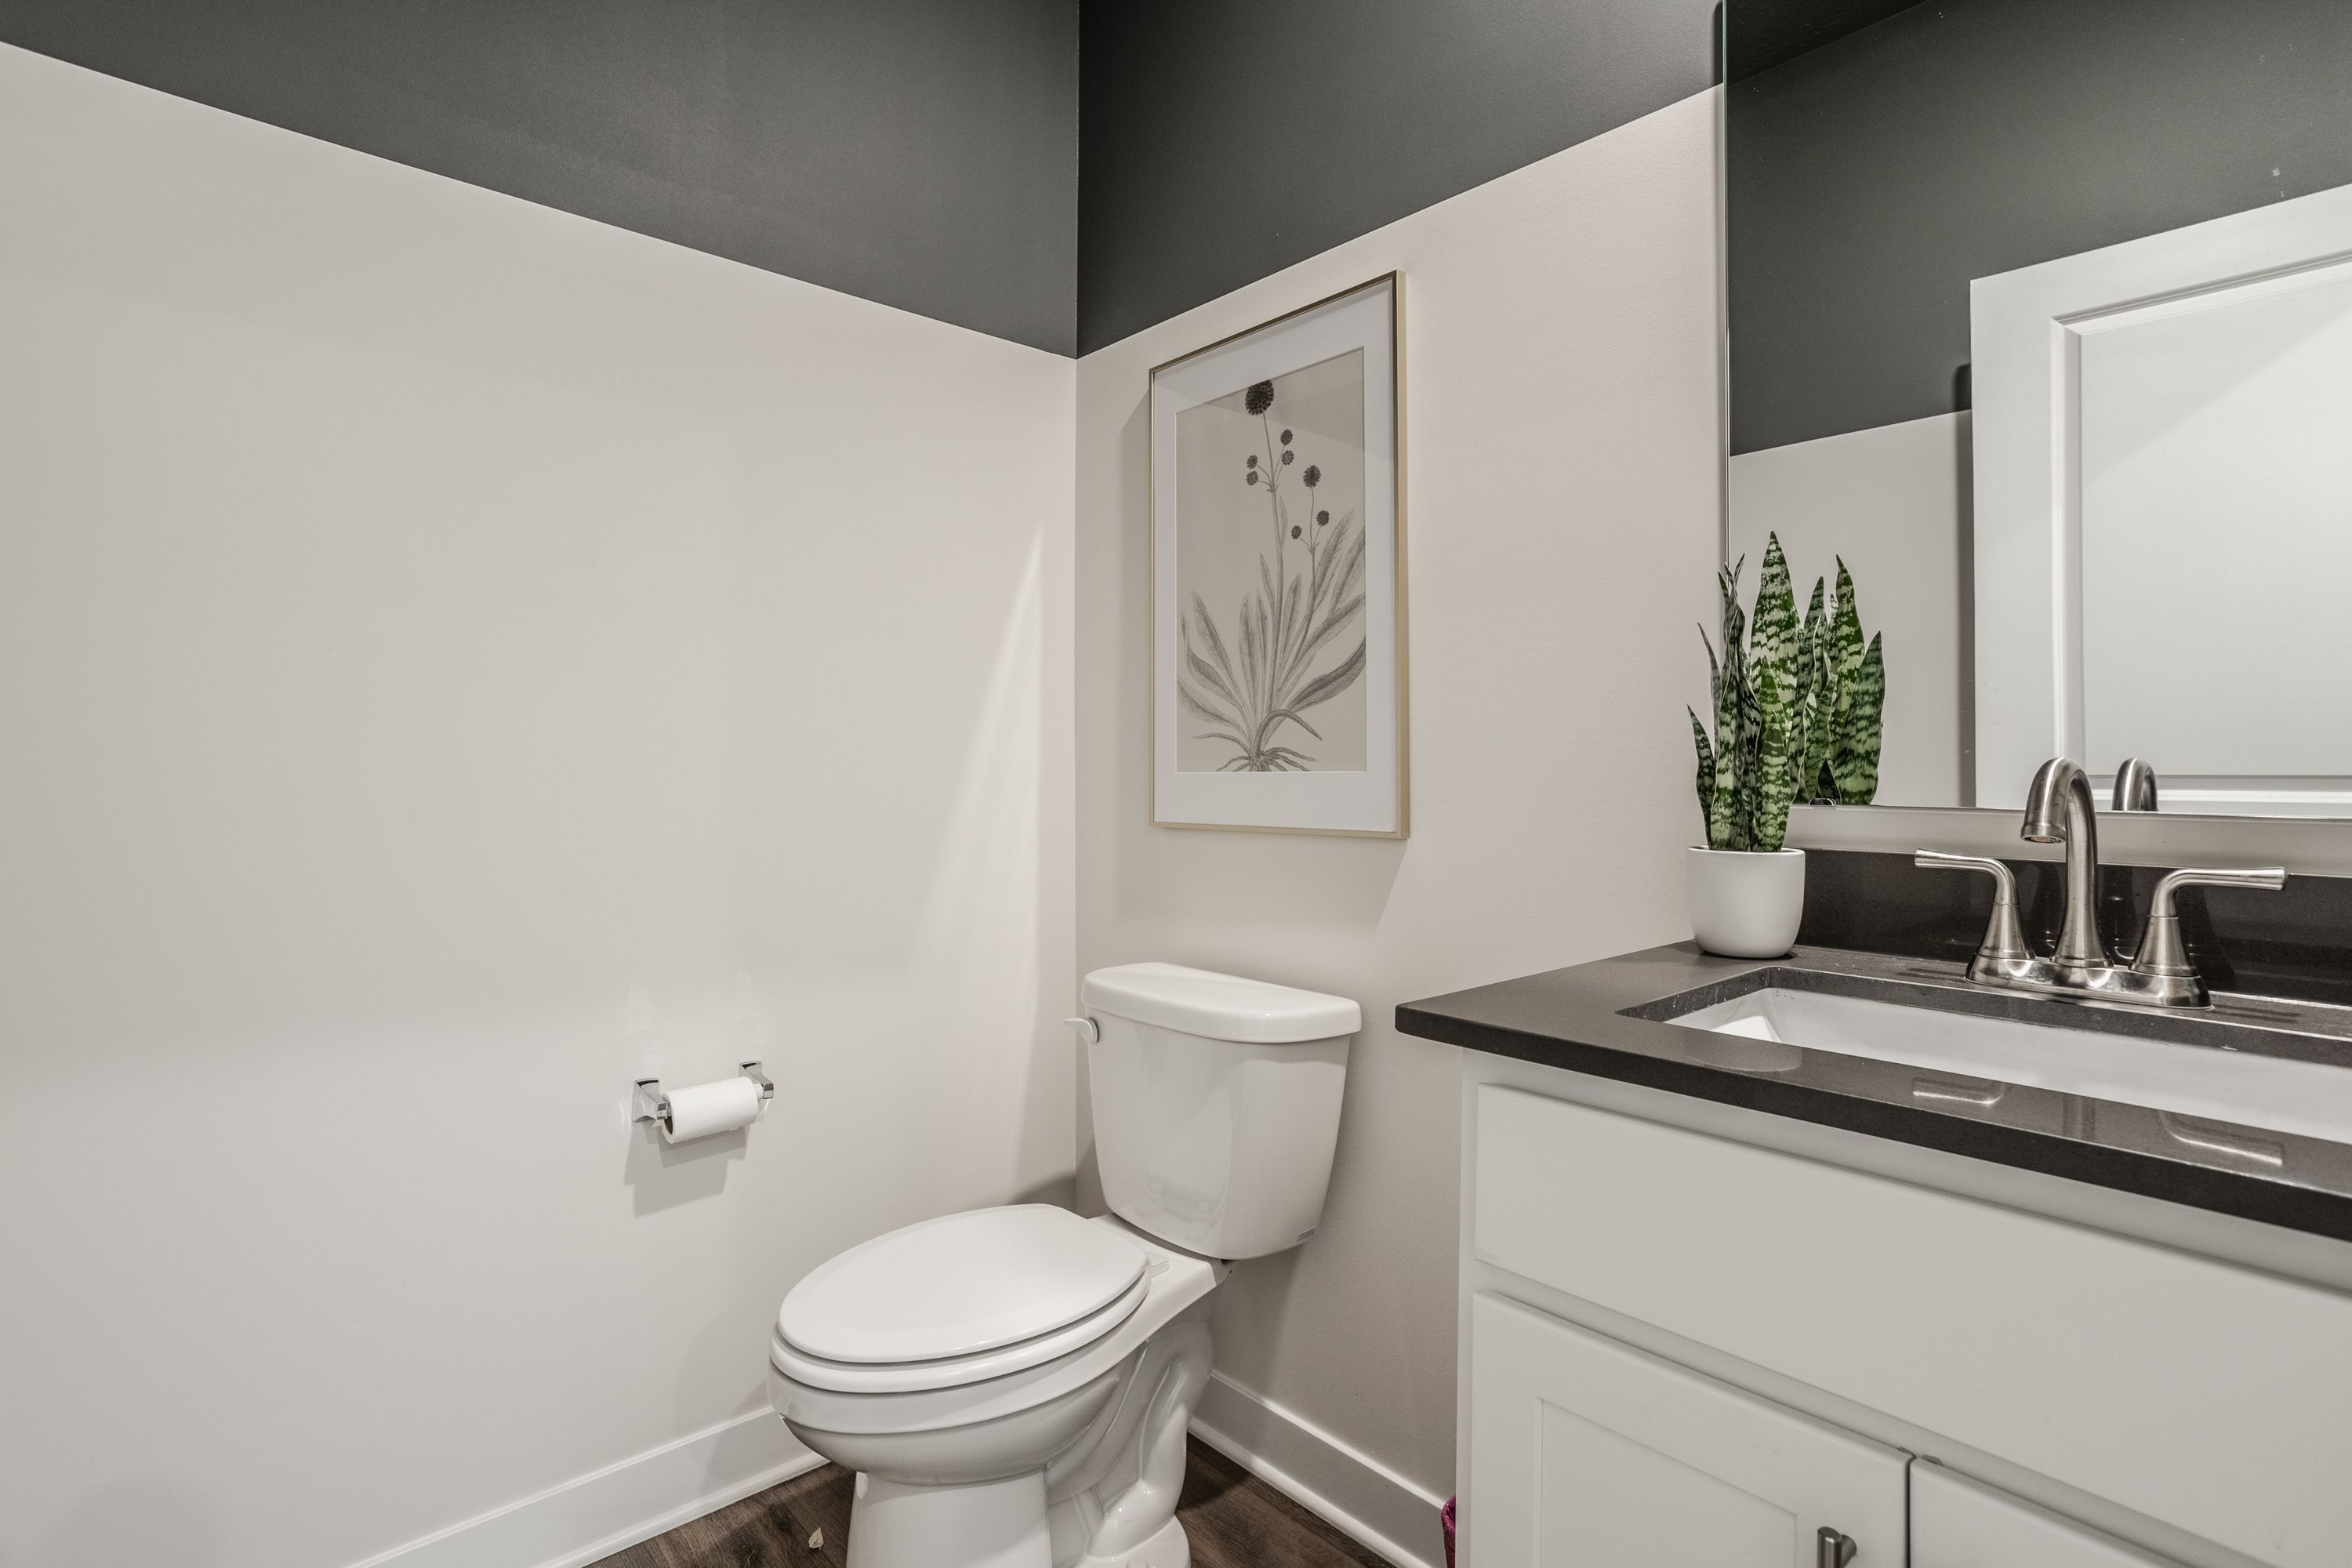
- 1 Half Bathroom
- 2 Stories
- Primary Bed Downstairs
- Single Family
Floor plan description
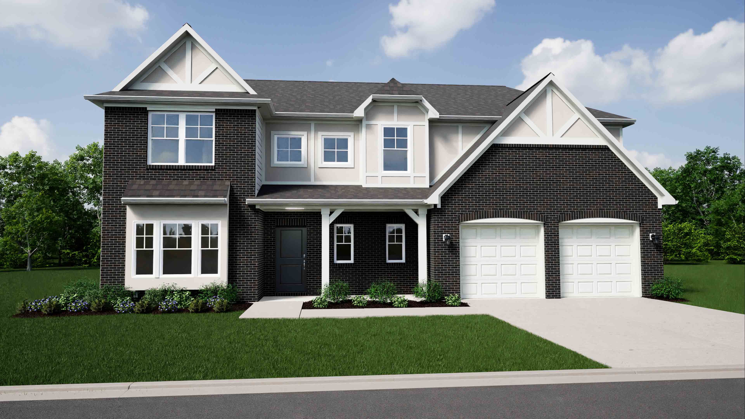
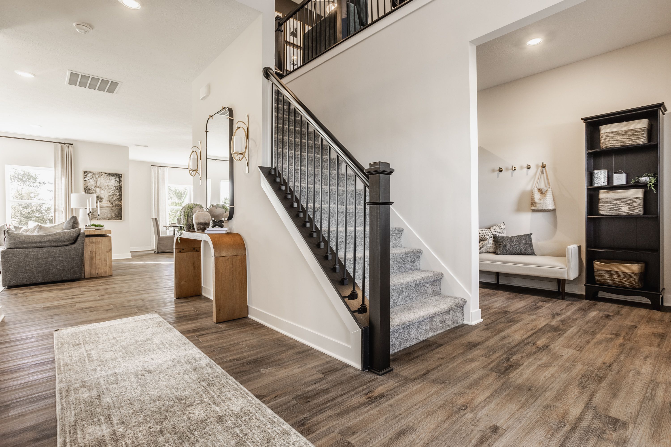
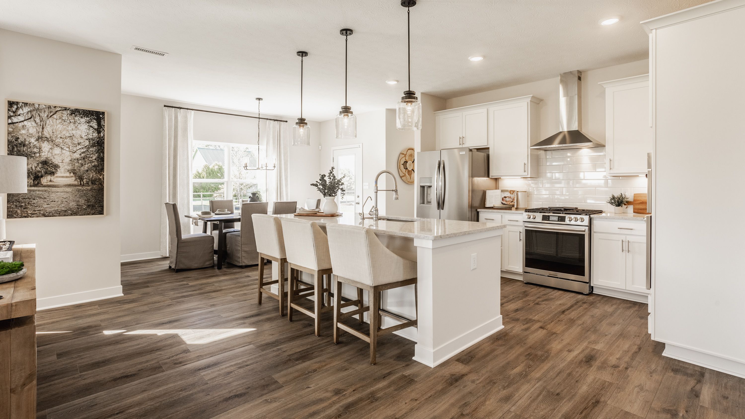
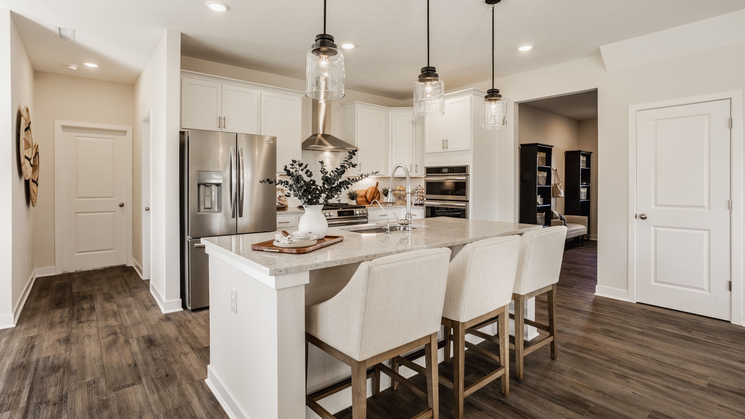
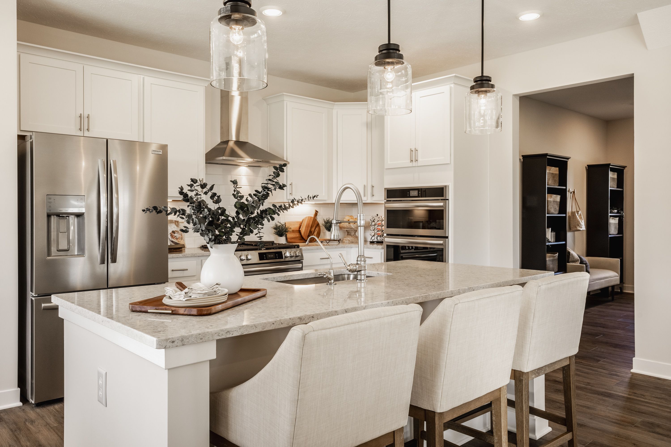
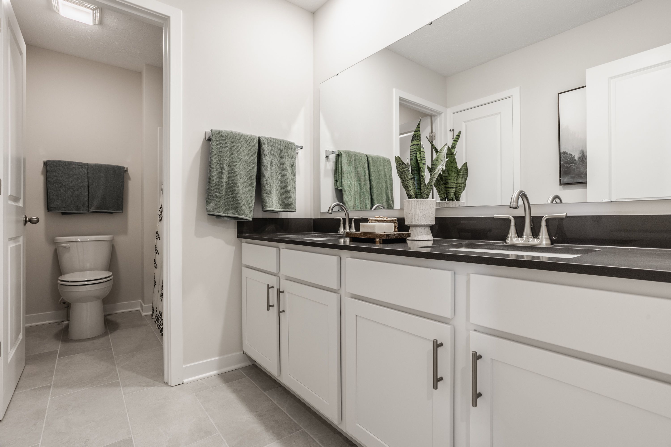
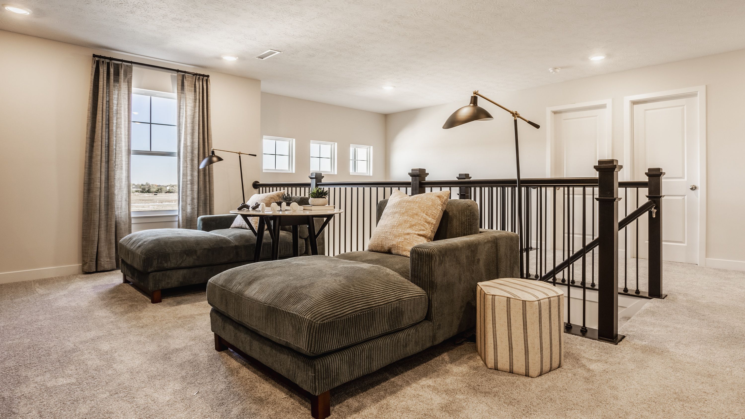
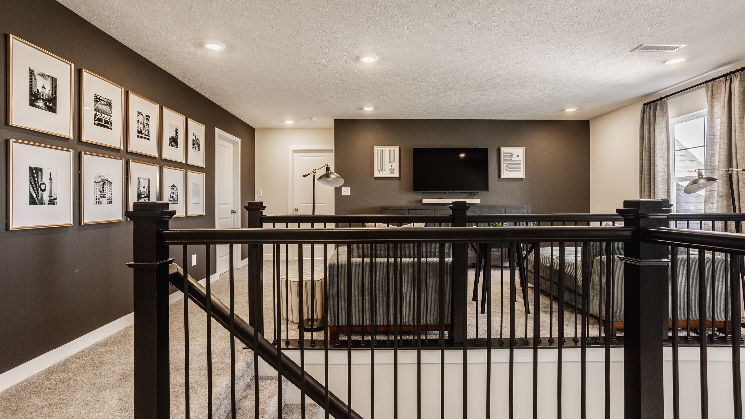
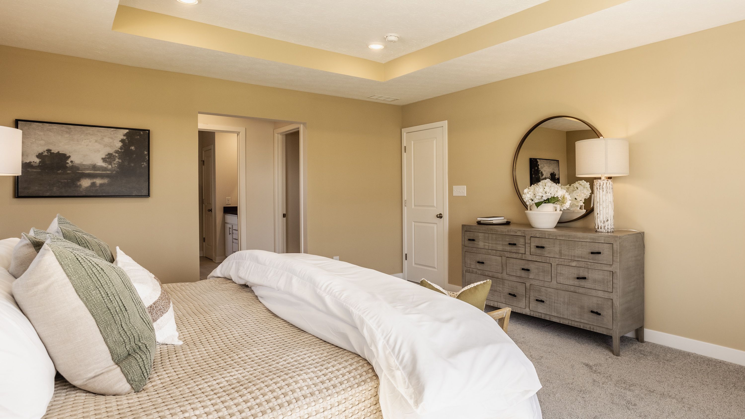
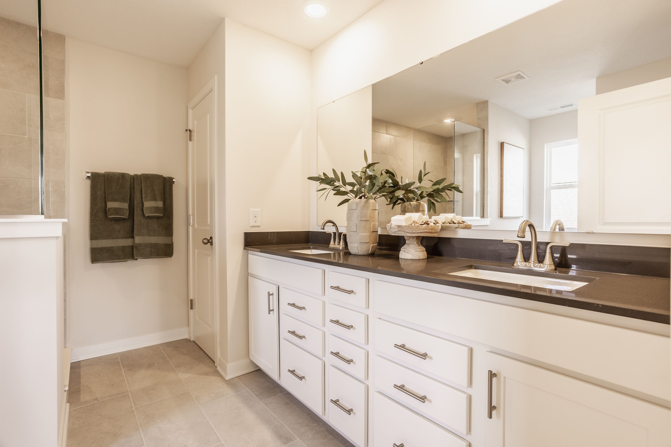
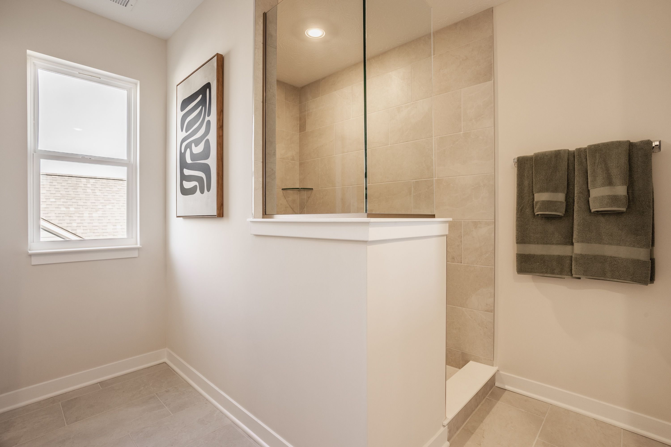
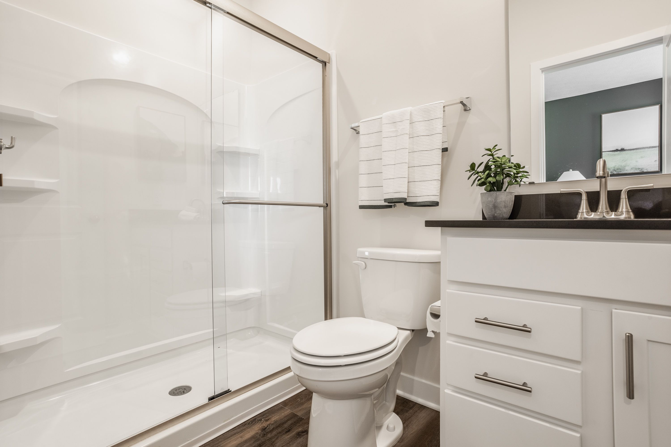
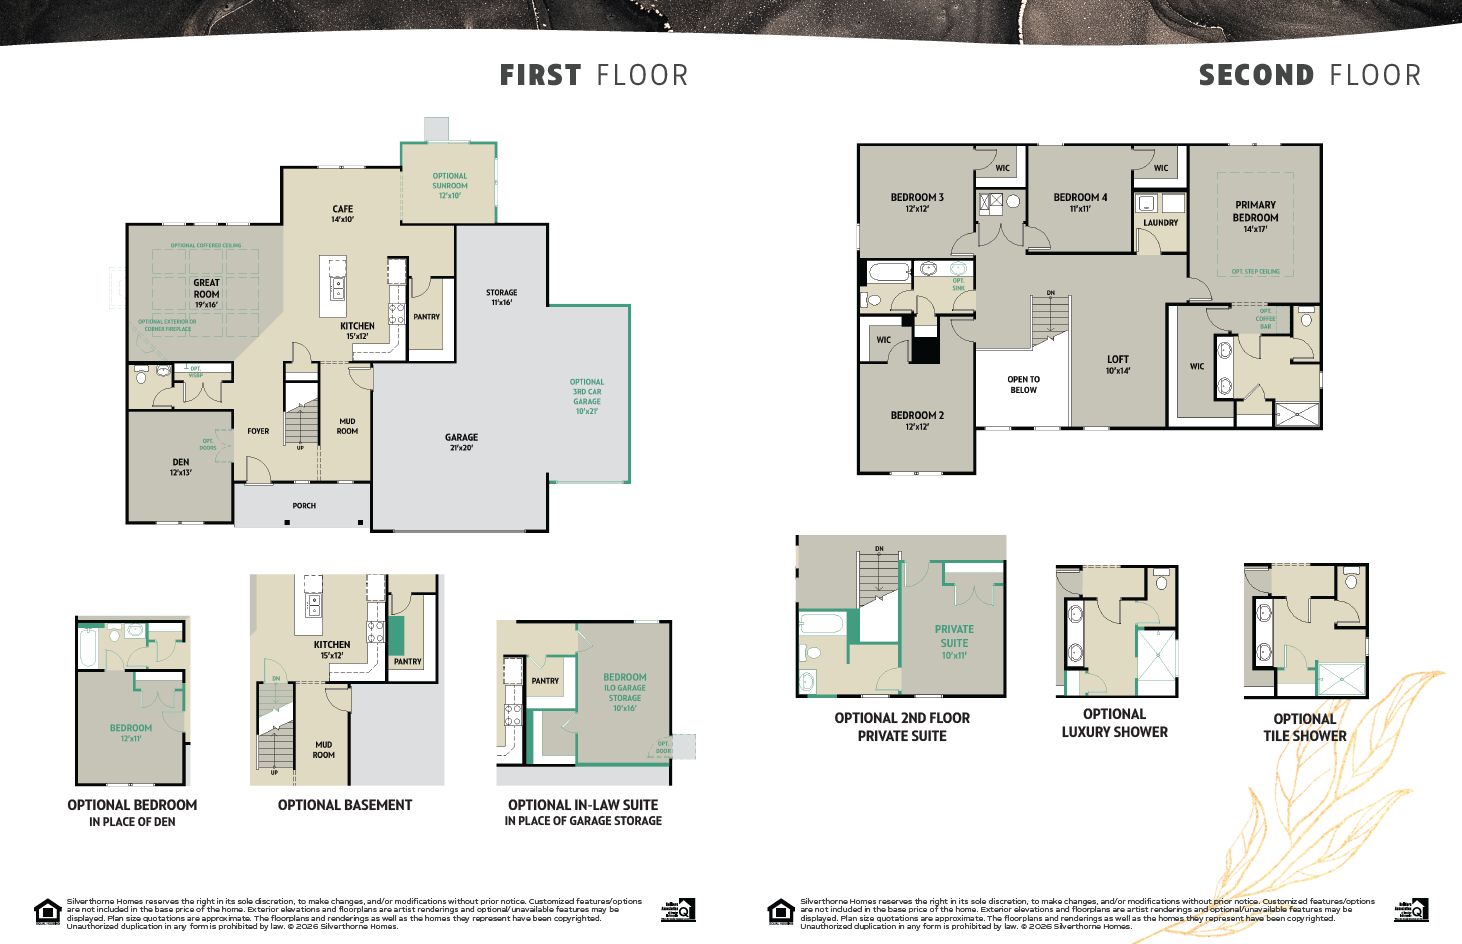
Make your new memories with our Van Buren floor plan. Ranging from 2,923 square feet to 3,309 square feet, this home design can grow with your family. The Van Buren can easily become a 7 bedroom and 5-bathroom home to fit your needs. With 12 elevation options to choose from, your home will have a unique look that is personality packed and worthy of your lifestyle. Garage storage is built into The Van Buren so that you can store equipment or work on your next big project. If a two-car garage is too small, you have the option to add on a third car bay. As you enter the home, the two-story foyer that gives the home an open and welcoming feel. Hide away your coats and gear with some optional built in lockers in the mud room right off of the garage entrance. On the other side of the home is ...
Explore this home
Explore custom options for this floor plan.
Community highlights
About Haven Ponds
Welcome Home to Haven Ponds by Silverthorne Homes! Looking for a new home close to friends and family yet nestled in a peaceful neighborhood with access to top-rated schools? Discover a rare opportunity to own a new construction home just a short drive from Fishers and Lawrence. Discover McCordsville McCordsville is a rapidly growing community that blends small-town charm with modern conveniences. This welcoming city values education, community, and progress. Here, you'll enjoy a variety of dining options, cozy cafés, and spacious parks. Savor a delicious meal in downtown Fortville at Taxman Brewing Company or Foxgardin Kitchen and Ale, or enjoy happy hour at any of the numerous restaurants in The District at Fishers. For outdoor recreation, explore the scenic trails at Flat Fork Creek ...
Ask the builder
The builder will reach out to you to answer your questions.
Request a tour
Haven Ponds
Silverthorne Homes
4963 Rosie Boulevard, McCordsville, IN 46055
888-861-7380
Sales Agent
Have Questions?
Neighborhood

Community location & sales center
4963 Rosie Boulevard McCordsville, IN 46055
4963 Rosie Boulevard McCordsville, IN 46055
888-861-7380
From Downtown Indianapolis: Get on I-65 S. Merge onto I-70 E and take exit 96 for Mt. Comfort Road and head north 6.8 miles to 96th Street. Turn right and the community will be on your right hand side.
Schools near Haven Ponds
Mt Vernon Community Community School Corporation
Public Elementary School
rating

Mccordsville Elementary School
Grades KG to 5
317-336-7760
7177 N 600 W, Mccordsville, IN, 46055
Class ratio
1:14
Enrollment
673
GreatSchools ratings are provided by GreatSchools.org and are for reference only. Ratings may not be available for all schools. Please verify school assignments and details with the local school district.
Amenities
Community & neighborhood

When building your new home, you need a company that is going to stand the test of time. With Silverthorne Homes, our dedication to quality means that we strive to exceed homeowner expectations every step of the way. Our homes are designed for the Indiana homeowner and are backed by a warranty you can rely on. We are committed to building quality homes in the Greater Indianapolis area that you and your family can appreciate for years to come.
At Silverthorne, we believe that building affordable homes should be a clear and stress-free experience. You take your dream home seriously, and so do we. When you work with us, you’ll receive absolutely up-front pricing, extremely clear estimates, and constant access to our time. We designed our policy of total transparency to give you the best home building experience possible.
Take the next steps toward your new home
This listing's information was verified with the builder for accuracy 16 hours ago
Van Buren Plan by Silverthorne Homes

saved to favorites!
To see all the homes you’ve saved, visit the My Favorites section of your account.
Discover More Great Communities
Select additional listings for more information
We're preparing your brochure
You're now connected with Silverthorne Homes. We'll send you more info soon.
The brochure will download automatically when ready.
Brochure downloaded successfully
Your brochure has been saved. You're now connected with Silverthorne Homes, and we've emailed you a copy for your convenience.
The brochure will download automatically when ready.
Way to Go!
You’re connected with Silverthorne Homes.
The best way to find out more is to visit the community yourself!