


Vanessa - Highridge
From $690,900 | 4 Beds | 2.5 Baths | 4,980 SqFt
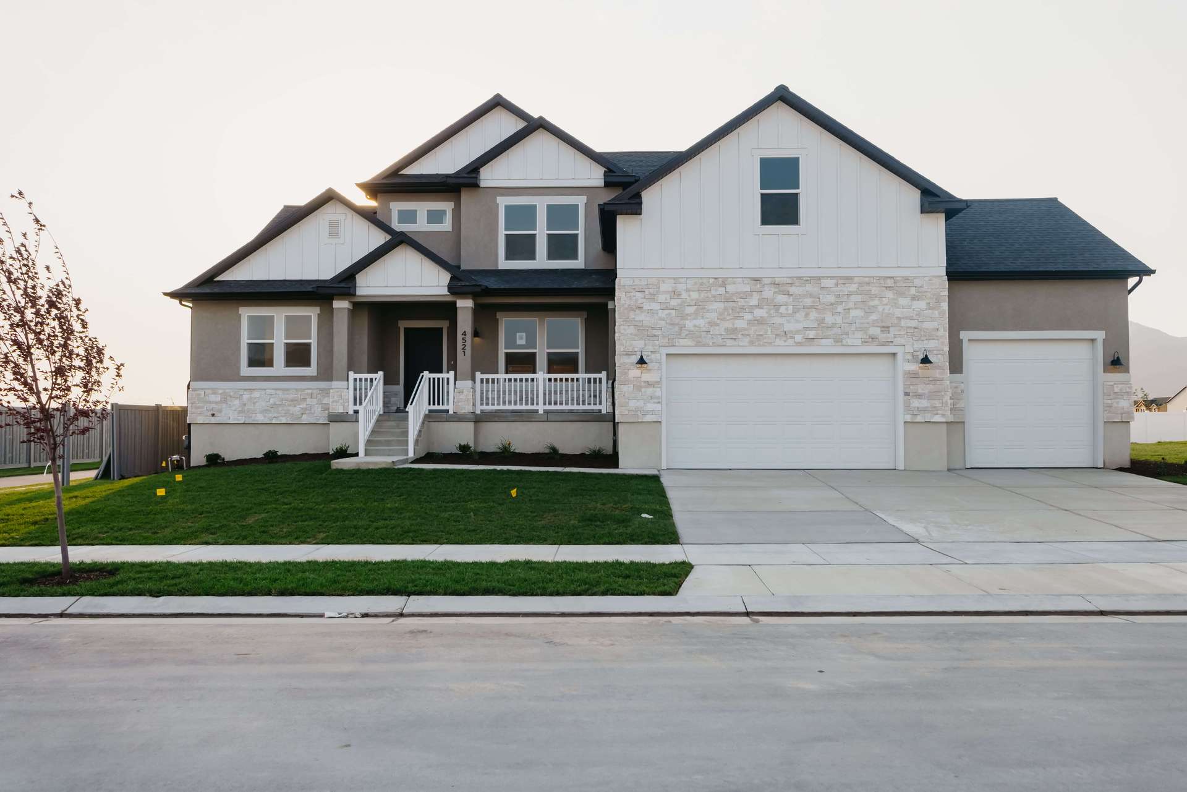
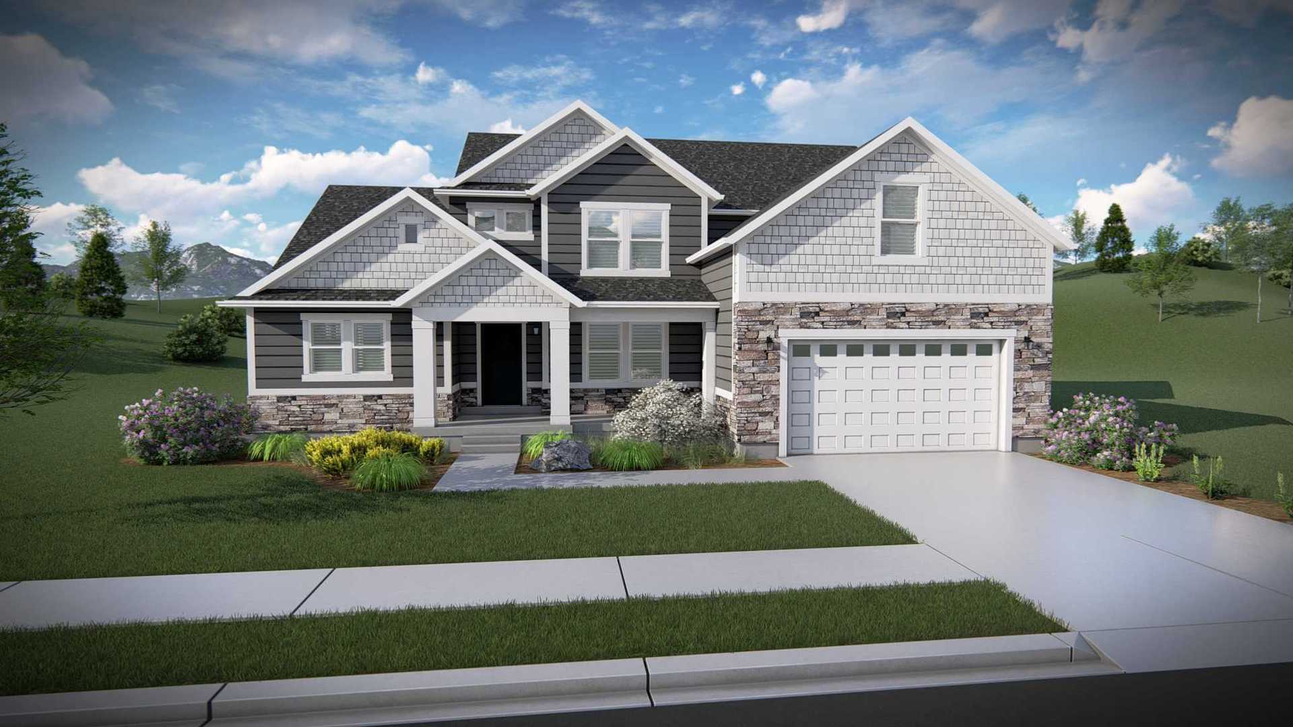
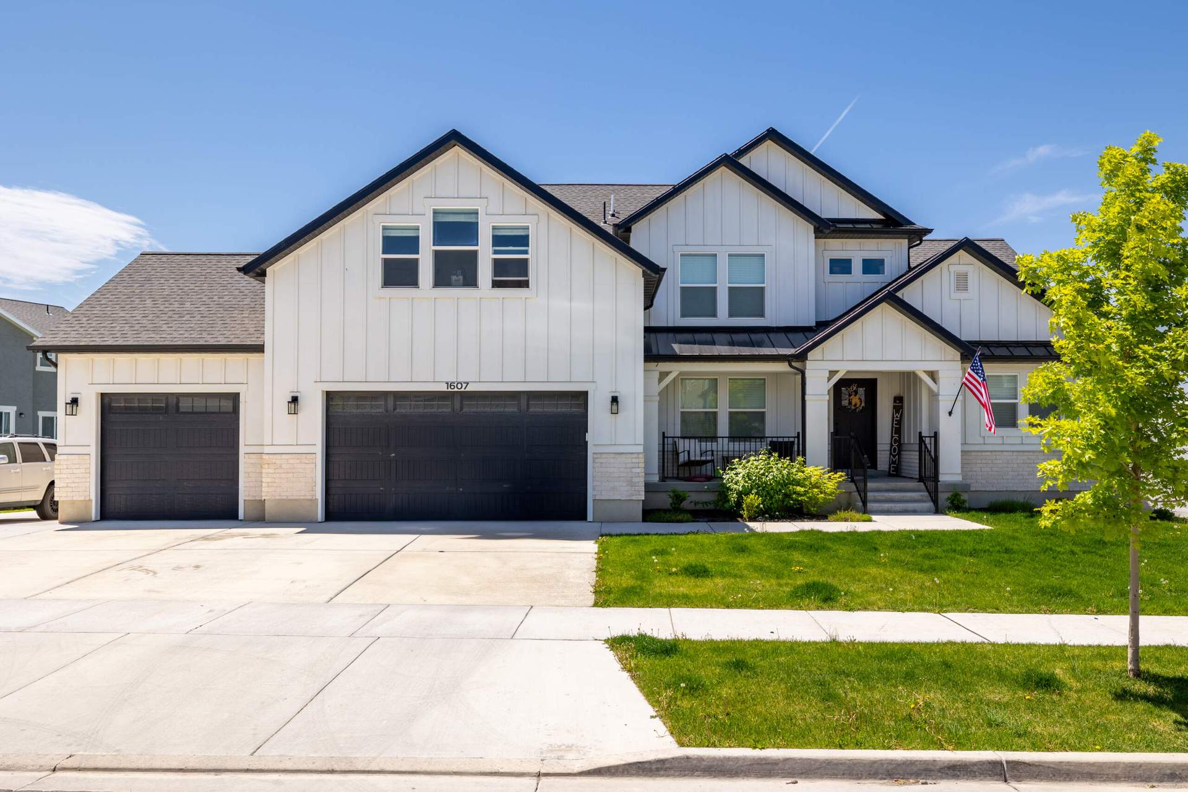
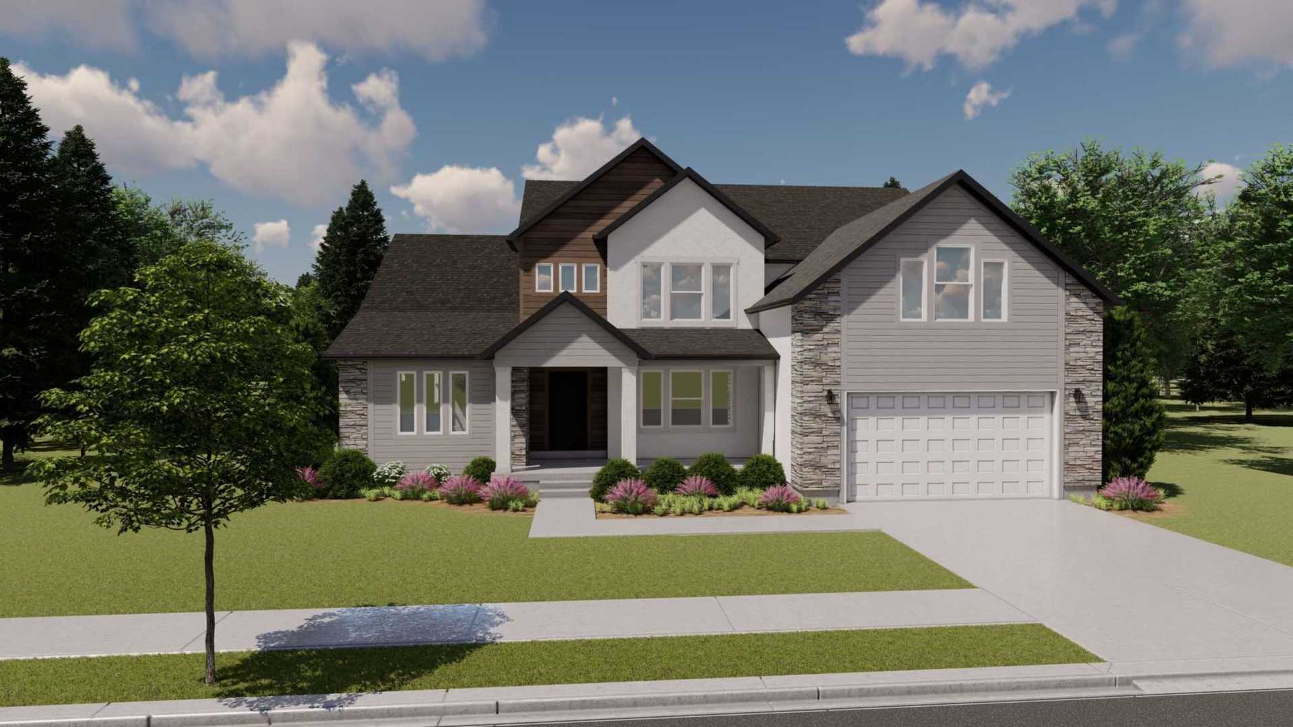

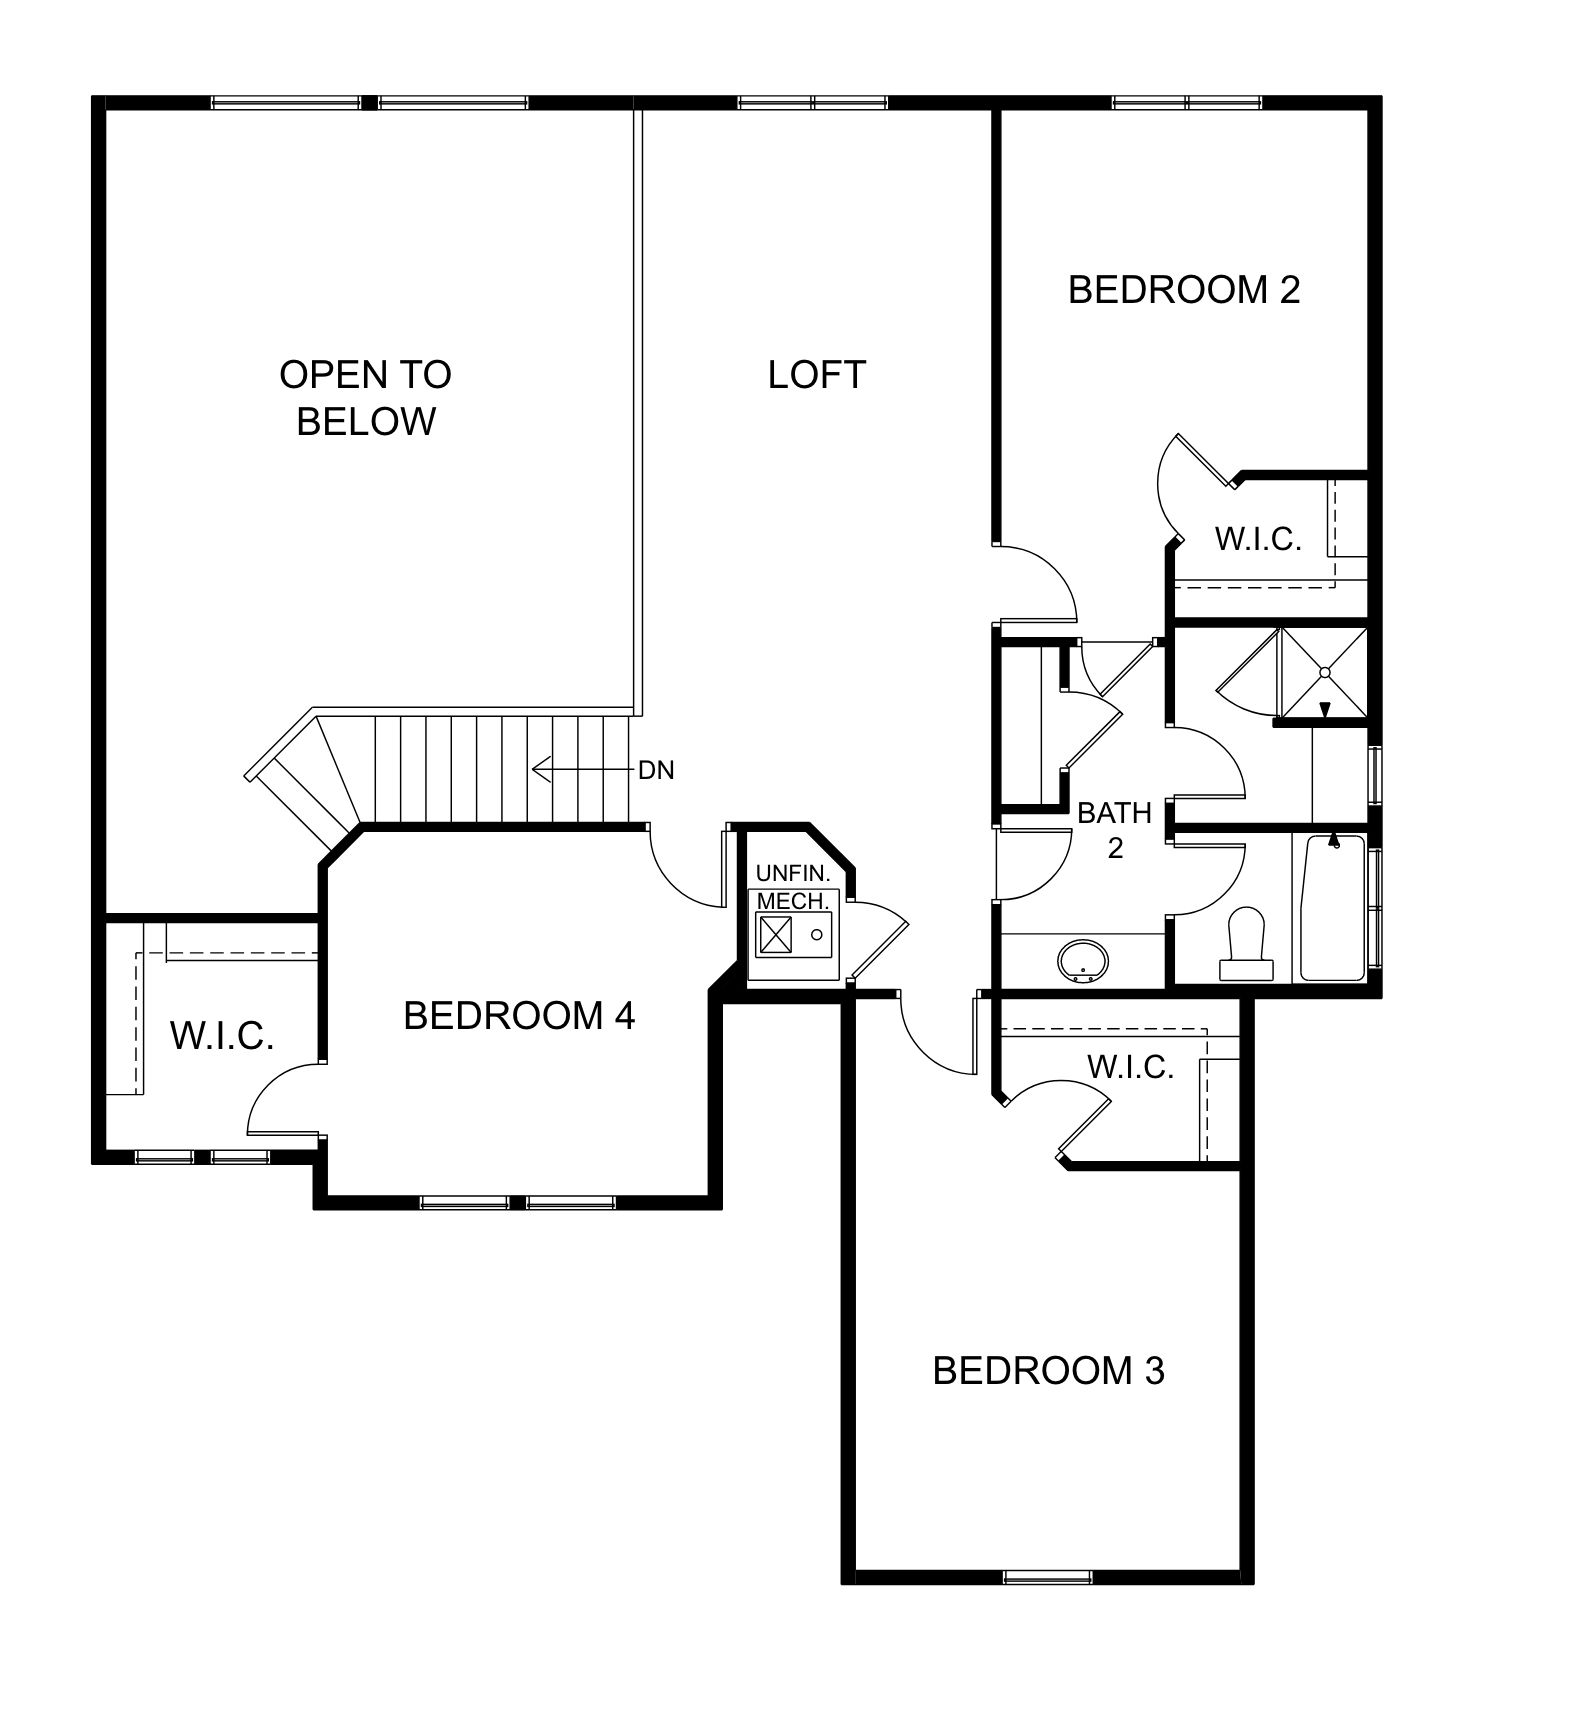
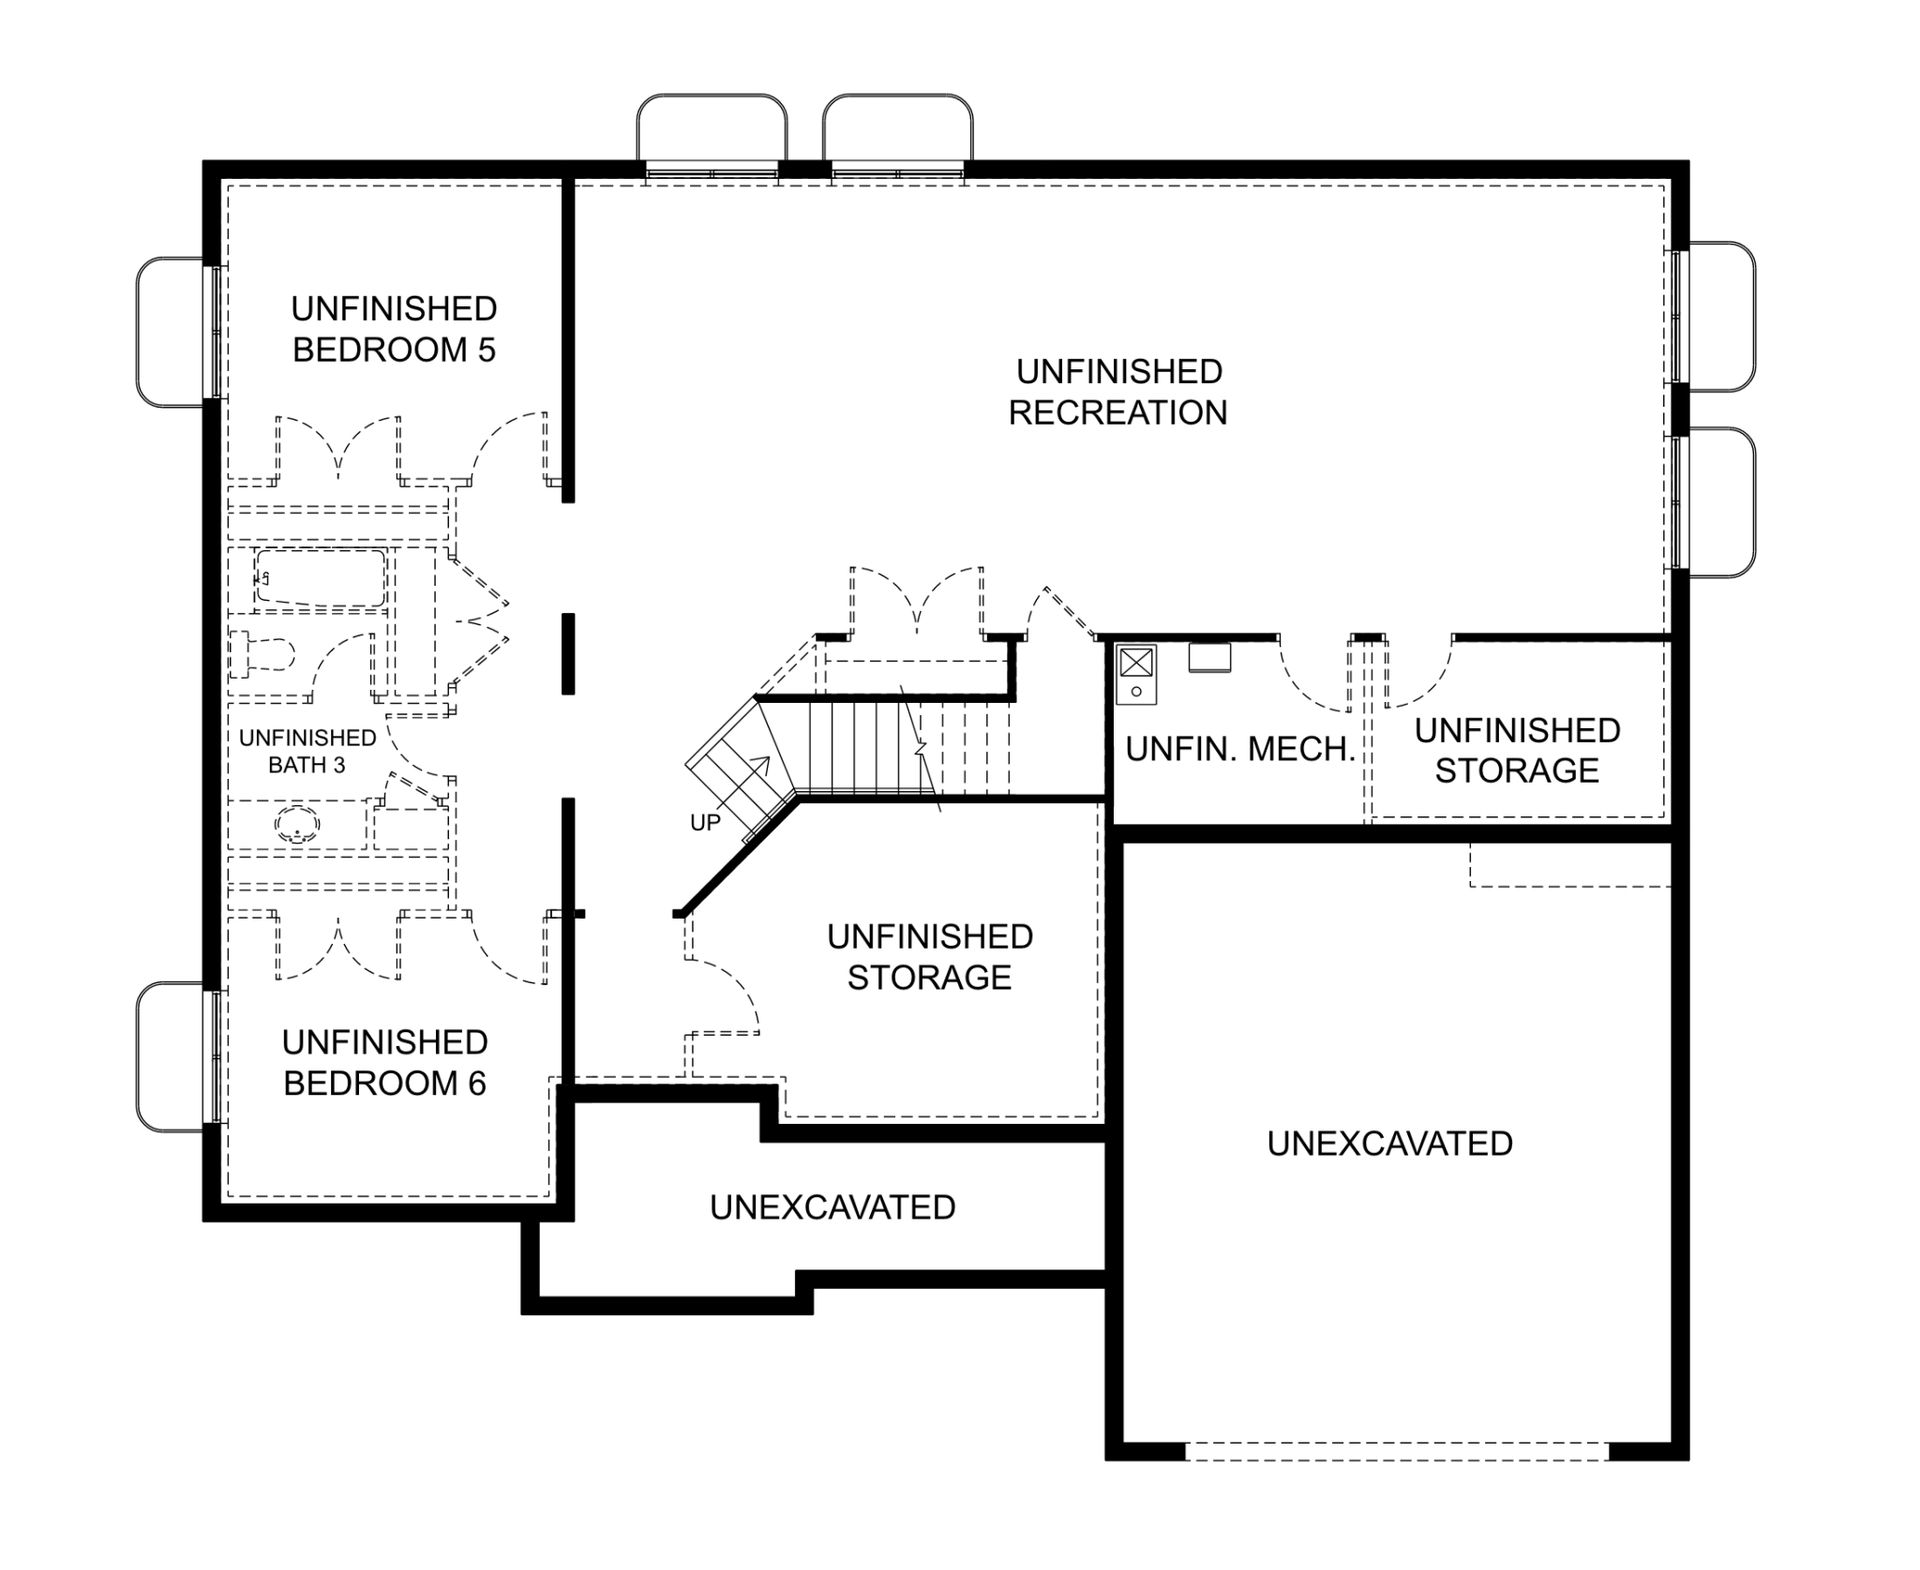
Vanessa
Highridge in Saratoga Springs, UT
From $690,900 This is the starting price for this plan and is subject to change.

EDGEhomes
- 4 Beds
- 2.5 Baths
- 2 Car garage
- 4,980 Sq Ft
Overview
Floor plan features
- 1 Half Bathroom
- Single Family
Floor plan description
The Vanessa floorplan offers a range of customizable features that cater to a variety of needs. The main floor boasts a spacious primary bedroom, and the option to choose from three different configurations for the primary bathroom. The great room is enhanced by the option to add a fireplace, creating a cozy atmosphere perfect for entertaining guests or relaxing with loved ones. The mud room off the garage is a convenient addition for keeping outdoor gear and footwear organized and out of the way. For those in need of extra space, there is the option to add an additional bedroom or an extended loft on the upper level, as well as the option to finish the basement and have two additional bedrooms and a bathroom. Additionally, the Vanessa floorplan can be modified to include a 3-car garage, p...
Explore this home
Explore custom options for this floor plan.
Community highlights
Community amenities
Basketball
Park
Playground
Pool
Trails
About Highridge
As part of the Mt. Saratoga master plan, Highridge offers a welcoming community with beautifully designed single-family homes, townhomes, and condos with amphitheater views. This community features a variety of amenities, including a unique pickleball island featuring 6 courts, a pool, clubhouse with a gym, and scenic trails throughout. Located in the heart of Saratoga Springs, residents can explore nearby recreation like Utah Lake, The Ranches Golf Club, and local parks and trails. Easy access to Pioneer Crossing also allows for an easy commute.... More info about Highridge
Ask the builder
The builder will reach out to you to answer your questions.
Request a tour
Highridge
EDGEhomes
974 N Olson Dr, Saratoga Springs, UT 84045
134-127-2544
801-***-****
Hours
Monday - Friday: 12 PM - 6 PM | Saturday: 11 AM - 6 PM
Neighborhood

Community location & sales center
974 N Olson Dr Saratoga Springs, UT 84045
974 N Olson Dr Saratoga Springs, UT 84045
689-672-7099
801-***-****
Schools near Highridge
Alpine District
Public Elementary-Middle School
rating

Thunder Ridge Elementary School
Grades KG to 6
801-610-8727
264 N 750 W, Saratoga Spgs, UT, 84045
Class ratio
1:27
Enrollment
1051
Public Middle-High School
rating

Vista Heights Middle School
Grades 7 to 9
801-610-8770
484 W Pony Express Pkwy, Saratoga Spgs, UT, 84045
Class ratio
1:27
Enrollment
1519
Public High School
rating

Westlake High School
Grades 10 to 12
801-610-8815
99 N 200 W, Saratoga Spgs, UT, 84045
Class ratio
1:27
Enrollment
2659
GreatSchools ratings are provided by GreatSchools.org and are for reference only. Ratings may not be available for all schools. Please verify school assignments and details with the local school district.
Amenities
Community & neighborhood
Health and fitness
- Pool
- Trails
- Basketball
Community services & perks
- Playground
- Park

EDGEhomes has become a leader among Utah home builders through many years of designing and building award winning homes. We are proud to introduce to you our guiding vision and the team that makes it all possible. We are redefining value.
Take the next steps toward your new home
This listing's information was verified with the builder for accuracy 3 days ago
Vanessa Plan by EDGEhomes

saved to favorites!
To see all the homes you’ve saved, visit the My Favorites section of your account.
Discover More Great Communities
Select additional listings for more information
We're preparing your brochure
You're now connected with EDGEhomes. We'll send you more info soon.
The brochure will download automatically when ready.
Brochure downloaded successfully
Your brochure has been saved. You're now connected with EDGEhomes, and we've emailed you a copy for your convenience.
The brochure will download automatically when ready.
Way to Go!
You’re connected with EDGEhomes.
The best way to find out more is to visit the community yourself!