

Willow - The Village at Hobson Square
From $732,900 | 4 Beds | 2.5 Baths | 2,424 SqFt
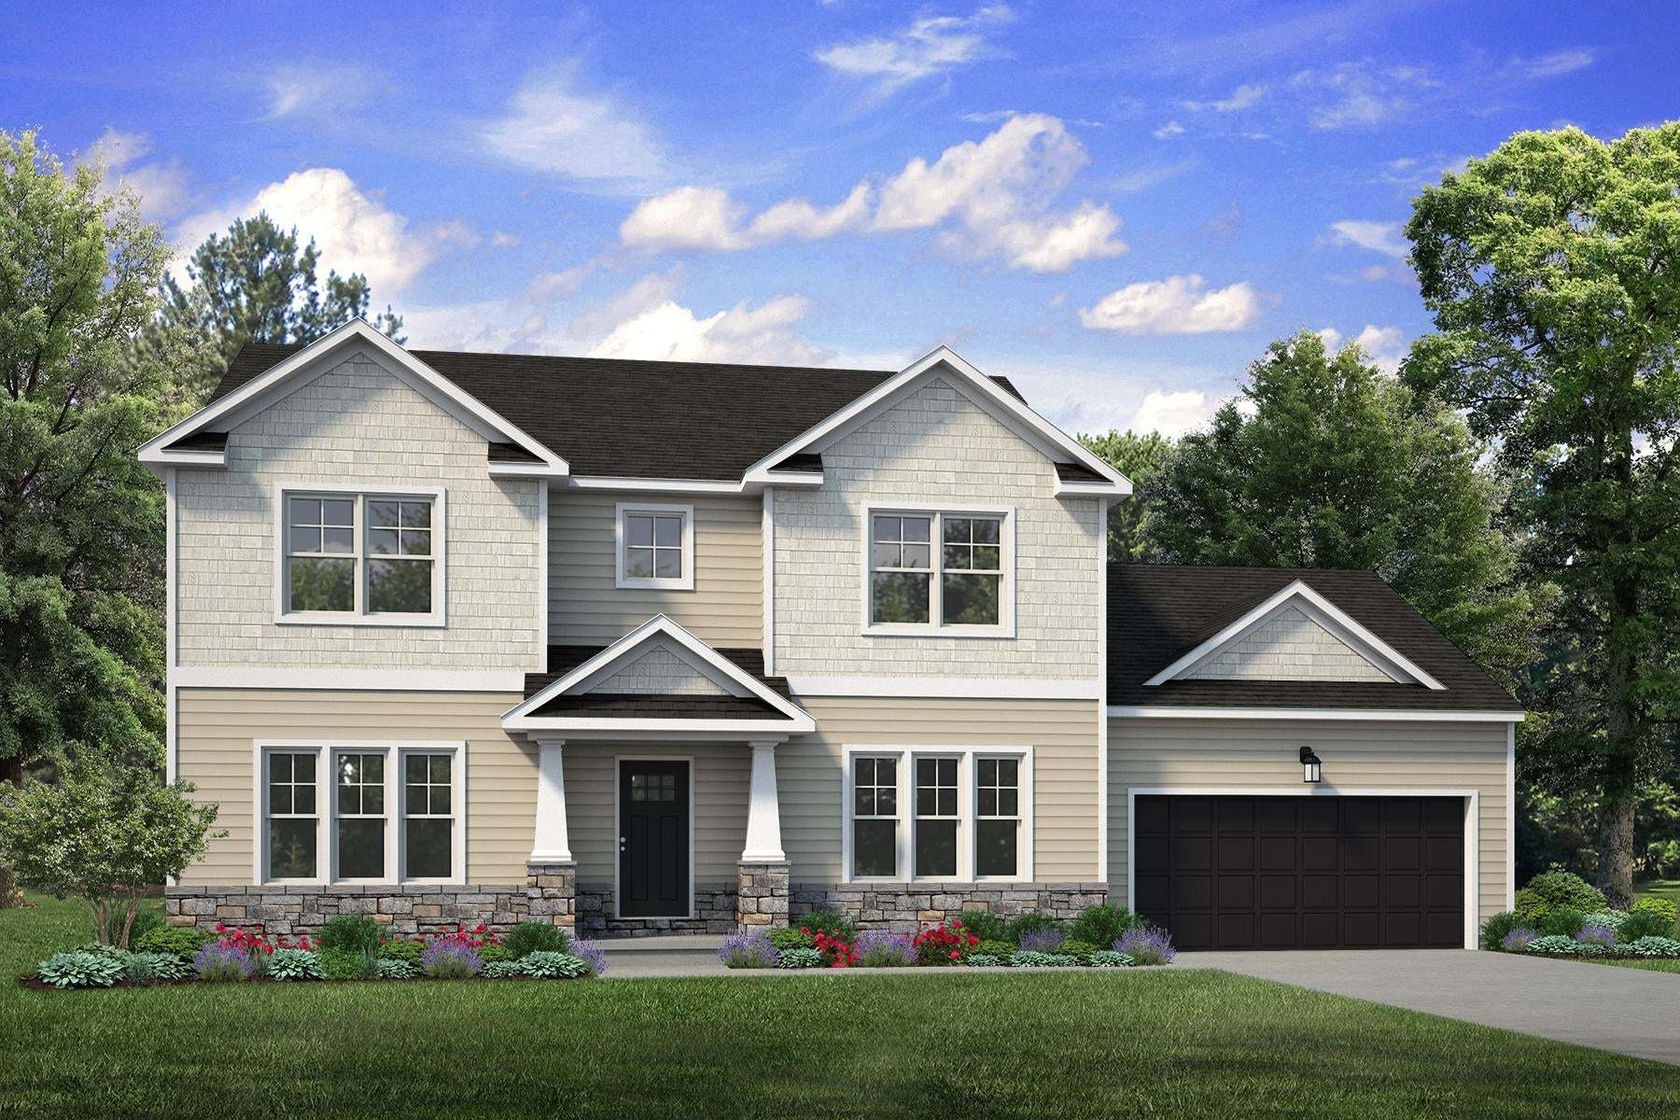
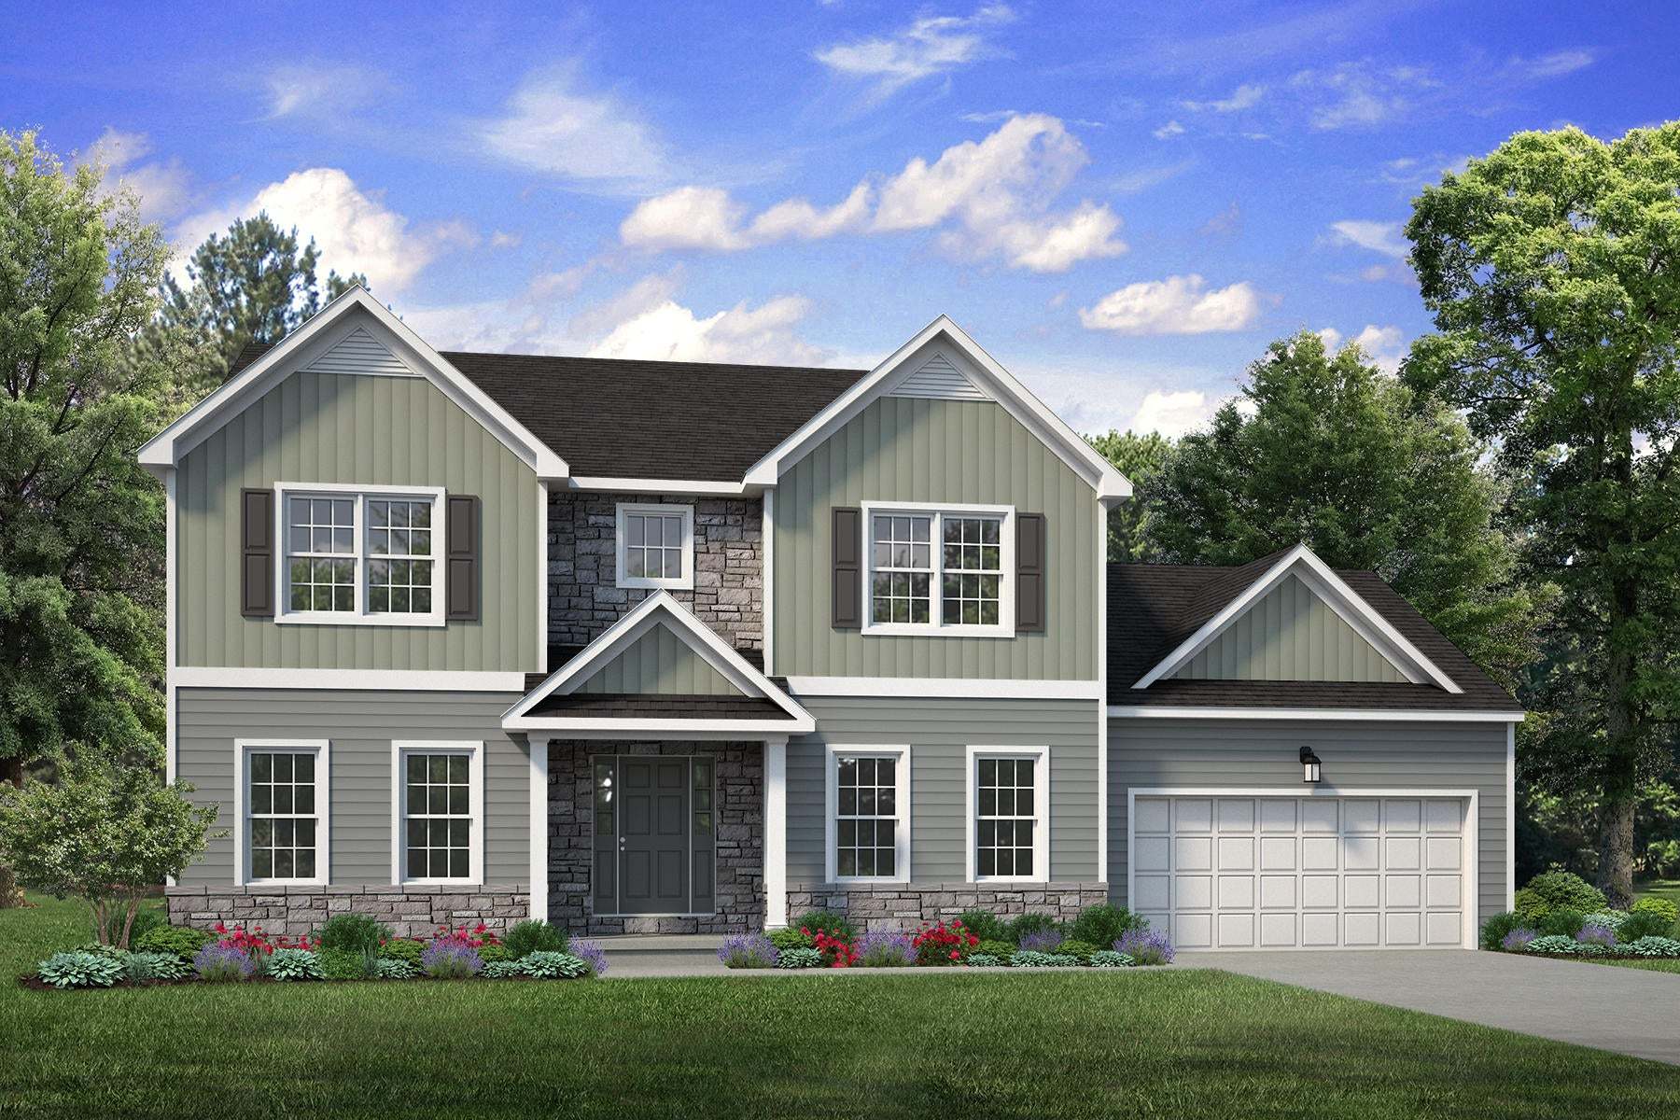
Willow
The Village at Hobson Square in Tatamy, PA
From $732,900 This is the starting price for this plan and is subject to change.

Tuskes Homes
- 4 Beds
- 2.5 Baths
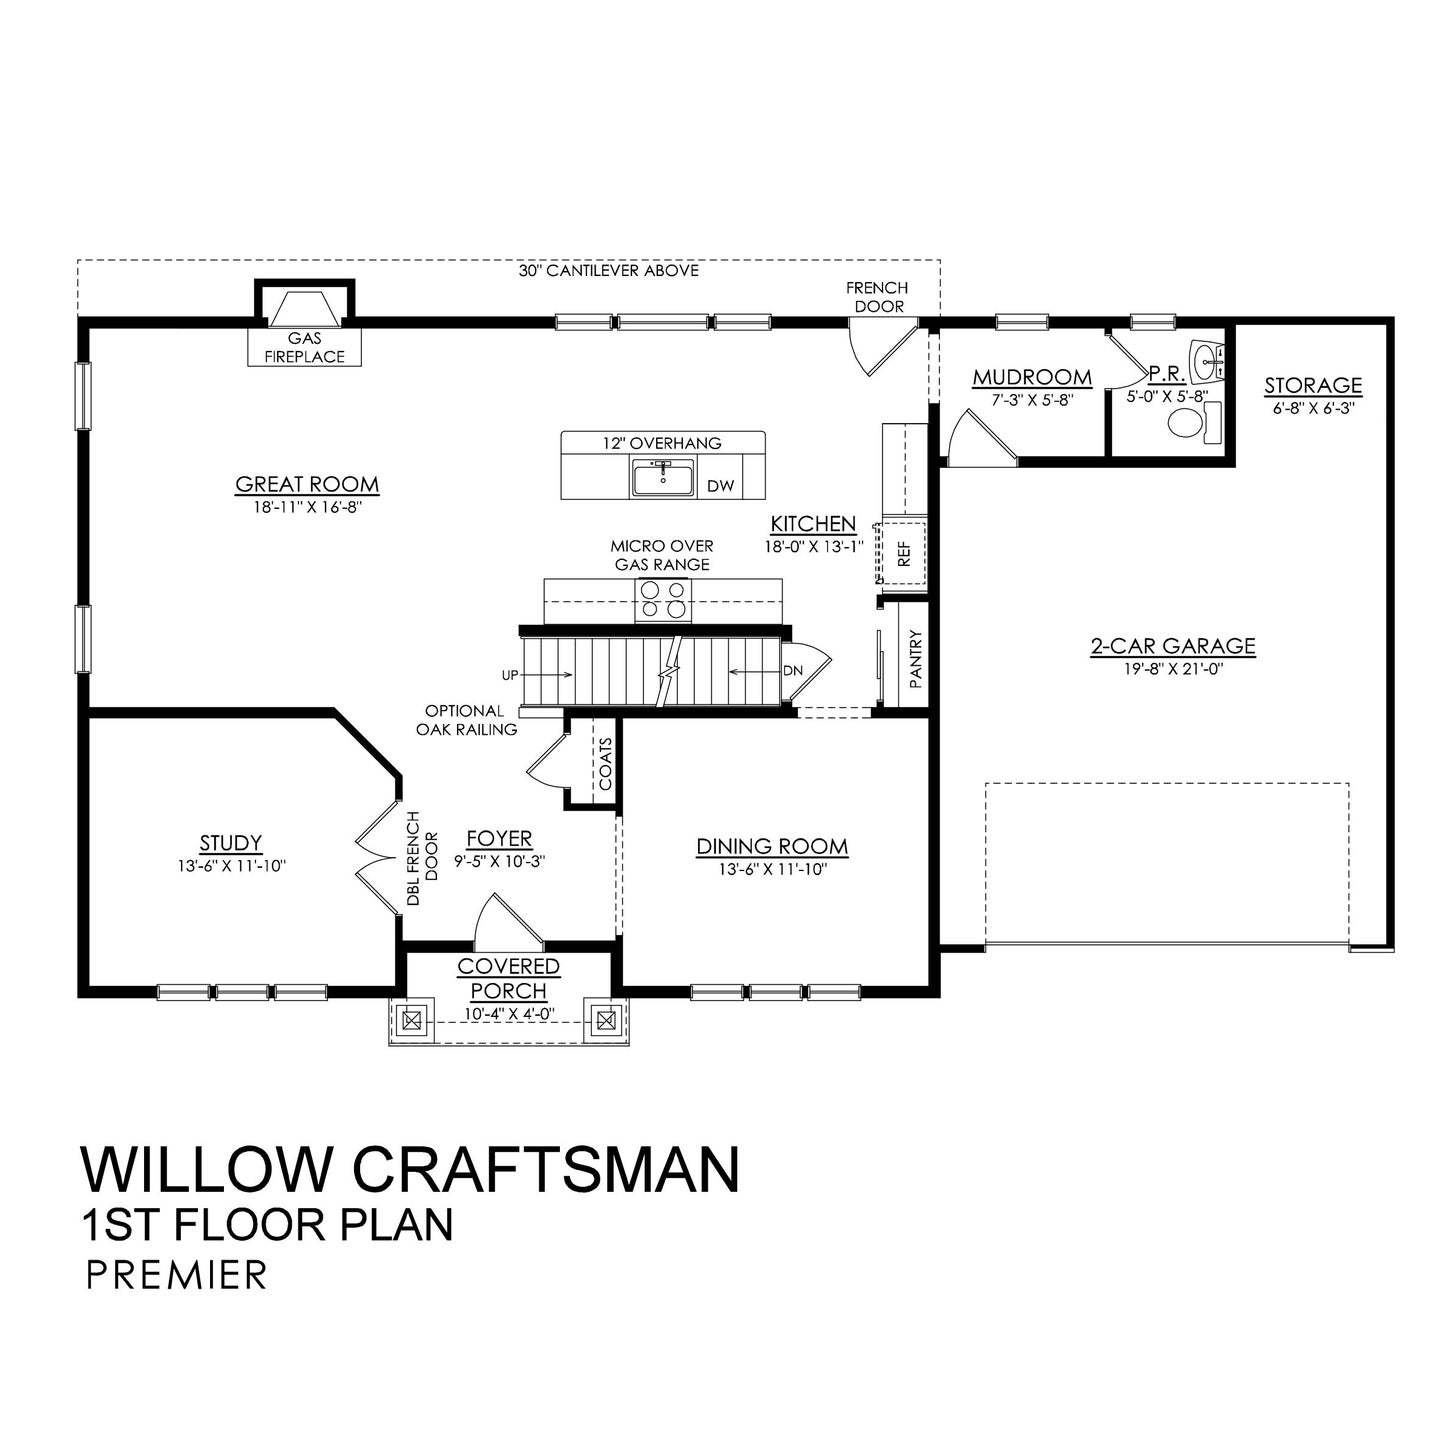
- 2 Car garage
- 2,424 Sq Ft
Overview
Floor plan features
- 1 Half Bathroom
- Fireplaces
- Mud Room
- Play Room
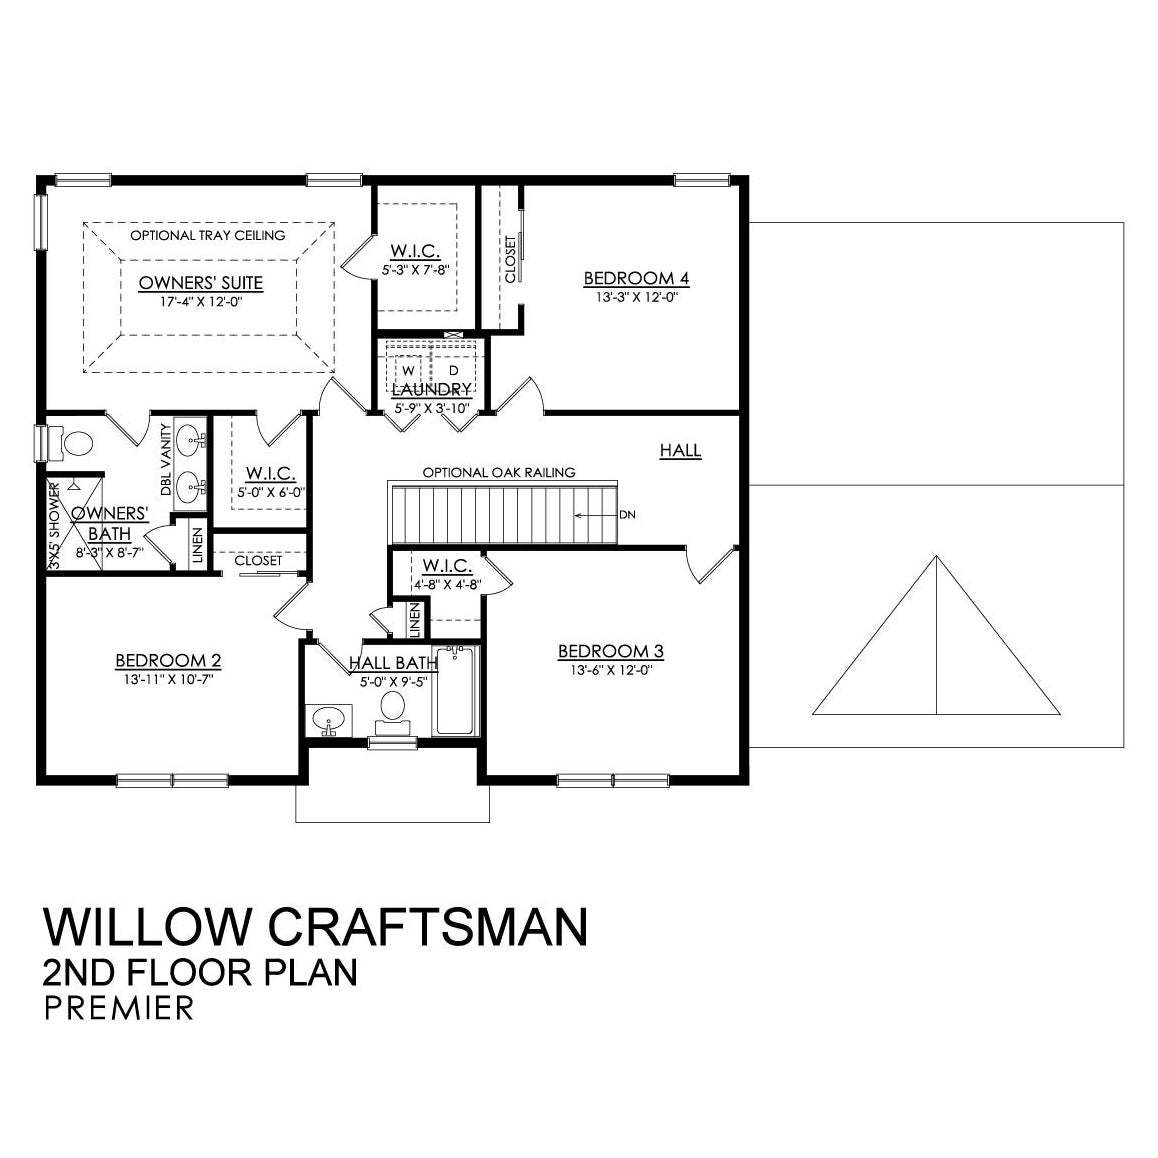
- Primary Bed Upstairs
- Single Family
- Walk-In Closets
Floor plan description
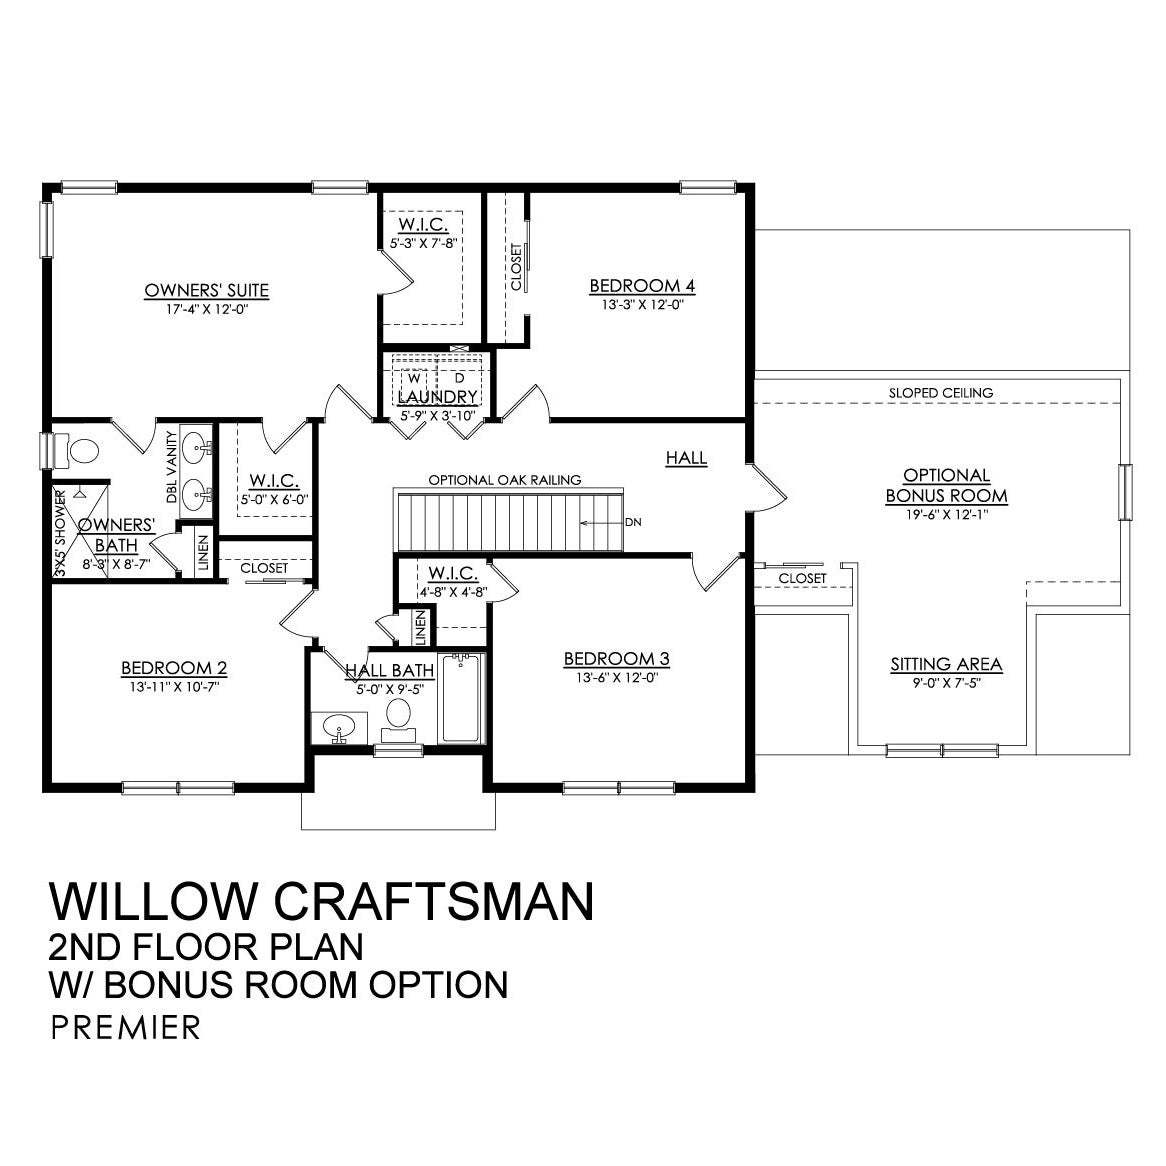
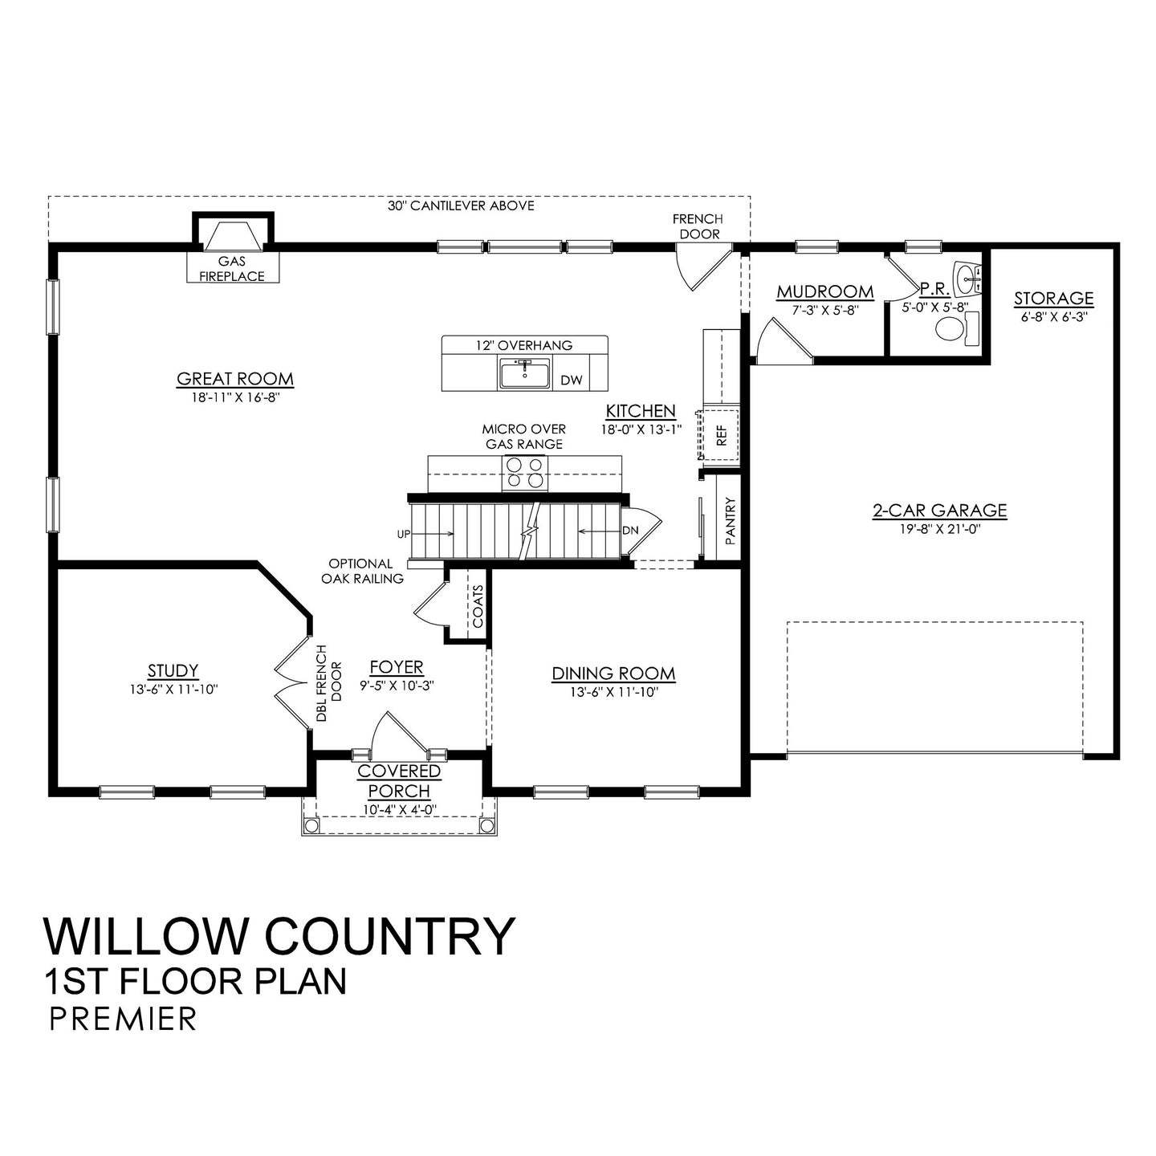
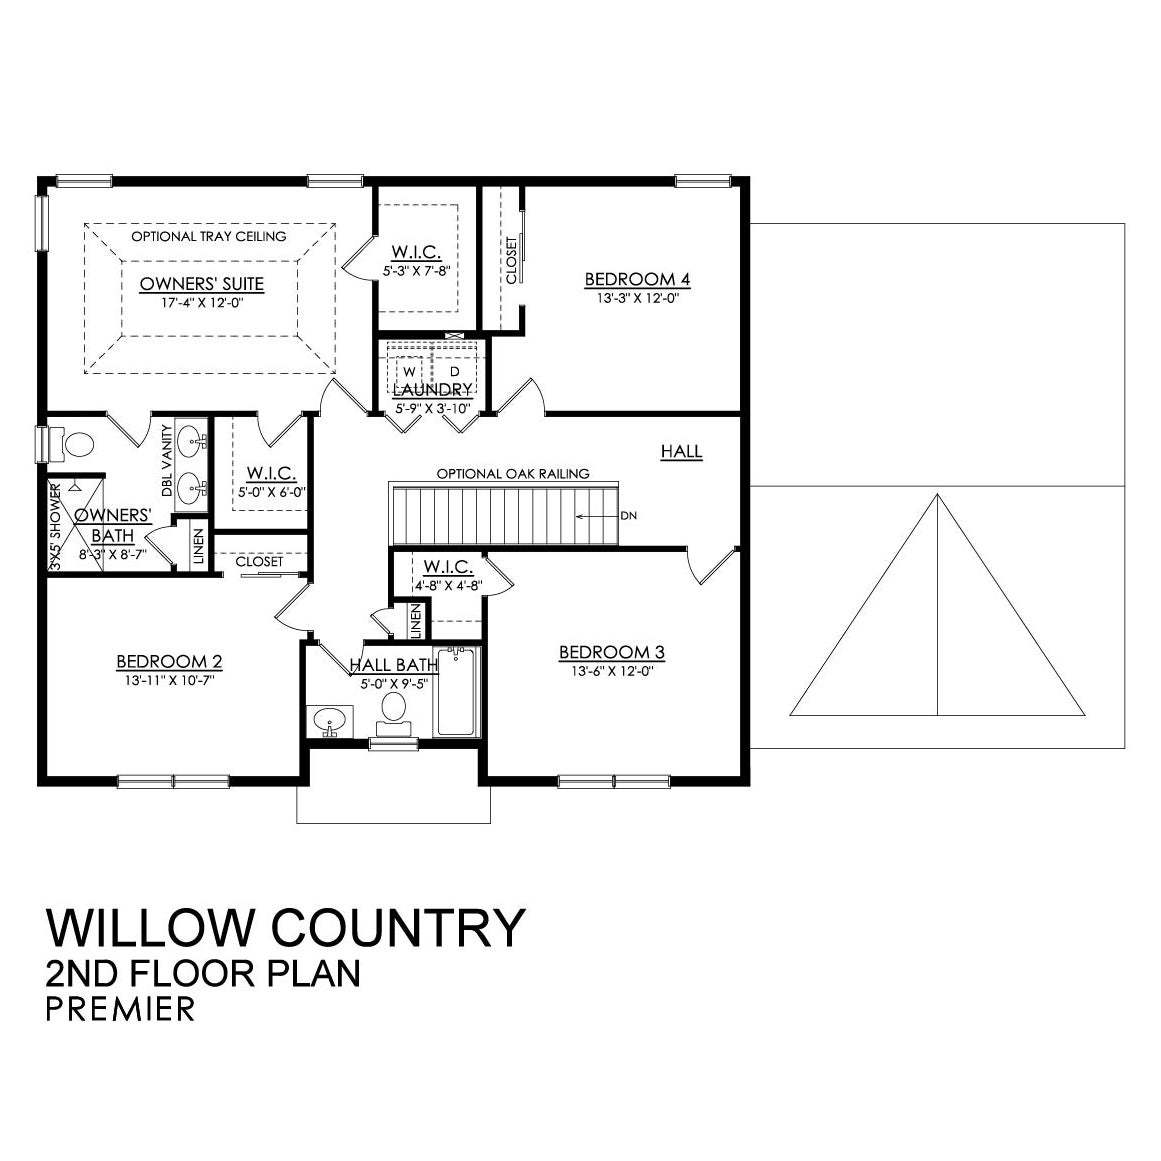
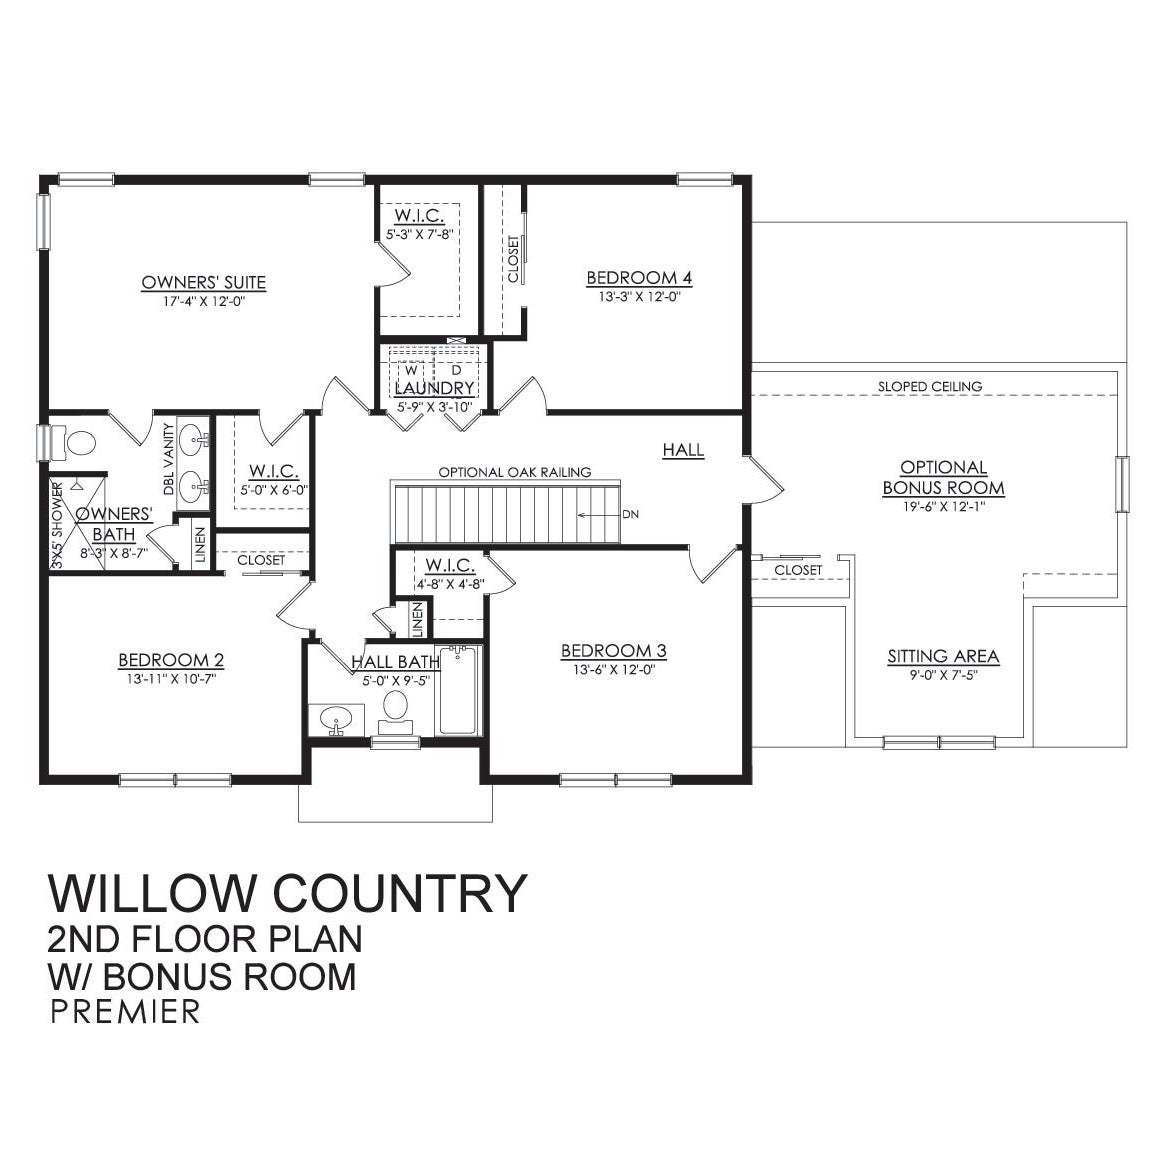
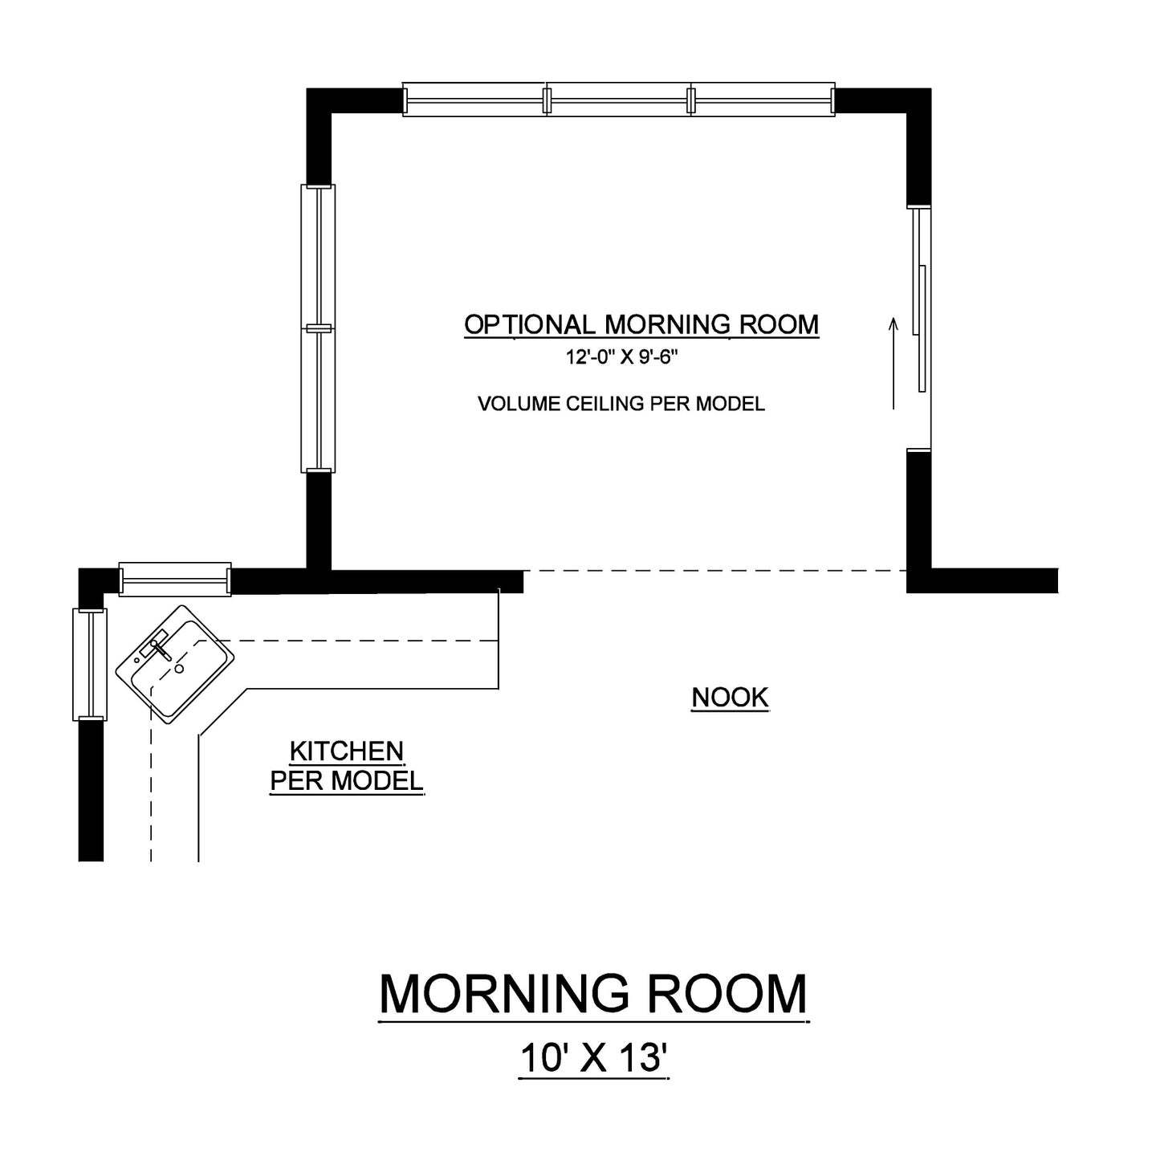
Welcome to the Willow, a beautiful new single-family home thoughtfully designed for modern living with a timeless style. Through the Foyer, you'll find a dedicated Dining Room perfect for both everyday meals and special celebrations and holidays with friends and family. Spend time in the well-lit Study with a French Door either working or using it as a special playroom. The spacious open-concept Great Room and Kitchen, however, is the true heart of the home and the perfect place to enjoy your day. Gather around the cozy Great Room Fireplace and take in the delicious smells of homecooked meals coming from the Kitchen, complete with a pantry and island with an overhang for casual eating. The second floor is full of convenience, complete with three Bedrooms, a Laundry room, a Hall Bath, and t...
Explore this home
Explore custom options for this floor plan.
Community highlights
Community amenities
Park
Trails
About The Village at Hobson Square
The Village at Hobson Square is a beautiful community nestled in the heart of charming Tatamy. This thoughtfully planned neighborhood offers a mix of beautifully designed single-family homes giving homebuyers flexible options in a peaceful village setting lined with sidewalks and lush trees. Family friendly and located in the Nazareth Area School District, The Village at Hobson Square blends small-town charm with everyday convenience. Enjoy nearby parks like High Street Park, Braden Park, and Forks Township Community Park, or grab food at nearby bakeries like Bread & Honey or The Belvidere. Take a short drive to Downtown Easton for award-winning dining, boutique shopping, the Crayola Experience, State Theatre, and the Easton Farmers’ Market. Historic Nazareth is also just minutes away, off...
Ask the builder
The builder will reach out to you to answer your questions.
Request a tour
The Village at Hobson Square
Tuskes Homes
Hobson Street, Tatamy, PA 18085
484-626-1616
484-***-****
Hours
Contact us 7 days of the week to schedule an appointment!
Neighborhood

Community location & sales center
Hobson Street Tatamy, PA 18085
Hobson Street Tatamy, PA 18085
484-626-1616
484-***-****
Schools near The Village at Hobson Square
Nazareth Area School District
Public Elementary School
rating

Shafer Elementary School
Grades KG to 3
610-759-5228
49 S Liberty St, Nazareth, PA, 18064
Class ratio
1:14
Enrollment
558
GreatSchools ratings are provided by GreatSchools.org and are for reference only. Ratings may not be available for all schools. Please verify school assignments and details with the local school district.
Amenities
Community & neighborhood
Health and fitness
- Trails
Community services & perks
- Park

With nearly 60 years of experience welcoming thousands of families home to a better quality of life, Tuskes Homes offers what no other builder in the Lehigh Valley area can. As a fourth generation, family-owned, local builder, we are dedicated to building lifetime relationships with homeowners as well as quality homes. We’re not just your home builder, we’re your neighbors, too.Tuskes Homes is proud to build quality homes that are as much for everyday living as they are for grand entertaining. Every lifestyle and taste can be satisfied in one of our many designs. Take a tour of a Tuskes-built home and you’ll have no doubts that they are among the very best new homes in the Lehigh Valley.Tuskes Homes believes that you owe it to yourself to build the home you really want. Our homes and our neighborhoods, are designed to make your life easier, more comfortable, and more enjoyable. Simply put, everything we do is intended to enhance your style of living. We believe, as you do, that “home” encompasses much more than four walls and a door. It’s your refuge and your retreat. A place to reenergize, relax and unwind with family and friends. Inside, and out, the emphasis is on helping you live a healthy, happy lifestyle. The process of building a home is fun and exciting when you select the right builder. Our long history, and excellent partnerships with expert suppliers, subcontractors, and nationally recognized brand name materials, make it possible for Tuskes Homes to build a home you’ll absolutely love!
Take the next steps toward your new home
This listing's information was verified with the builder for accuracy 2 days ago
Willow Plan by Tuskes Homes

saved to favorites!
To see all the homes you’ve saved, visit the My Favorites section of your account.
Discover More Great Communities
Select additional listings for more information
We're preparing your brochure
You're now connected with Tuskes Homes. We'll send you more info soon.
The brochure will download automatically when ready.
Brochure downloaded successfully
Your brochure has been saved. You're now connected with Tuskes Homes, and we've emailed you a copy for your convenience.
The brochure will download automatically when ready.
Way to Go!
You’re connected with Tuskes Homes.
The best way to find out more is to visit the community yourself!