
Wren - Aldine Pines
From $292,400 | 3 Beds | 2 Baths | 1,284 SqFt
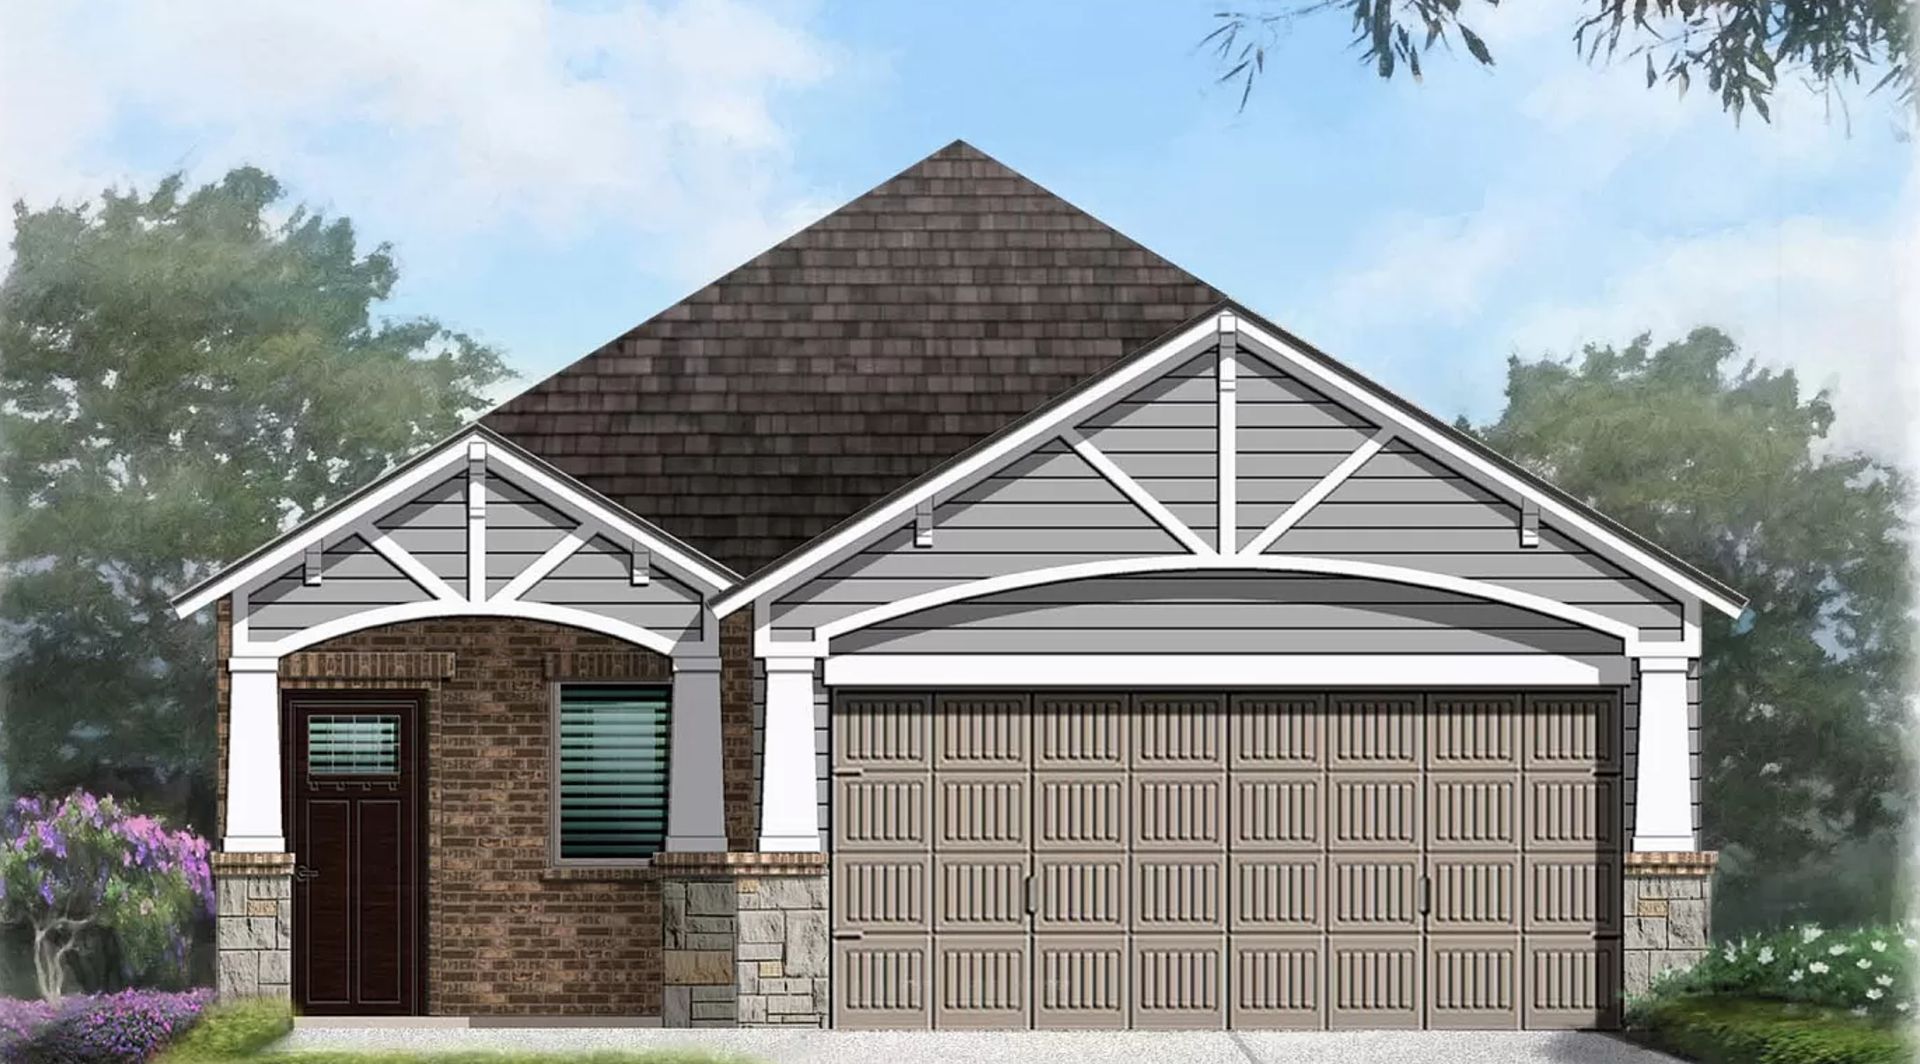
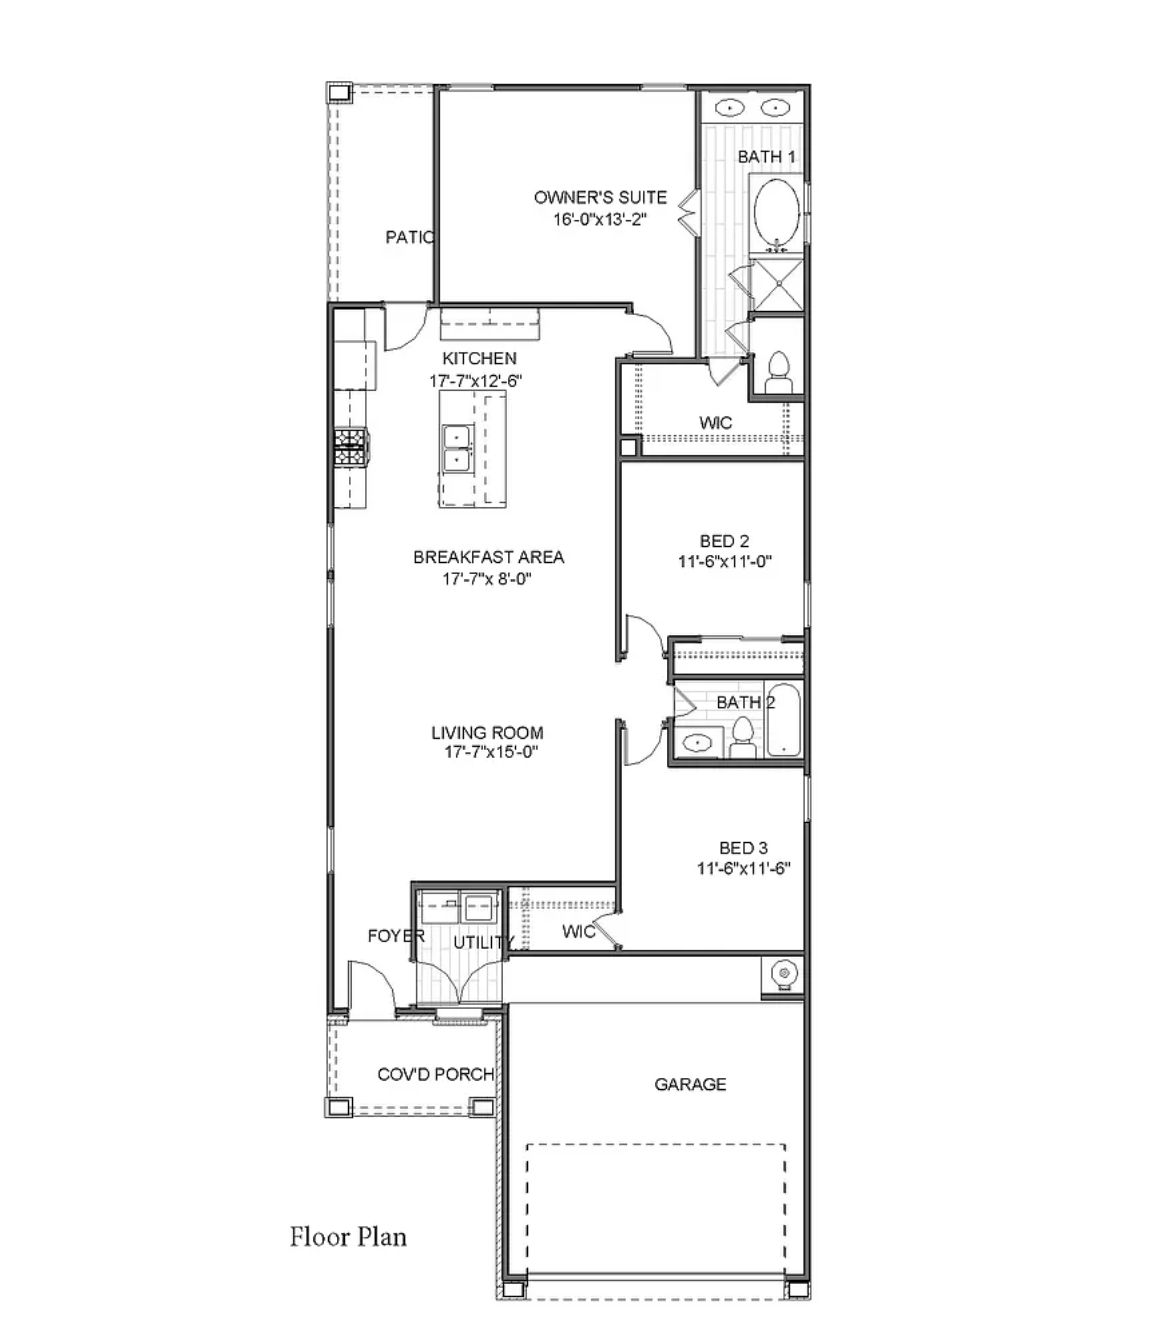
Wren
Aldine Pines in Houston, TX
From $292,400 This is the starting price for this plan and is subject to change.

Saratoga Homes
- 3 Beds
- 2 Baths
- 1,284 Sq Ft
Overview
Floor plan features
- 1 Story
- Primary Bed Downstairs
- Single Family
Floor plan description
The Wren plan is modern marvels, featuring a seamless open concept layout that combines the living room, kitchen, and dining area. With spacious rooms and abundant natural light, these homes offer a bright and airy ambiance. The kitchen is sleek and practical, with high-end appliances and quartz countertops. The master suite is a tranquil retreat with a spacious bedroom, walk-in closet, and luxurious ensuite bathroom. Two additional bedrooms provide comfortable accommodations, while the shared bathroom ensures convenience and privacy. Thoughtful design elements like recessed lighting and crown molding add to the overall sense of luxury.
Explore this home
Explore custom options for this floor plan.
Community highlights
Community amenities
Playground
Sports Courts
Trails
Ask the builder
The builder will reach out to you to answer your questions.
Request a tour
Aldine Pines
Saratoga Homes
14538 Aston Pines Drive, Houston, TX 77090
943-379-5154
832-***-****
Neighborhood

Community location & sales center
14538 Aston Pines Drive Houston, TX 77090
14538 Aston Pines Drive Houston, TX 77090
387-713-9598
832-***-****
Schools near Aldine Pines
Aldine Independent School District
Public Elementary School
Garcia-leza Primary School
Grades PK to KG
281-985-6037
5311 Mount Houston Rd, Houston, TX, 77093
Class ratio
1:16
Enrollment
647
Public Elementary School
rating

Johnson Elementary School
Grades 1 to 5
281-985-6510
13901 Homestead Rd, Humble, TX, 77396
Class ratio
1:16
Enrollment
597
Public Middle School
rating

Aldine Middle School
Grades 6 to 8
281-985-6580
14908 Aldine Westfield Rd, Houston, TX, 77032
Class ratio
1:13
Enrollment
785
Public High School
Macarthur Ninth Grade School
Grades 9 to 9
281-985-7400
12111 Gloger St, Houston, TX, 77039
Class ratio
1:15
Enrollment
918
Public High School
rating
Macarthur Senior High School
Grades 10 to 12
281-985-6330
4400 Aldine Mail Route Rd, Houston, TX, 77039
Class ratio
1:21
Enrollment
3571
GreatSchools ratings are provided by GreatSchools.org and are for reference only. Ratings may not be available for all schools. Please verify school assignments and details with the local school district.
Amenities
Community & neighborhood
Health and fitness
- Trails
- SportsCourts
Community services & perks
- Playground

Before Saratoga Homes chooses its communities we do our due diligence. We identify the schools your children will attend. We make sure you have access to major thoroughfares and work corridors to easily navigate your commute. We scope the area for access to restaurants, entertainment venues, hospitals, fire, and police locations and parks for you to enjoy your active lifestyle! In 1983, a wise, humble, tenacious man applied the coveted values of an Army Veteran (1967-1969 Vietnam, 101st Airborne, 326th Combat Engineer Battalion) to the Building Industry. David Bombach, CEO of Saratoga Homes, has committed his heart and soul to our country, our freedom, and to the homes of Americans. At Saratoga Homes we work to develop subdivisions, parks, and communities, but we live to help develop families, lifestyles, and homes of Americans everywhere!
Take the next steps toward your new home
Wren Plan by Saratoga Homes

saved to favorites!
To see all the homes you’ve saved, visit the My Favorites section of your account.
Discover More Great Communities
Select additional listings for more information
We're preparing your brochure
You're now connected with Saratoga Homes. We'll send you more info soon.
The brochure will download automatically when ready.
Brochure downloaded successfully
Your brochure has been saved. You're now connected with Saratoga Homes, and we've emailed you a copy for your convenience.
The brochure will download automatically when ready.
Way to Go!
You’re connected with Saratoga Homes.
The best way to find out more is to visit the community yourself!