

1126 129th Ct NE (Plan D) - Verdyn
$1,049,000 | 4 Beds | 2.5 Baths | 1,903 SqFt
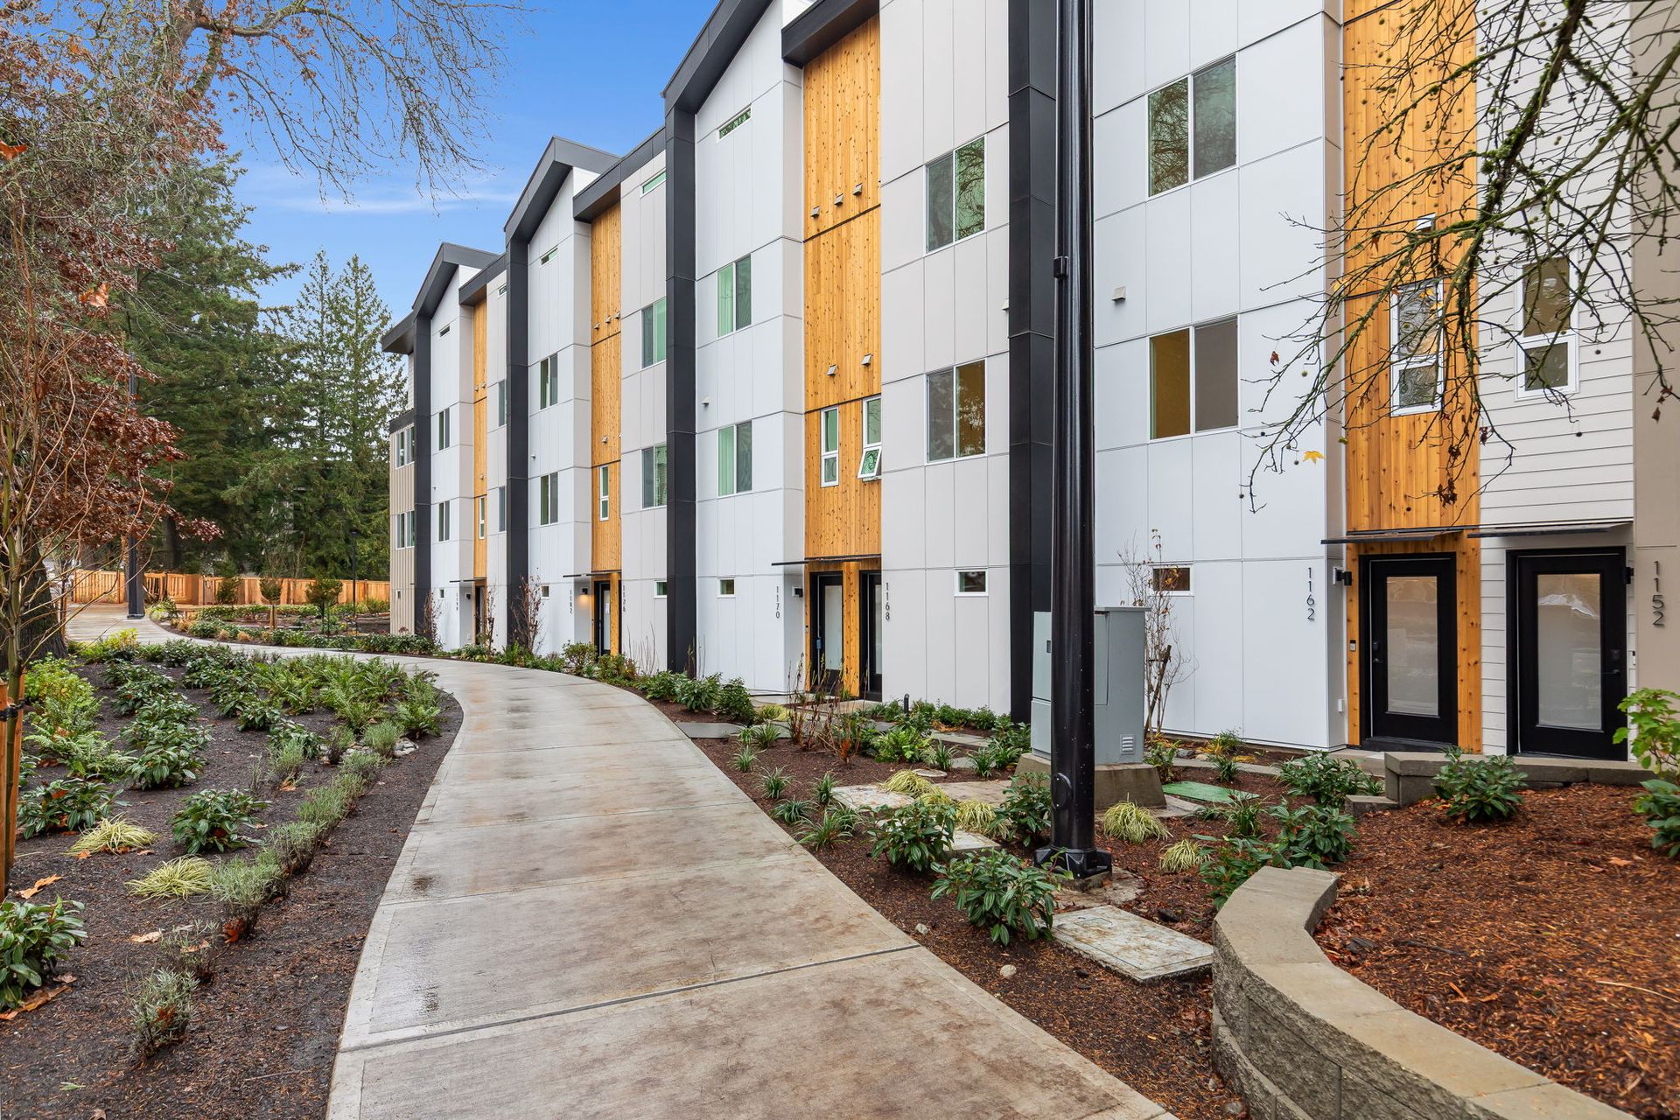
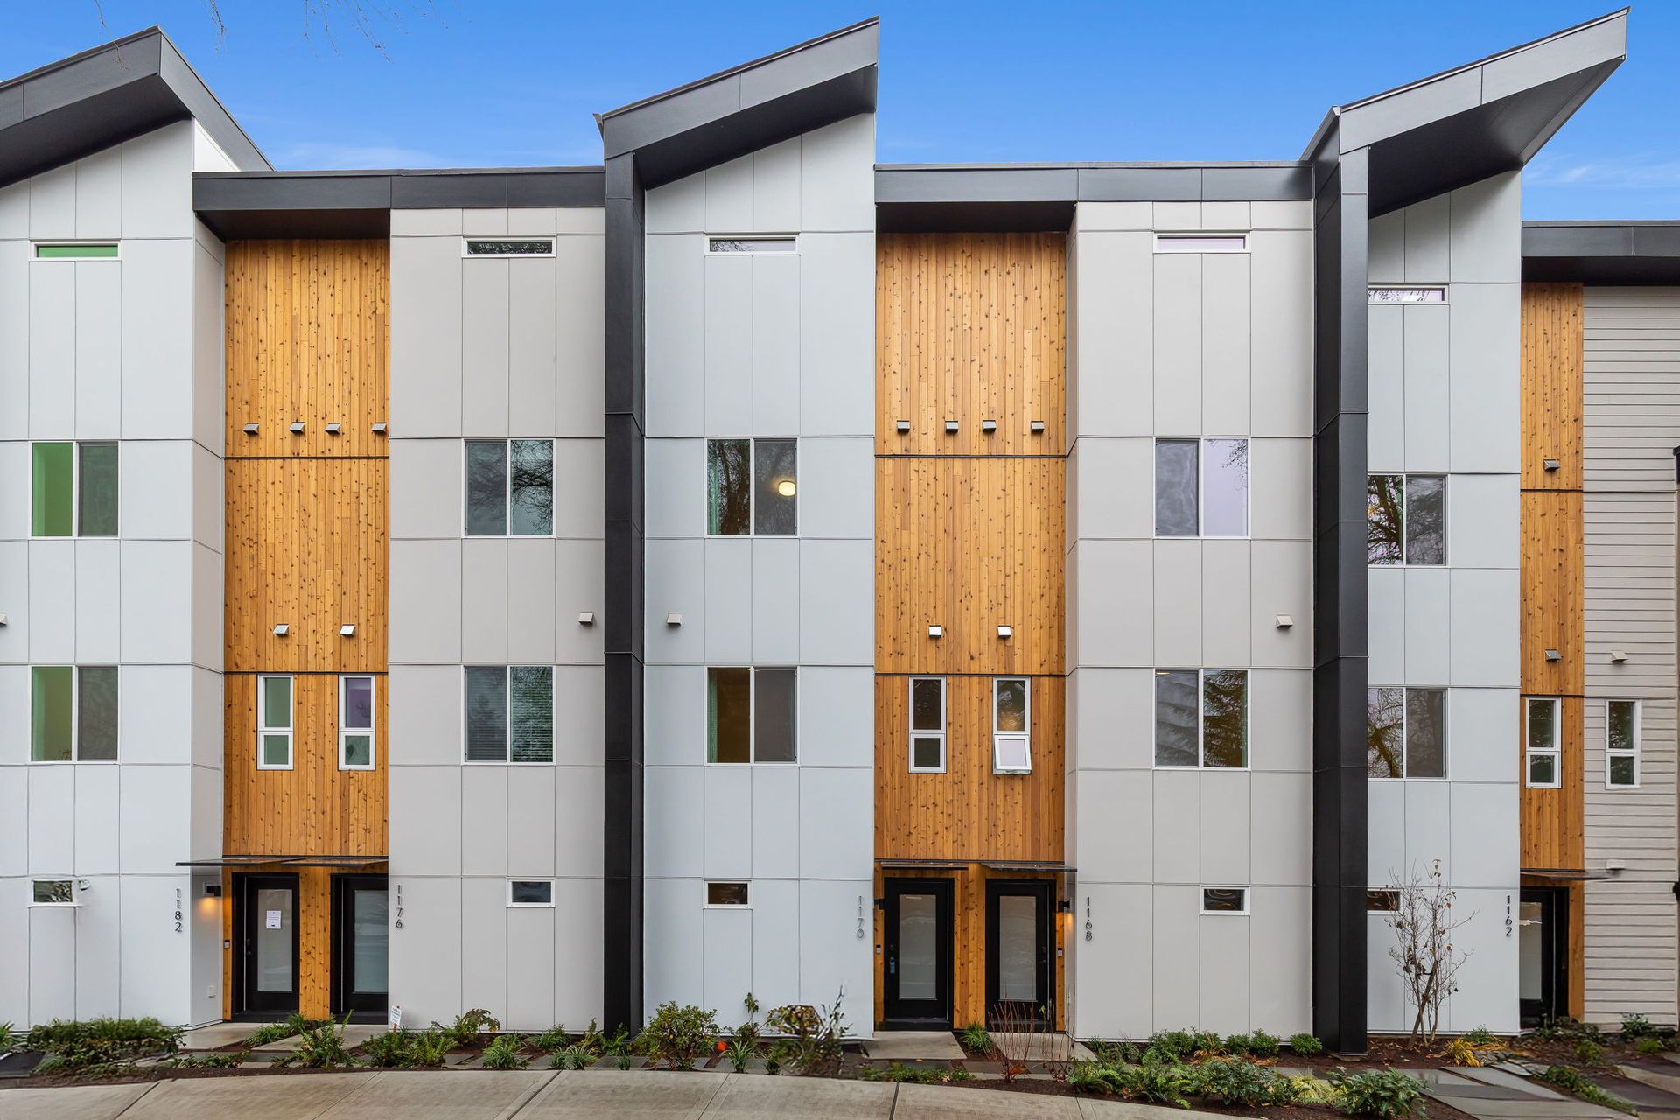
1126 129th Ct NE
Bellevue, WA 98005
$1,049,000 This is the set price for this quick move-in. Optional upgrades may be available and could affect the total cost — subject to your builder.
Monthly HOA fees: $375 HOA stands for Homeowners Association. These fees help maintain and manage shared community amenities and services.

Intracorp Homes
- 4 Beds
- 2.5 Baths
- 2 Car garage
- 1,903 Sq Ft
Overview
Home features
- 1 Half Bathroom
- 4 Stories
- Deck
- Dining Room
- Living Room
- Primary Bed Upstairs
- Sprinkler System
- Townhome
- Walk-In Closets
Home description
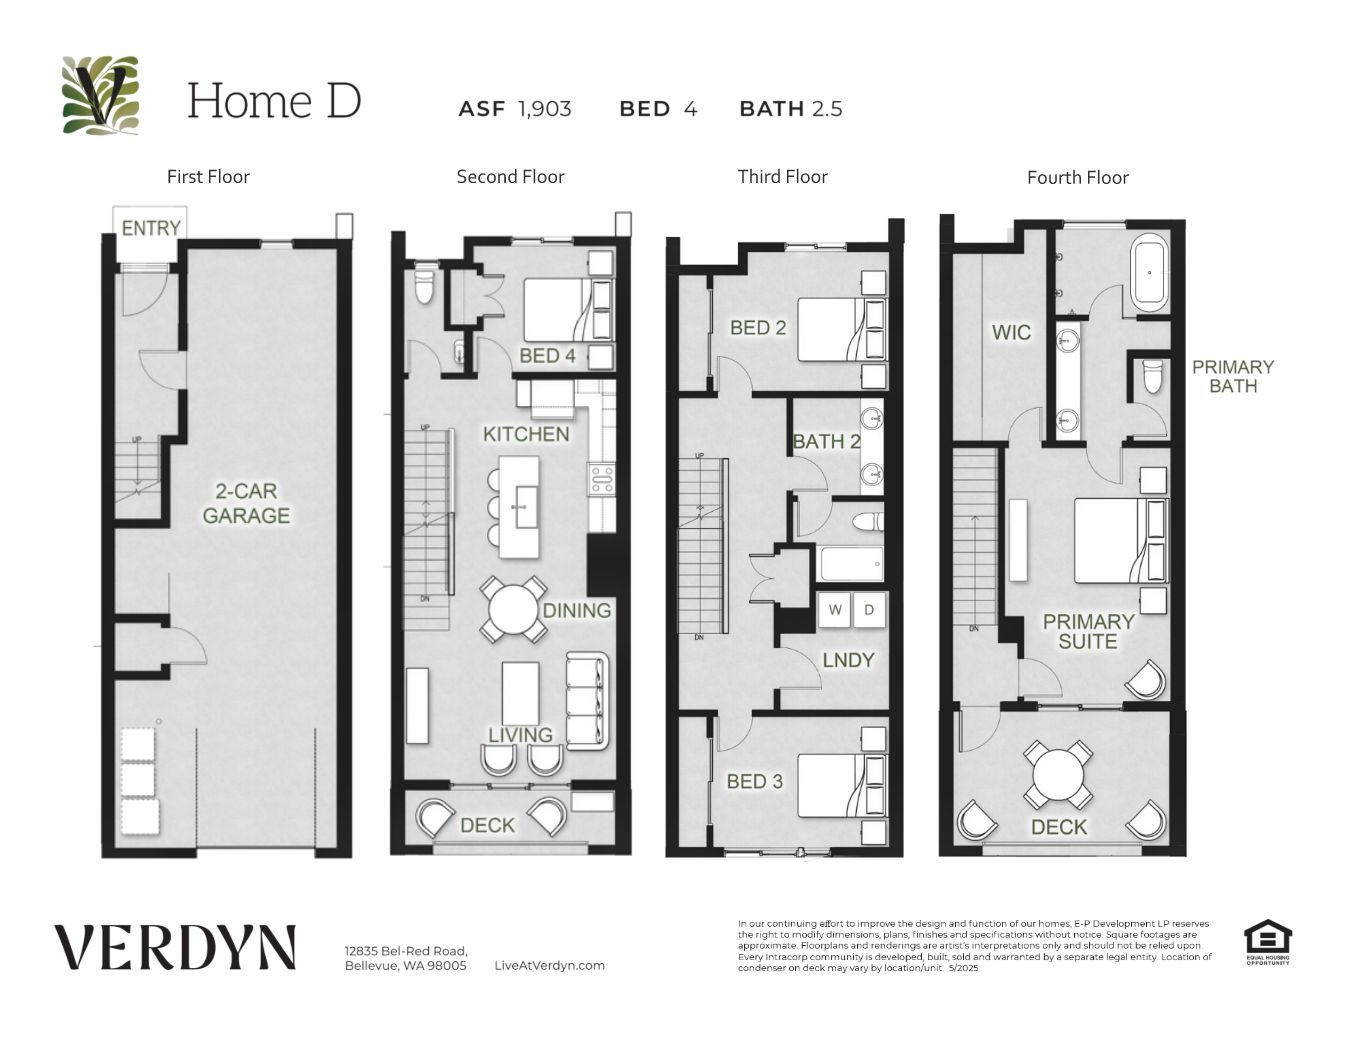
This stunning new townhome spans 1,903 square feet, offering a spacious and well-designed layout with modern finishes and functional spaces. The home features four bedrooms, one of which can be used as a versatile den or office—perfect for remote work or quiet study. The main living floor offers an open and inviting living area, with a deck for seamless indoor-outdoor living. The large windows allow natural light to fill the space, creating a bright and airy atmosphere. The open-plan design connects the living, dining, and kitchen areas, making it easy to host gatherings or relax with family. Upstairs, the full-floor primary suite is a luxurious retreat, providing ultimate privacy and comfort. It includes a spacious walk-in closet that offers abundant storage, along with a spa-like five-...
Explore this home
Explore custom options for this floor plan.
Special offers
Explore the latest promotions at Verdyn. to learn more!
2-1 Rate Buydown*
2-1 rate buydown on a 10-year ARM with rates starting at 3.875%* *Current promotion is available on valid purchase agreements executed through our preferred lender, Larry Steele, with 1st Security Bank. This offer runs through 10/31/2026.
Community highlights
Community amenities
Picnic Area
Playground
Tot Lot
Trails
Wooded Areas
About Verdyn
Welcome to Verdyn, a thoughtfully crafted collection of new townhomes in Bellevue’s vibrant Bel-Red Arts District, where contemporary design and natural surroundings come together to create an elevated place to call home. Featuring spacious 3- and 4-bedroom floor plans ranging from approximately 1,487 to 2,118 square feet, Verdyn offers a variety of layouts designed for modern lifestyles. Select homes feature expansive private rooftop decks, while others offer dual outdoor living spaces and full-floor primary suites. Every home includes a two-car garage, refined interiors, and carefully curated finishes inspired by the Pacific Northwest. Verdyn’s Northwest contemporary architecture blends clean lines, large windows, warm natural materials, and thoughtfully designed outdoor spaces. Reside...
Request a tour
Home location
1126 129th Ct NE, Bellevue, WA 98005
Verdyn
Intracorp Homes
1130 129th Ct NE, Bellevue, WA 98005
751-903-2809
206-***-****
Sales Agent
Ric Dieu
Hours
Friday - Sunday 10 AM to 4 PM
Neighborhood

Community location & sales center
1130 129th Ct NE Bellevue, WA 98005
1130 129th Ct NE Bellevue, WA 98005
084-236-5132
206-***-****
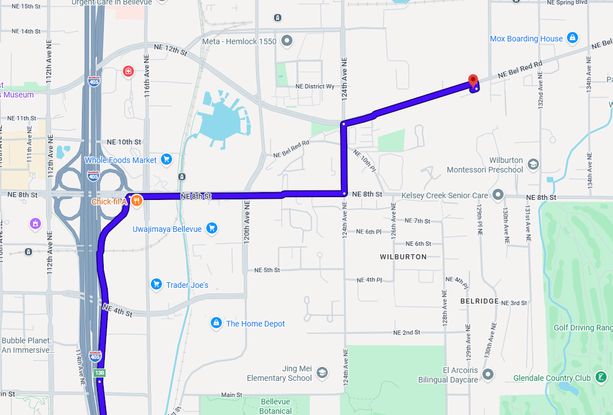
From I-90 E, take exit 9 toward Bellevue Way, Continue onto Bellevue Way SE, Turn right onto 112th Ave SE, Turn right onto Main St, Turn right onto 116th Ave SE, Turn left onto SE 1st St E, Turn right onto Main St, Main St will turn left and become 124th Ave NE, Turn right onto NE Bel Red Rd, Turn right into the community. From I-405 N, take exit 13B for NE 4th St toward NE 8th St, Use the right lane to take the NE 8th St ramp, Turn right onto NE 8th St, Turn left onto 124th Ave NE, Turn right onto NE Bel Red Rd, Turn right into the community.
Schools near Verdyn
Bellevue School District
Public Elementary School
Wilburton Elementary School
Grades PK to 5
425-456-4300
12300 Main St, Bellevue, WA, 98005
Class ratio
1:15
Enrollment
350
Public Elementary School
rating

Clyde Hill Elementary School
Grades KG to 5
425-456-5000
9601 Ne 24th St, Bellevue, WA, 98004
Class ratio
1:21
Enrollment
459
Public Middle School
rating
Chinook Middle School
Grades 6 to 8
425-456-6300
2001 98th Ave Ne, Bellevue, WA, 98004
Class ratio
1:19
Enrollment
814
Public High School
rating

Bellevue High School
Grades 9 to 12
425-456-7000
10416 Wolverine Way, Bellevue, WA, 98004
Class ratio
1:21
Enrollment
1517
GreatSchools ratings are provided by GreatSchools.org and are for reference only. Ratings may not be available for all schools. Please verify school assignments and details with the local school district.
Amenities
Community & neighborhood
Local points of interest
- Bellevue Market Place
- Overlake Fashion Plaza
- Overlake Village
- BelRed Light Rail Station
- Crossroads Bellevue
- Evans Plaza
- Bellevue Botanical Garden
- Bellevue Square
- BelRed Arts District
- Glendale Country Club
- Wilburton Hill Park
- Kelsey Creek Park
- WoodedAreas
Utilities
- Electric Puget Sound Energy (888) 225-5773
- Water/wastewater City of Bellevue (425) 452-6973
Social activities
- PicnicArea
Health and fitness
- Trails
Community services & perks
- Playground
- TotLot

For more than 50 years, Intracorp Homes has been creating thoughtfully designed homes and communities across the Pacific Northwest and beyond. With a long-standing commitment to quality, innovation, and design, Intracorp brings together experienced teams of architects, designers, builders, and real estate professionals to create homes that are made for the way people live today. In the Seattle area, Intracorp Homes is known for creating distinctive communities in desirable neighborhoods, from established urban areas to growing destinations throughout the Eastside and greater Puget Sound. Each community is thoughtfully planned with an emphasis on architecture, livability, functionality, and a strong connection to its surroundings. Intracorp's approach goes beyond building individual homes. We create places where thoughtful design, enduring quality, and a sense of community come together. From the details within each home to the larger neighborhood experience, every element is considered with the homeowner in mind. With decades of experience and a commitment to building for the future, Intracorp continues to shape communities throughout the region while maintaining the quality, integrity, and design-forward approach that has defined the company for generations.
Take the next steps toward your new home
This listing's information was verified with the builder for accuracy 10/19/2026
1126 129Th Ct NE by Intracorp Homes

saved to favorites!
To see all the homes you’ve saved, visit the My Favorites section of your account.
Discover More Great Communities
Select additional listings for more information
We're preparing your brochure
You're now connected with Intracorp Homes. We'll send you more info soon.
The brochure will download automatically when ready.
Brochure downloaded successfully
Your brochure has been saved. You're now connected with Intracorp Homes, and we've emailed you a copy for your convenience.
The brochure will download automatically when ready.
Way to Go!
You’re connected with Intracorp Homes.
The best way to find out more is to visit the community yourself!