


1630 Coral Sea Lane (Plan 1) - The Heights at Ponte Vista
$1,028,990 | 4 Beds | 3.5 Baths | 1,786 SqFt
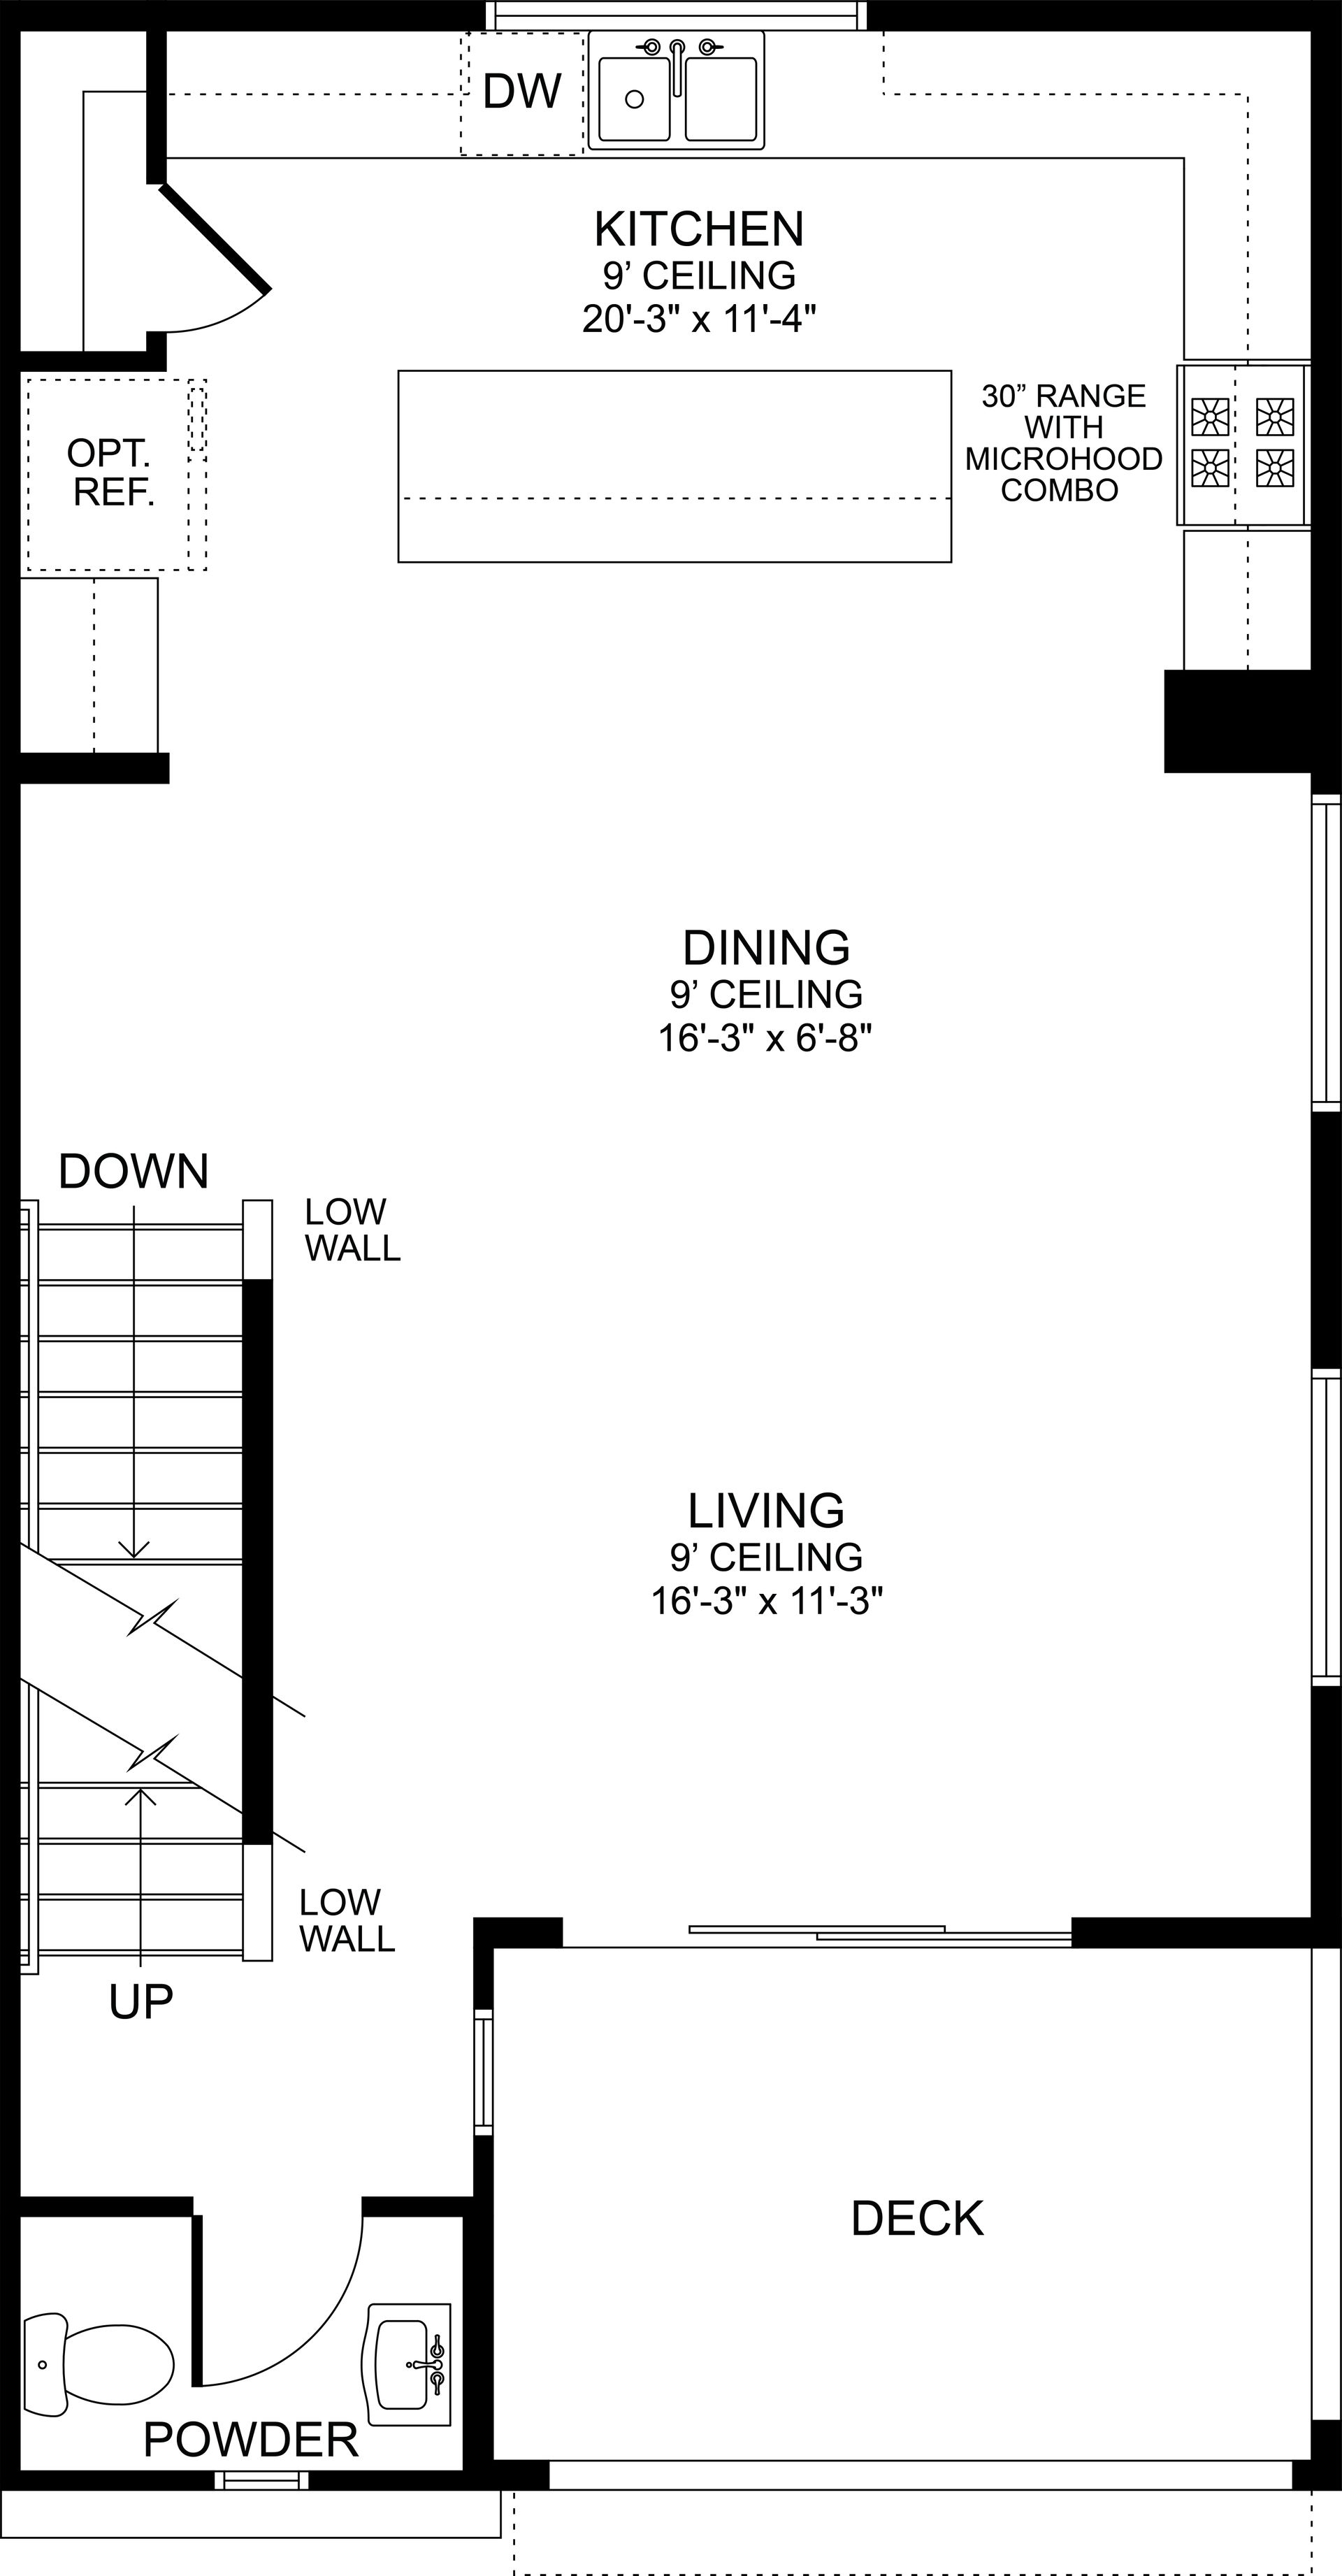
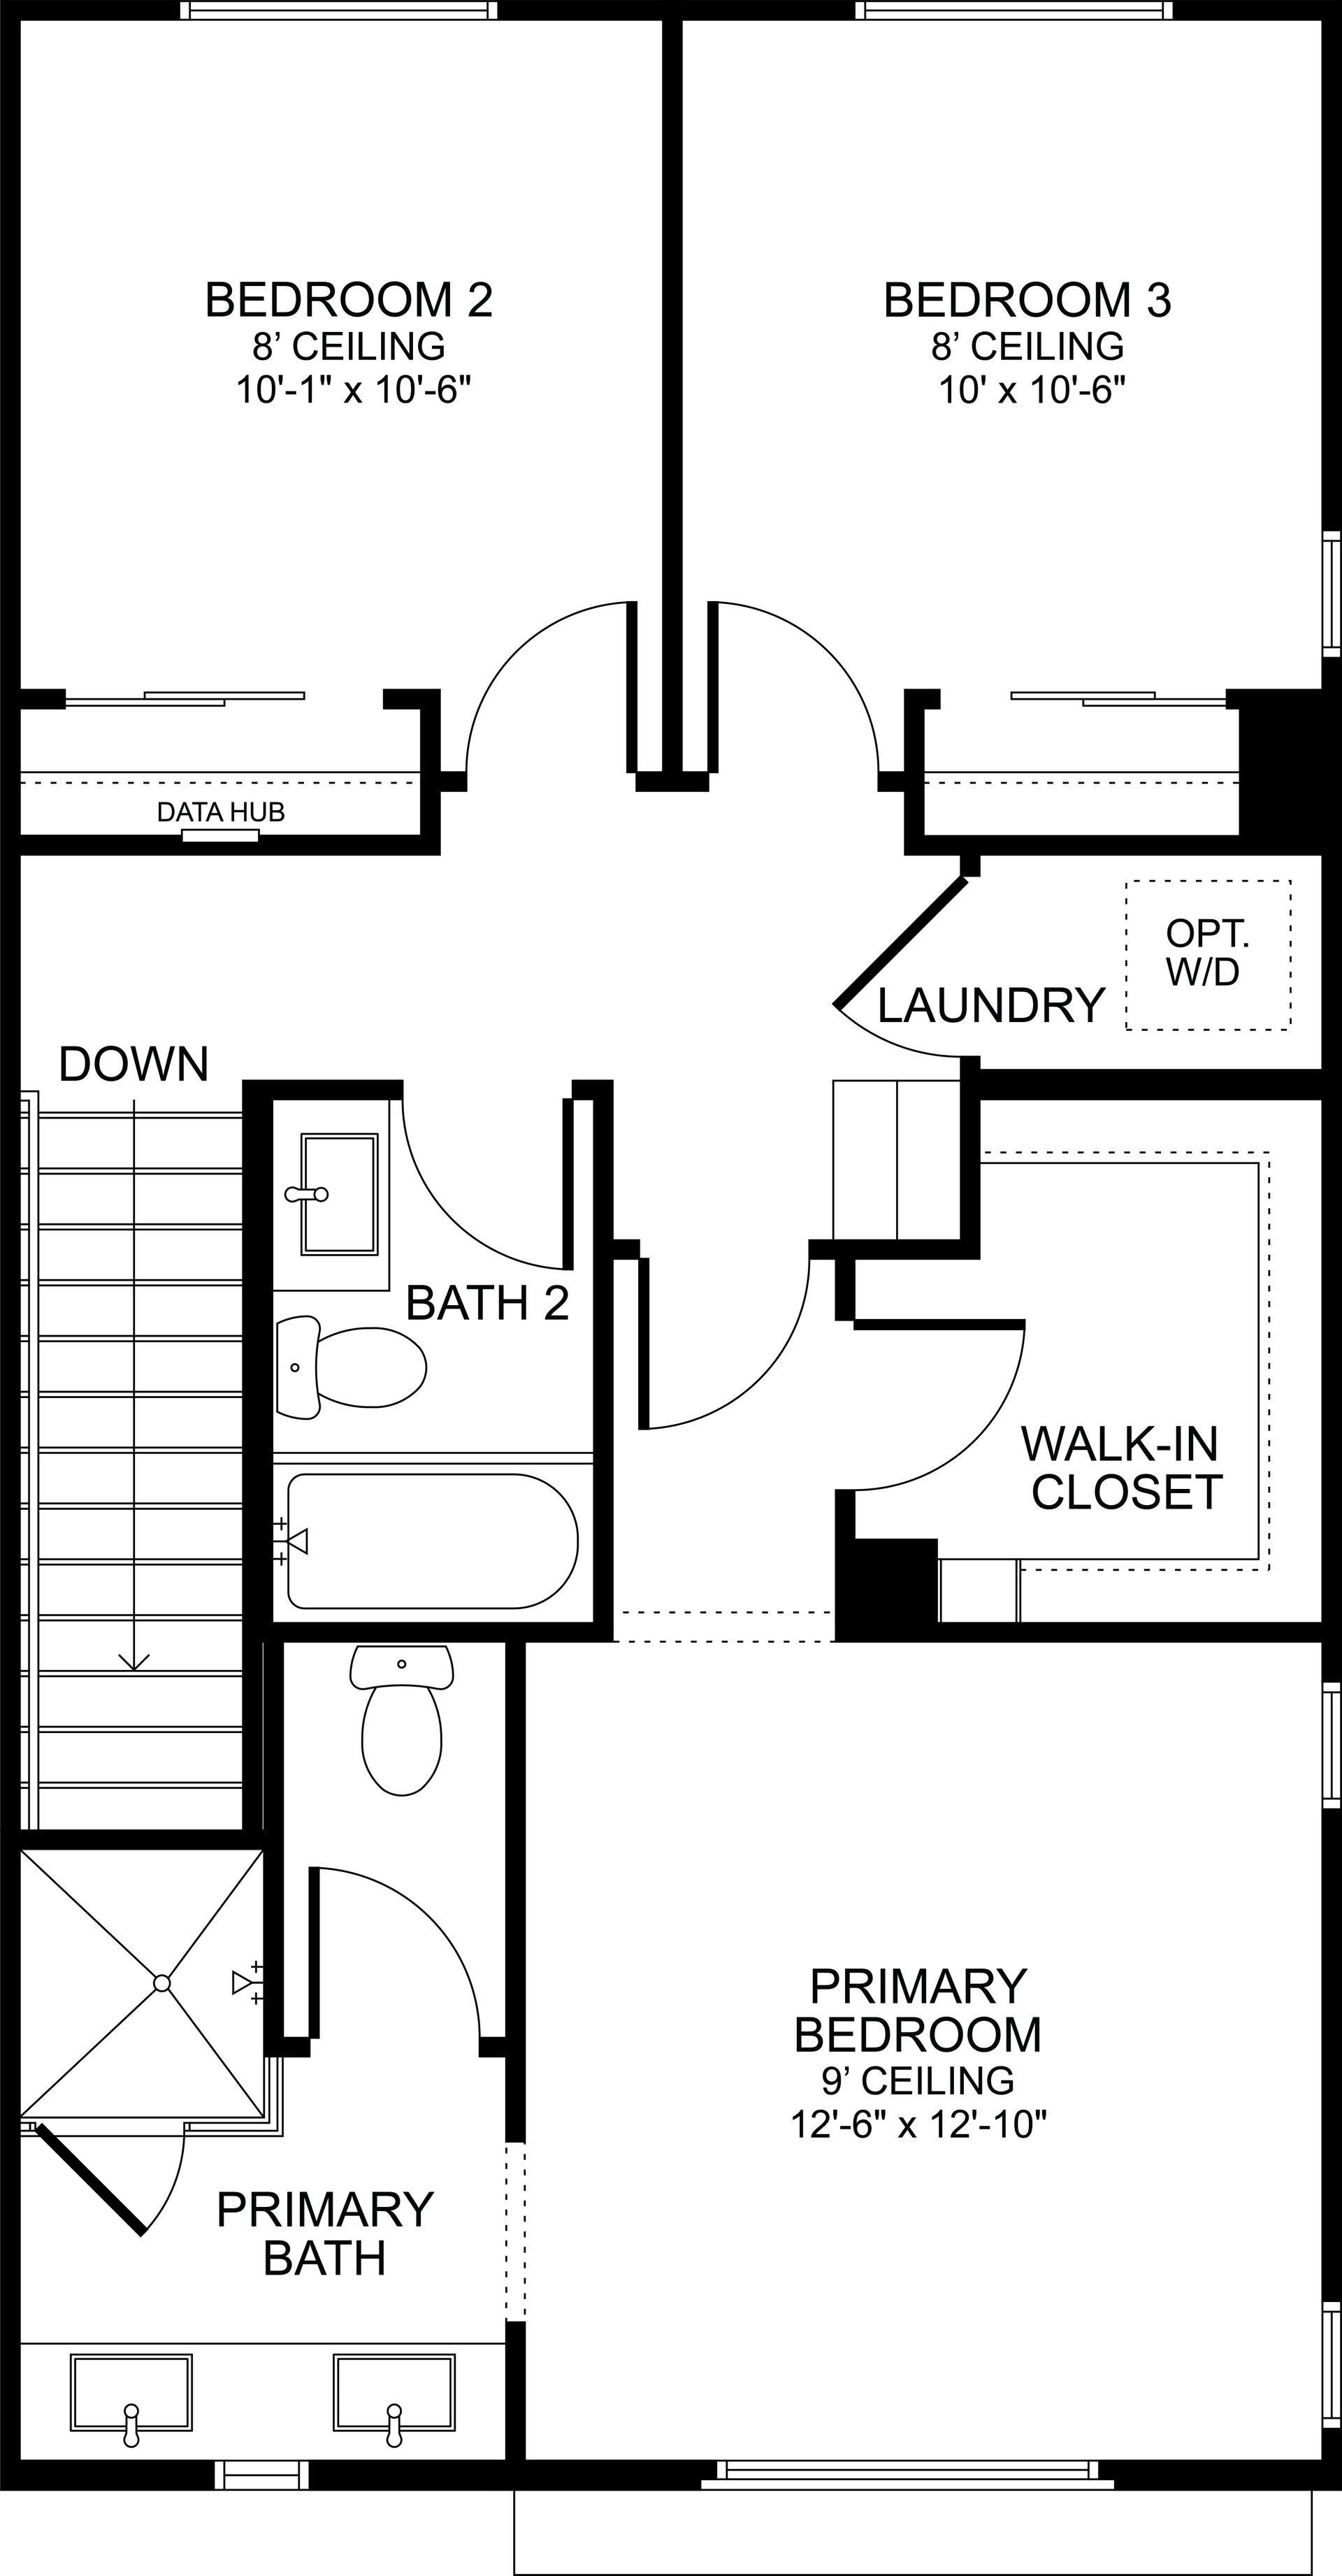
1630 Coral Sea Lane
San Pedro, CA 90732
$1,028,990 This is the set price for this quick move-in. Optional upgrades may be available and could affect the total cost — subject to your builder.
This community has HOA fees HOA stands for Homeowners Association. These fees help maintain and manage shared community amenities and services.

RC Homes Inc
- 4 Beds
- 3.5 Baths
- 2 Car garage
- 1,786 Sq Ft
Overview
Home features
- 1 Half Bathroom
- 3 Stories
- Breakfast Area
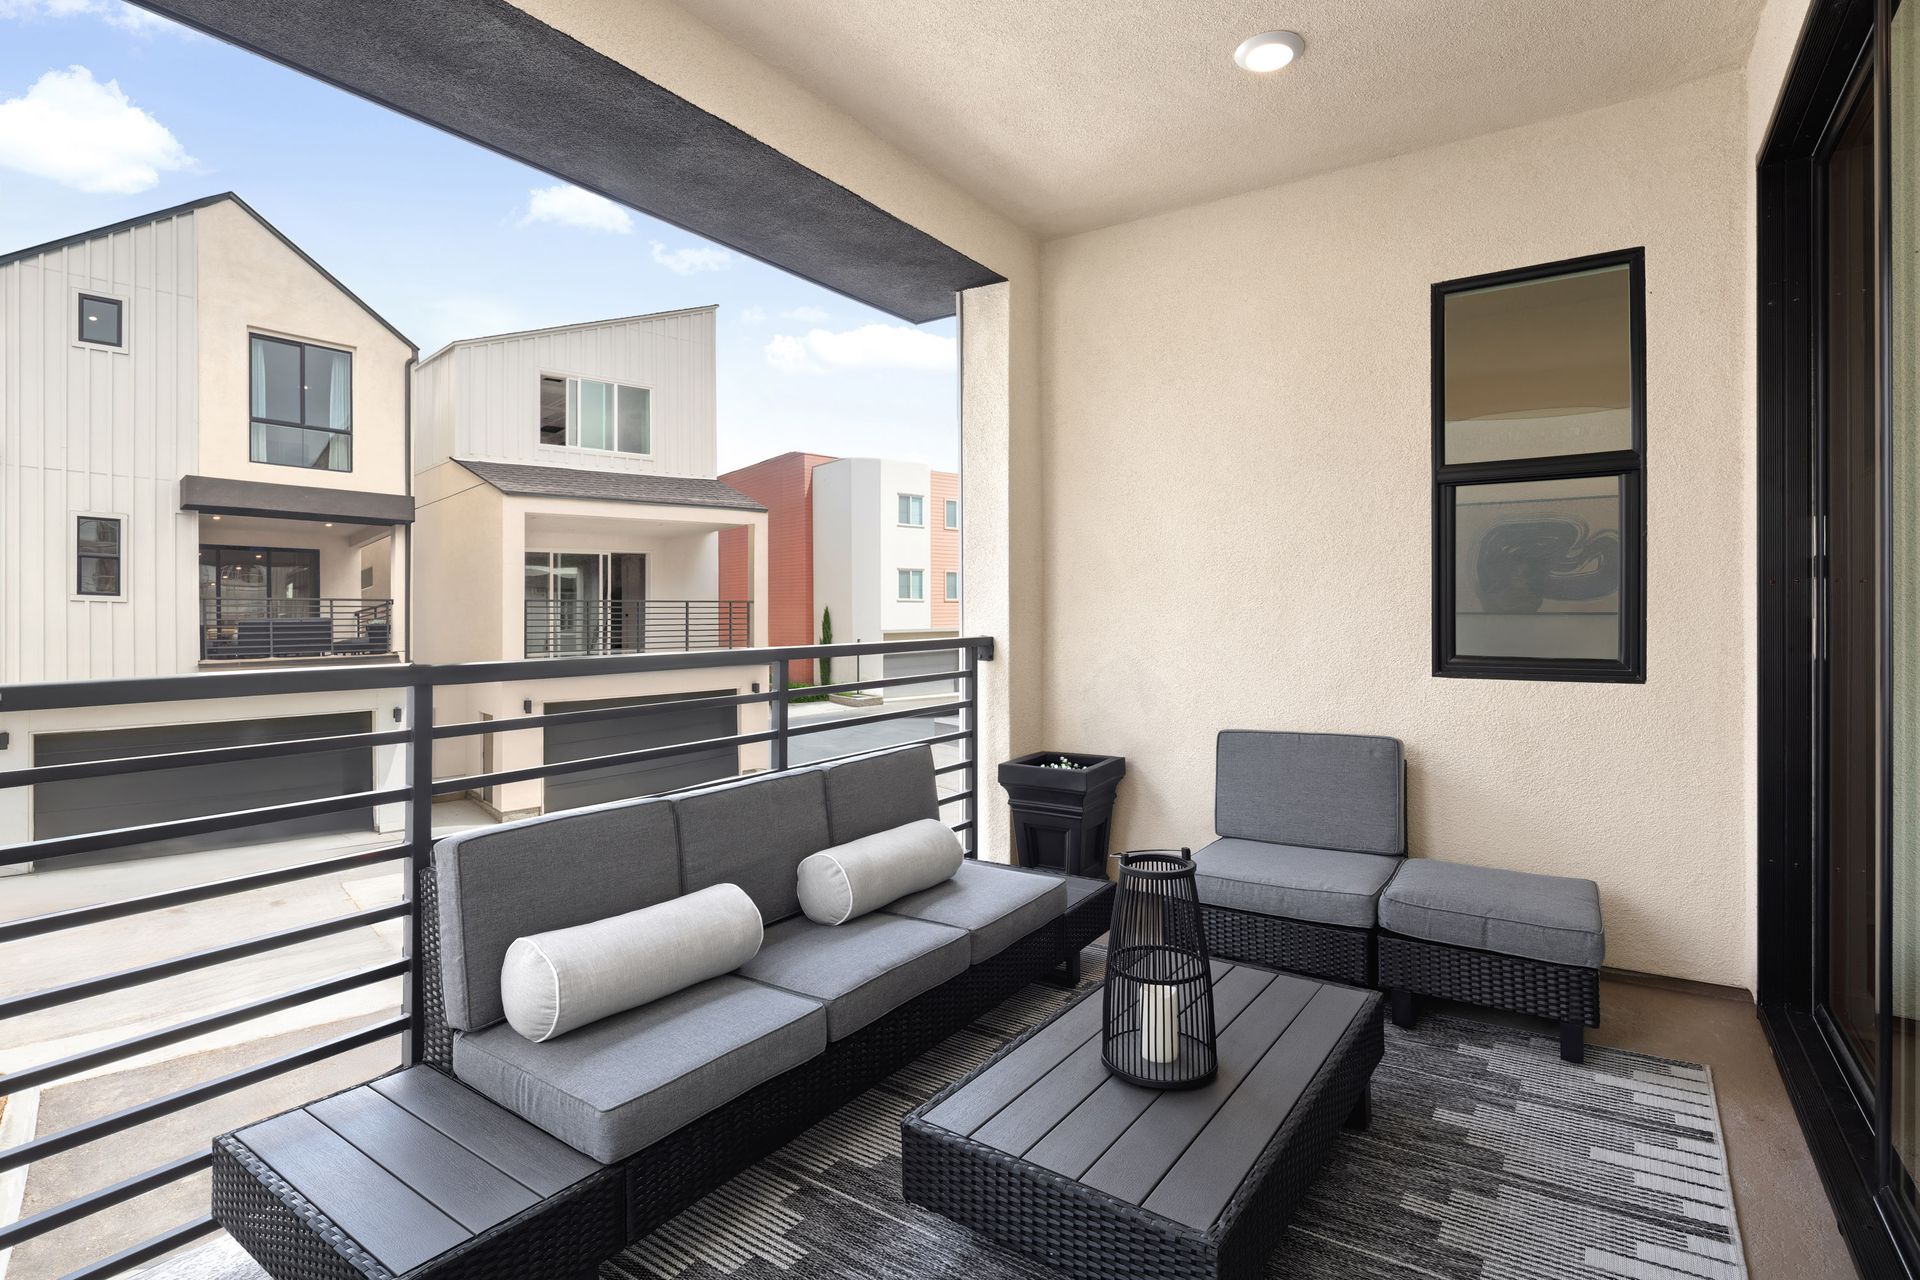
- Deck
- Dining Room
- Family Room
- Flex Room
- Green Construction
- Guest Room
- Living Room
- Multigenerational
- Patio
Home description
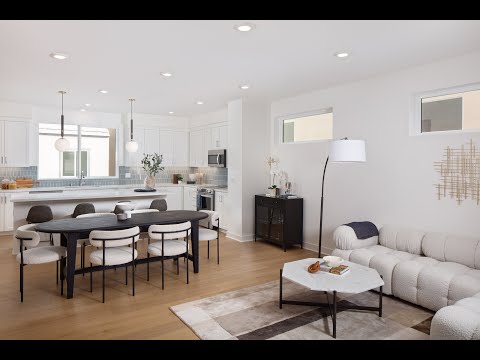
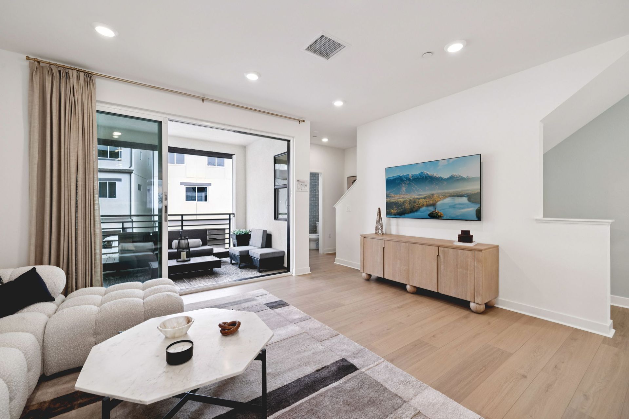
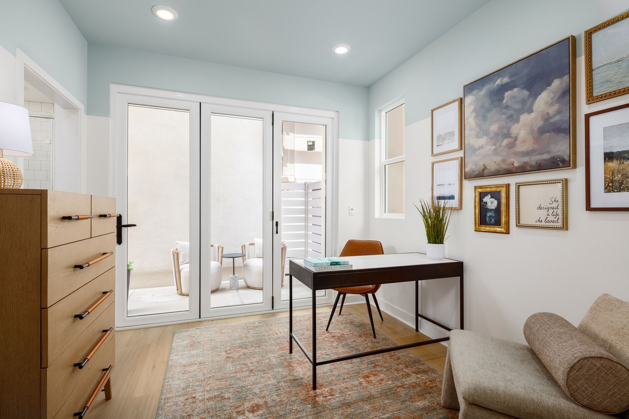
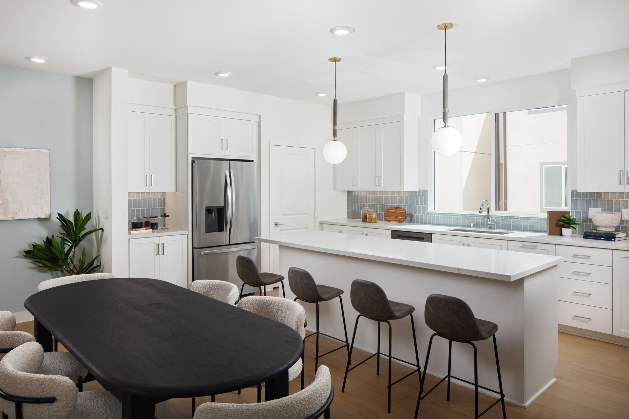
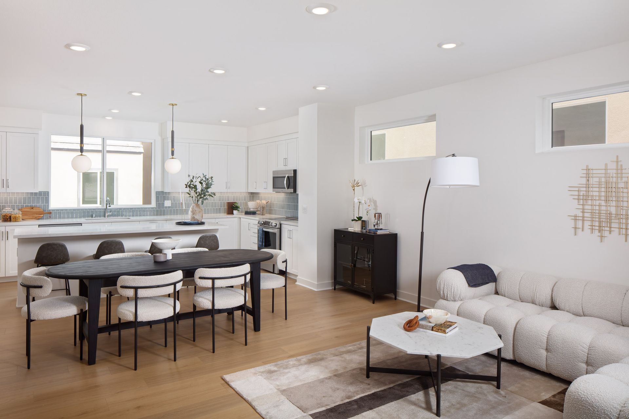
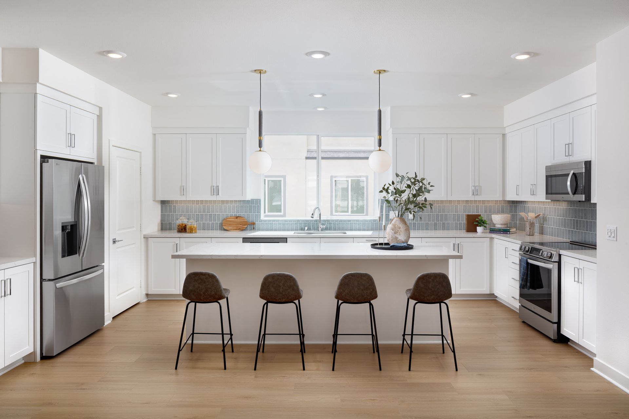
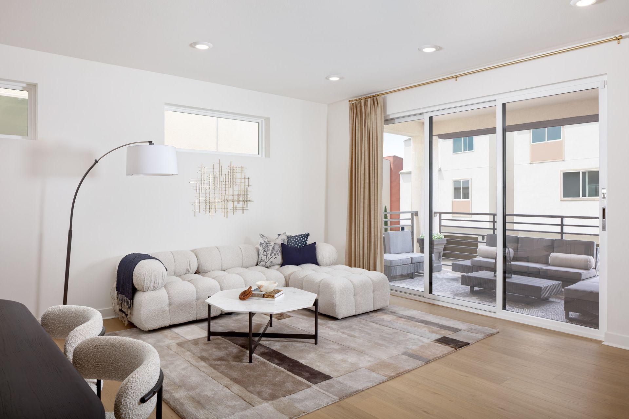
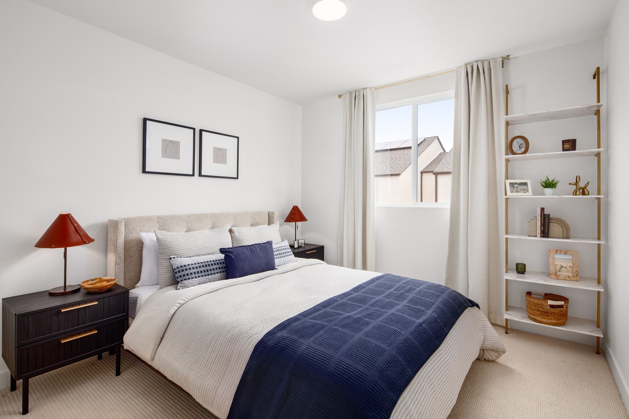
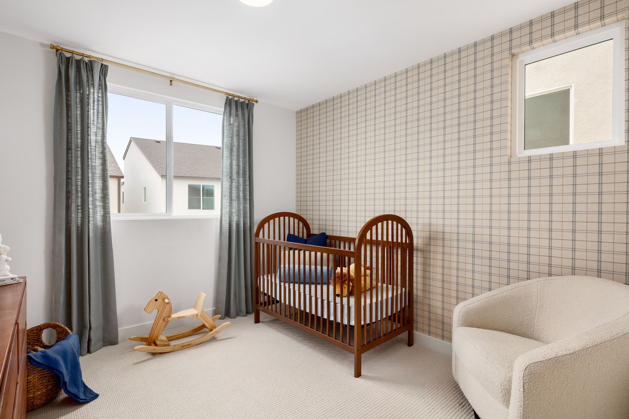
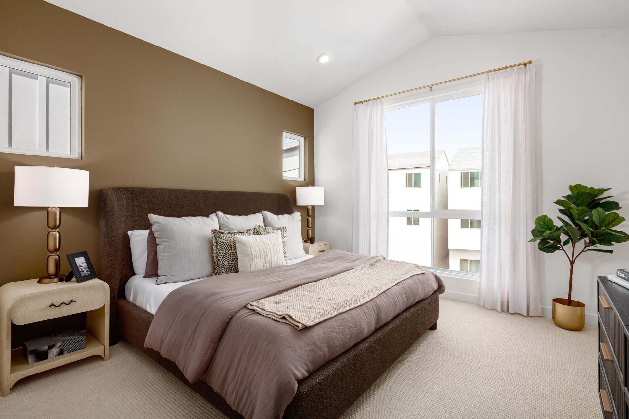
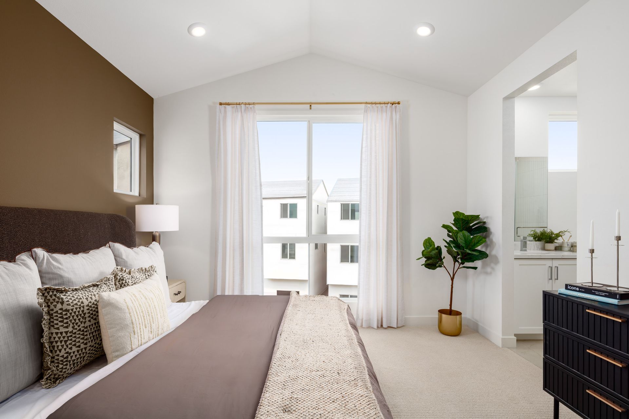
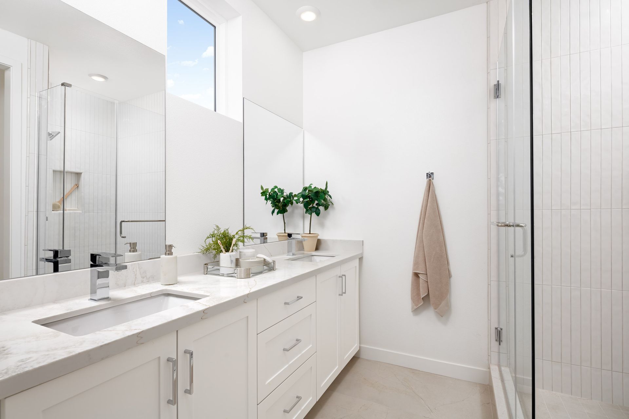
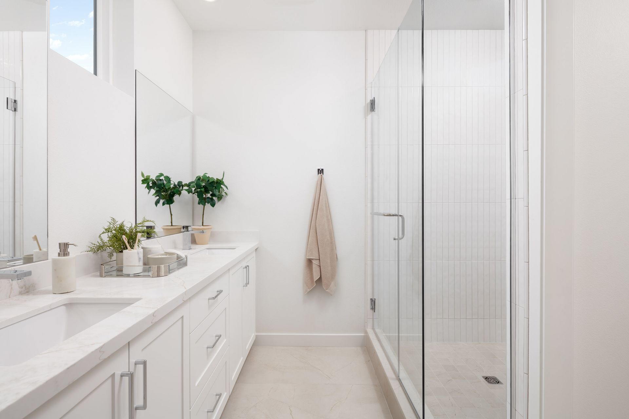
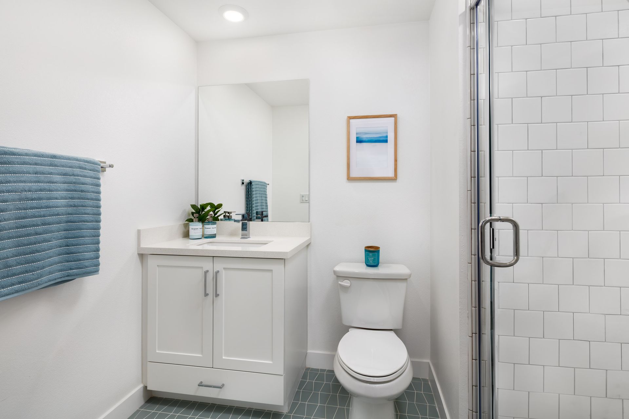
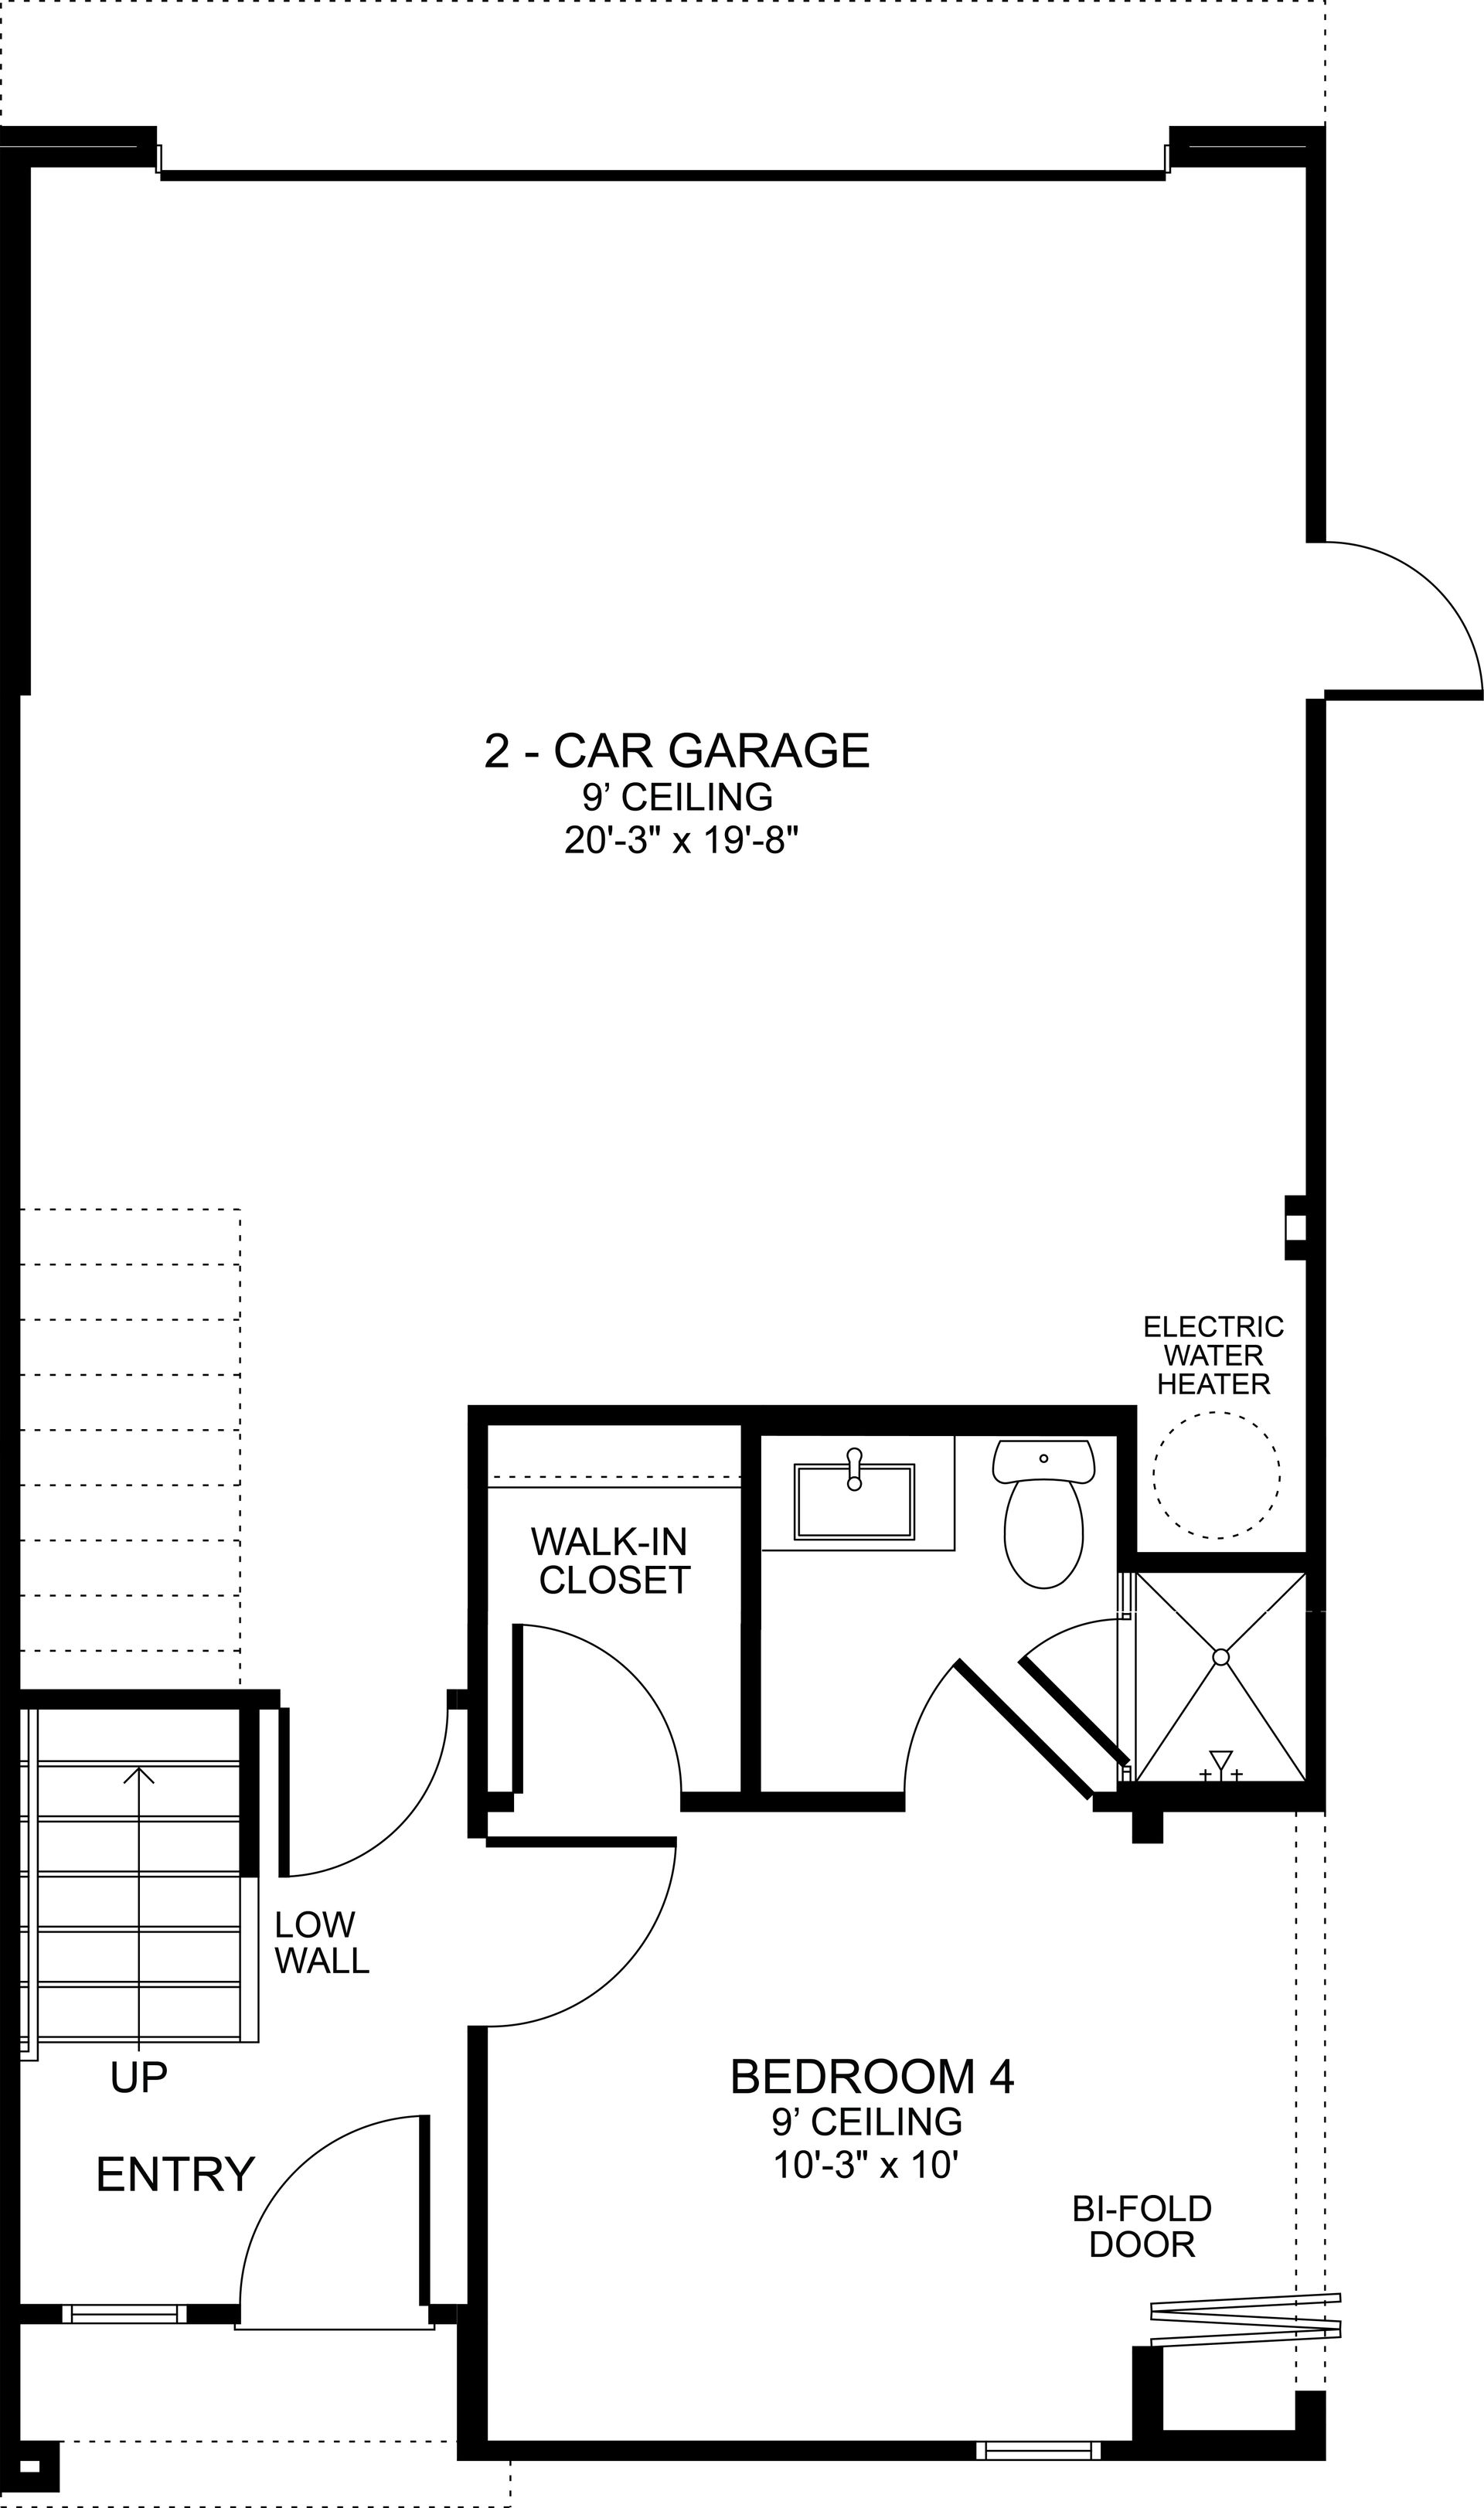
This Plan 1A at The Heights at Ponte Vista offers approximately 1,786 square feet of thoughtfully designed living space with a carefully selected palette of contemporary finishes. The kitchen takes center stage with polished Quartz countertops, a full-height glossy white tile backsplash, and light natural Casella Oak cabinetry paired with matte black hardware. A gourmet kitchen configuration adds an electric induction cooktop, built-in oven, vent hood, and microwave drawer, while upgraded stainless steel appliances complete the space. Throughout the home, oversized doors create a stronger connection between indoor and outdoor living. A three-panel multi-slide door opens from the living room, while Bedroom 4 includes its own three-panel door. An additional French-door configuration at Bed...
Explore this home
Explore custom options for this floor plan.
Special offers
Explore the latest promotions at The Heights at Ponte Vista. to learn more!
Move-In Ready Deals!
Take advantage of special Builder Incentives designed to help make your new home purchase even more attainable. Select homes offer improved pricing OR closing cost assistance OR interest rate buydowns OR Design Studio credits. This offer runs through 10/31/2026.
Community highlights
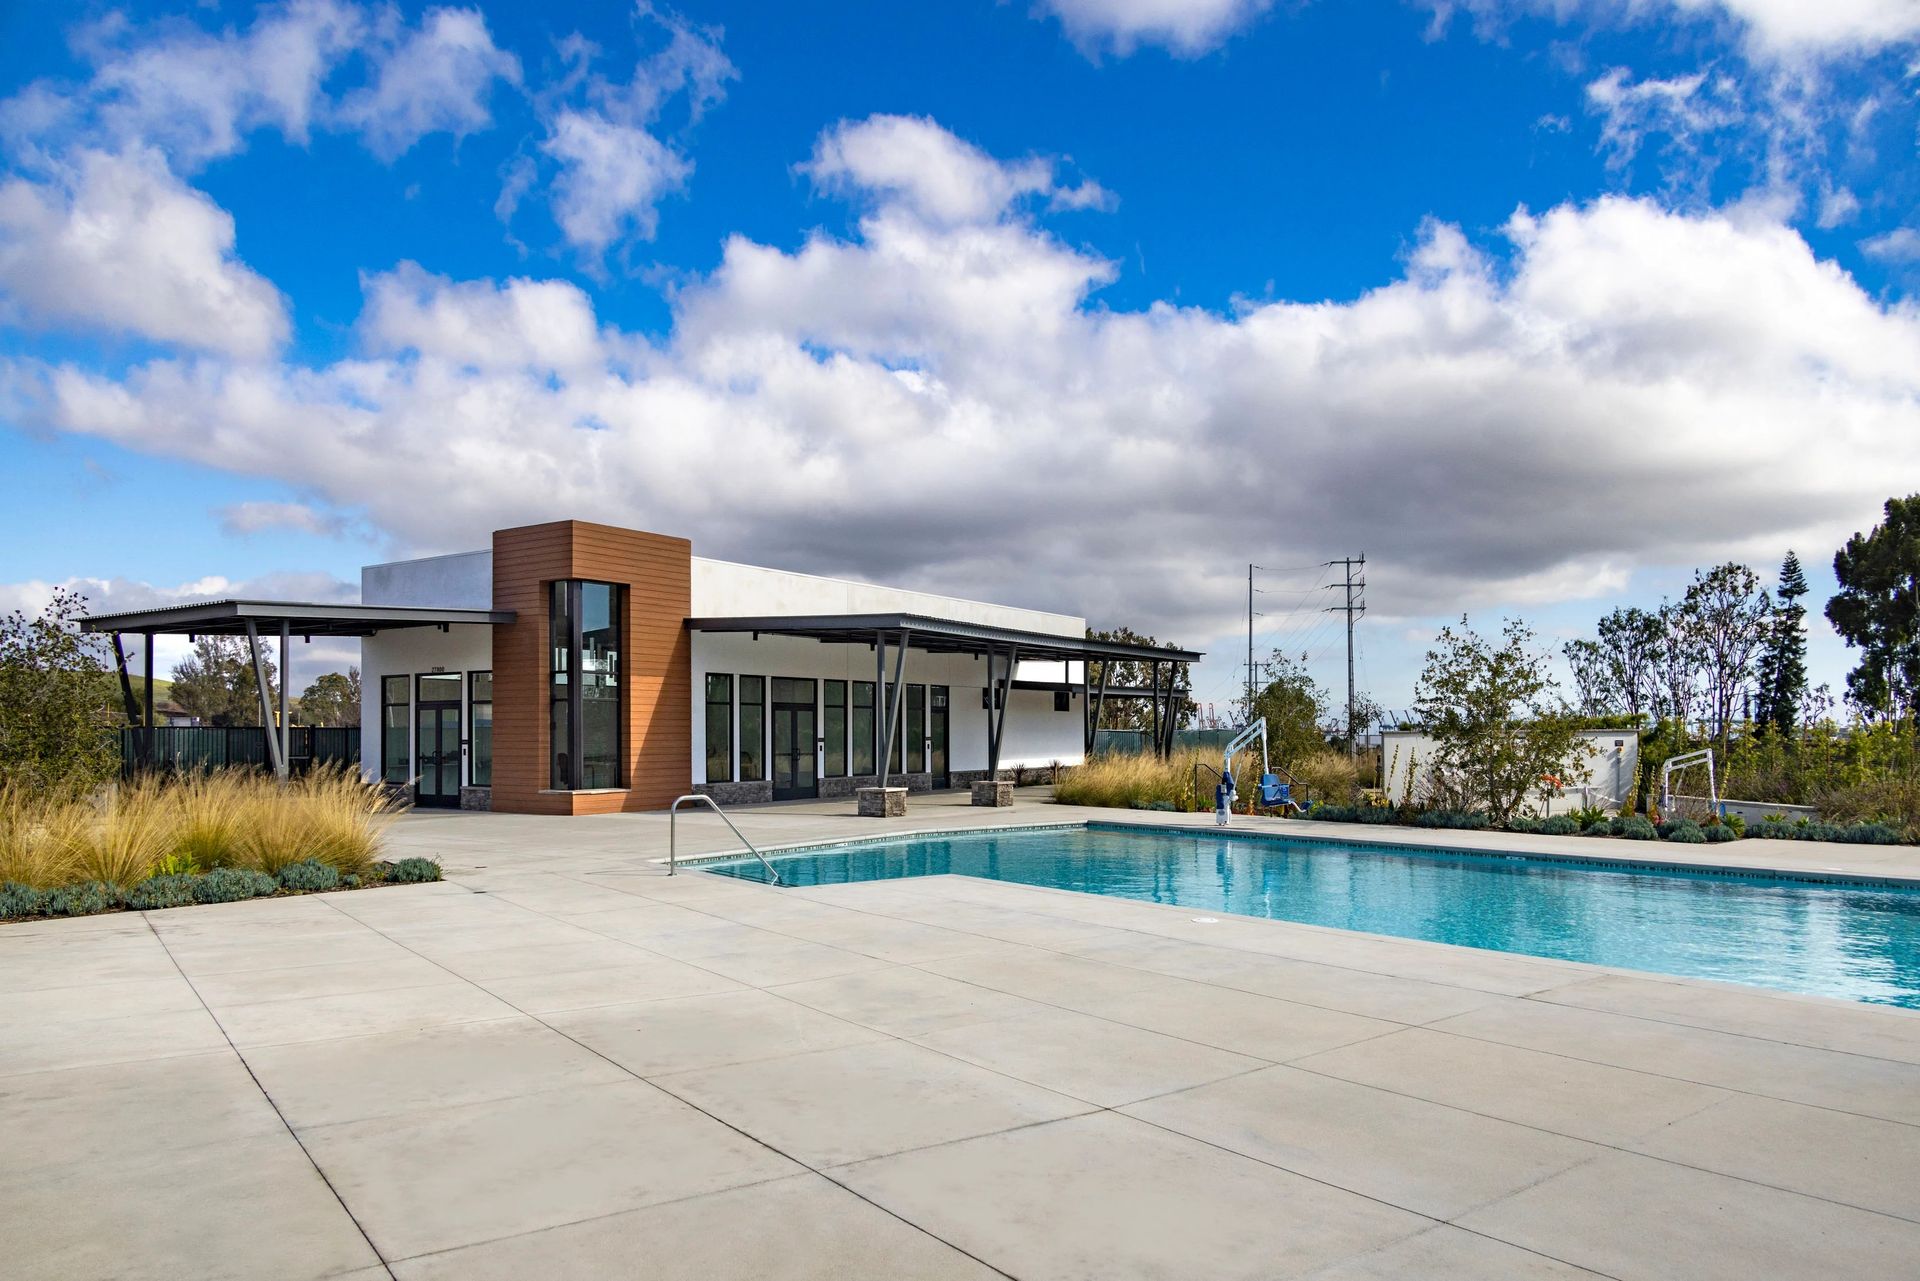
Community amenities
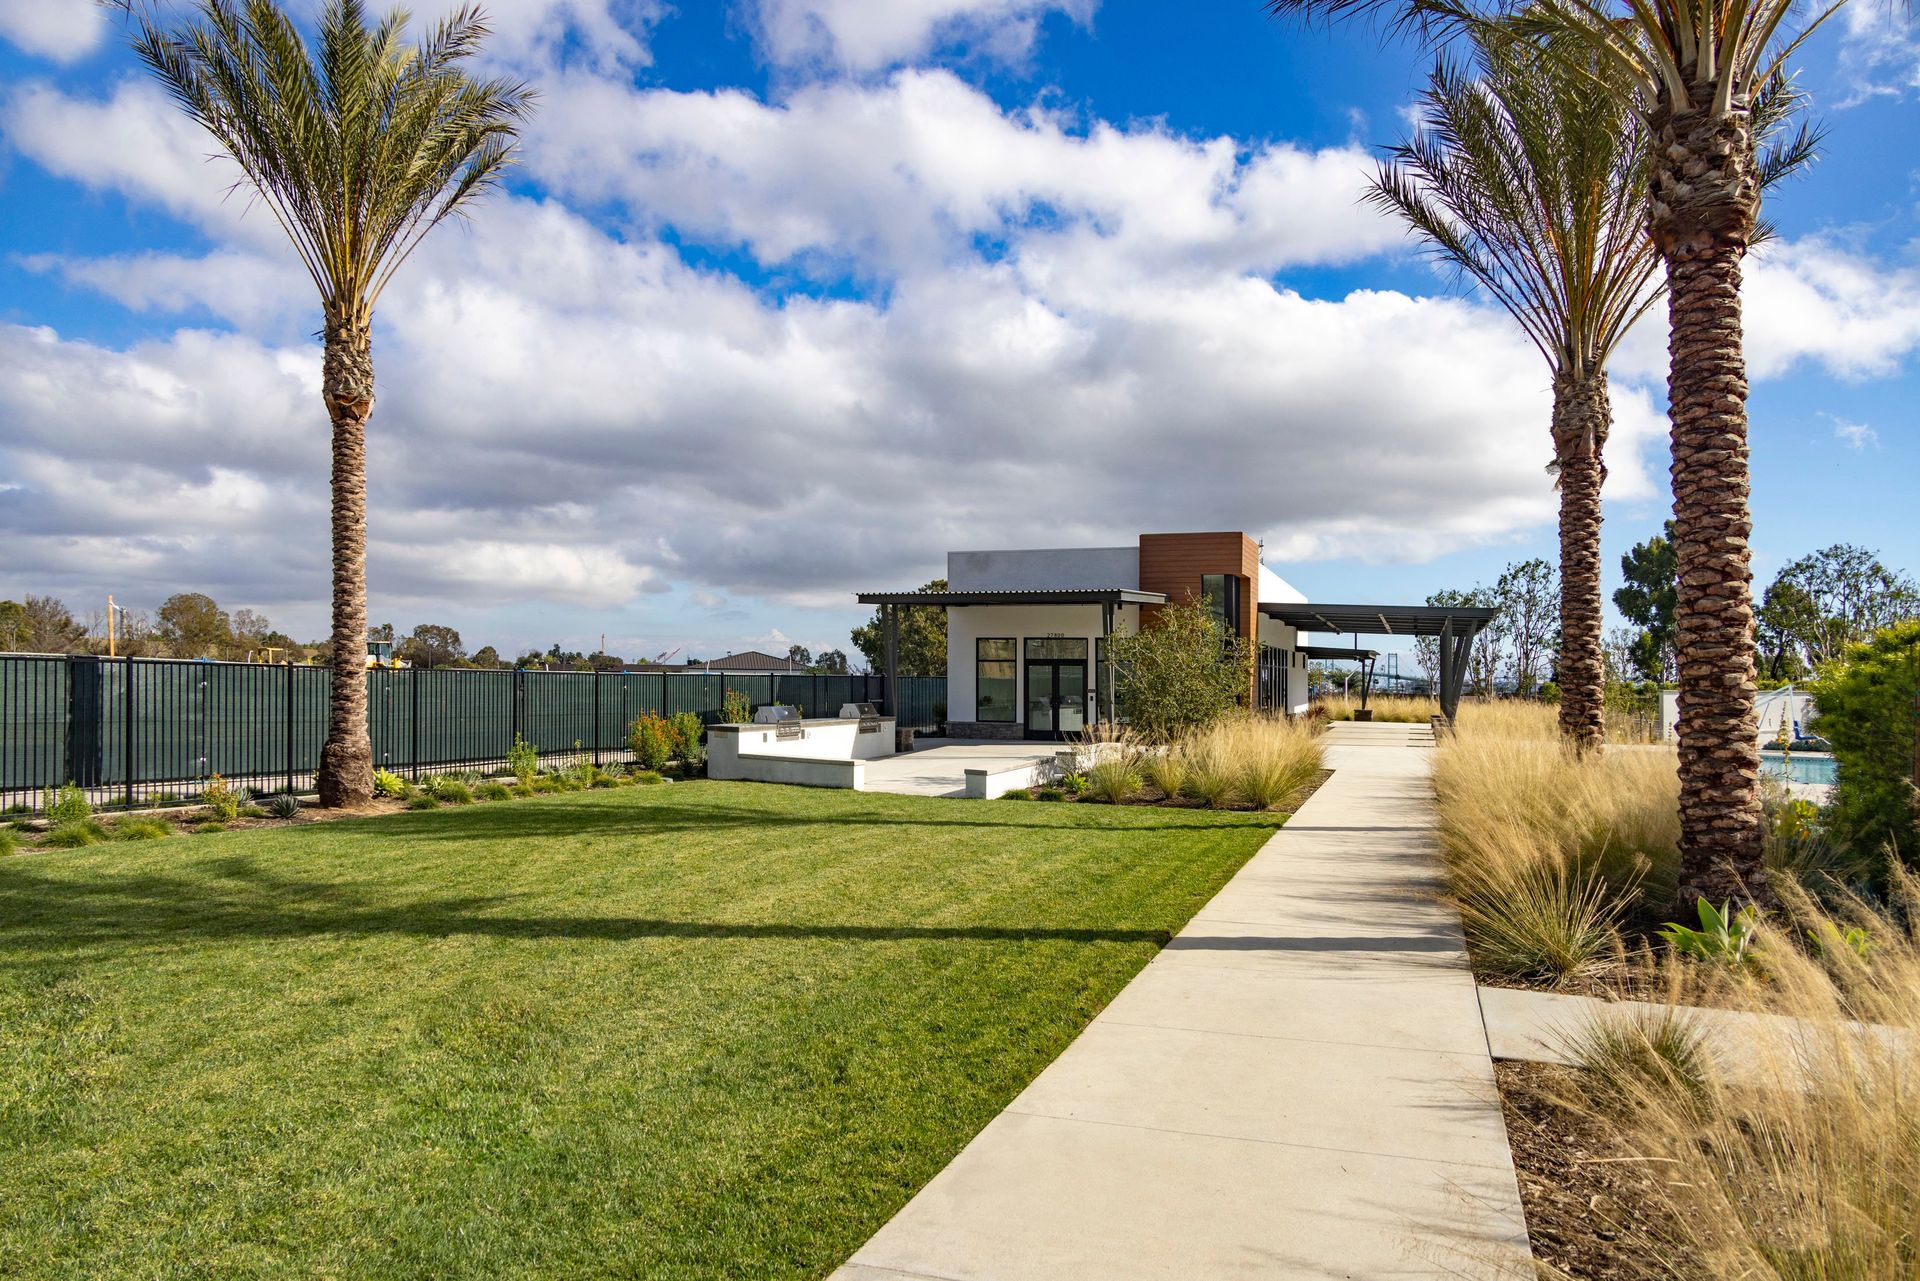
Amenity Center
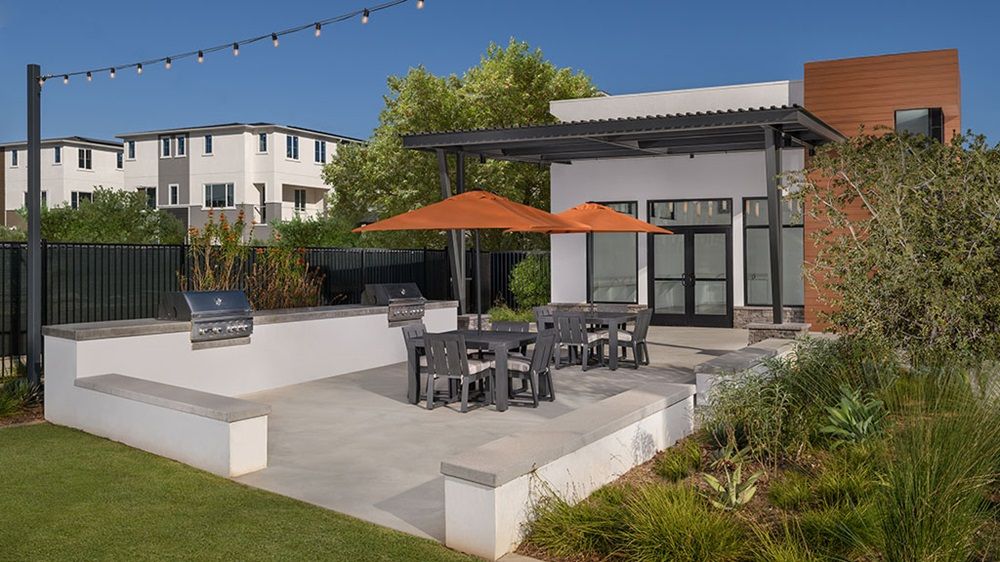
BBQ Areas
Beach
Club House
Community Center
Coworking Spaces
Event Center
Event Lawn
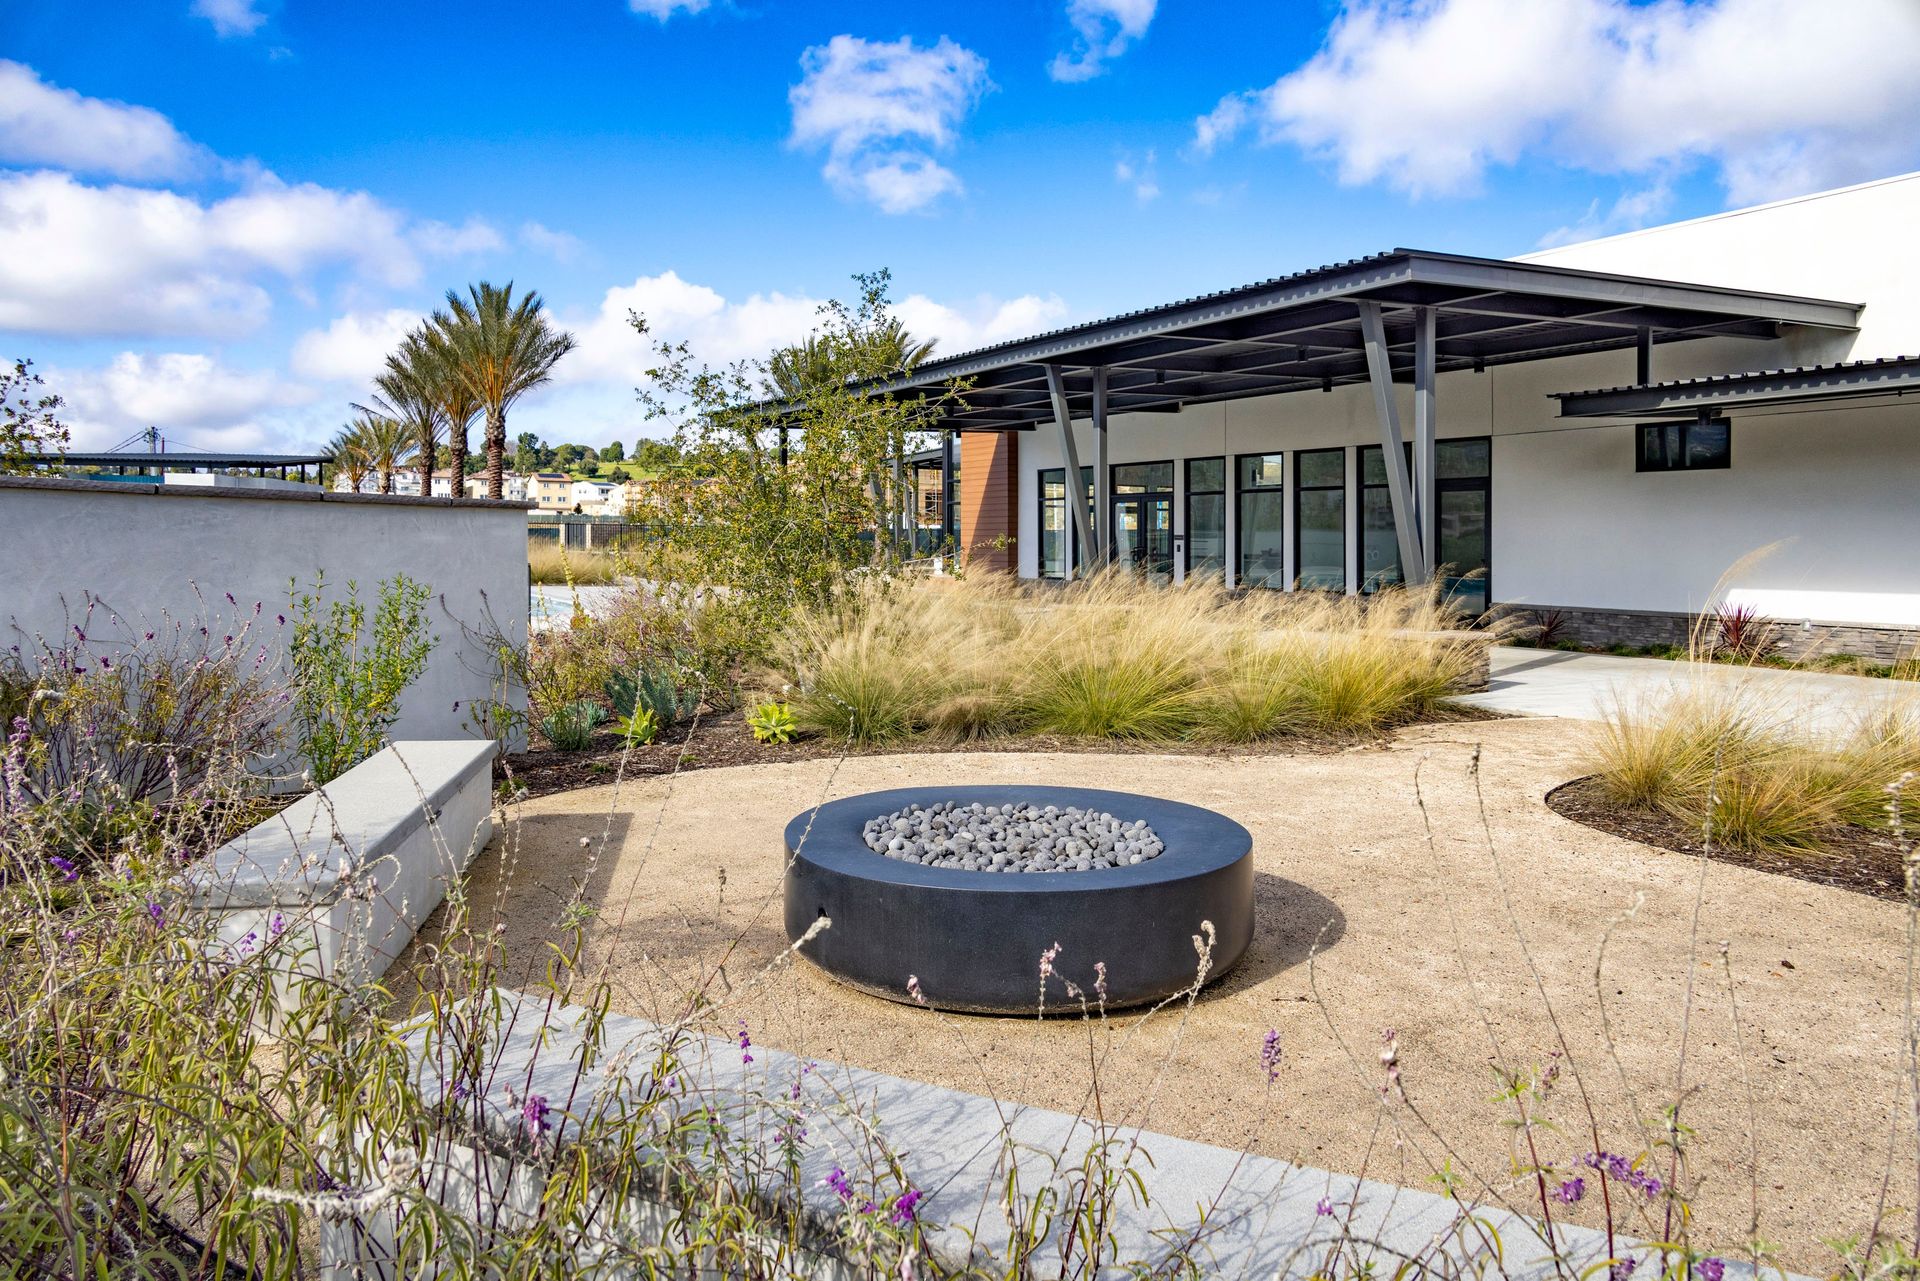
Fire Pit
Fitness Center
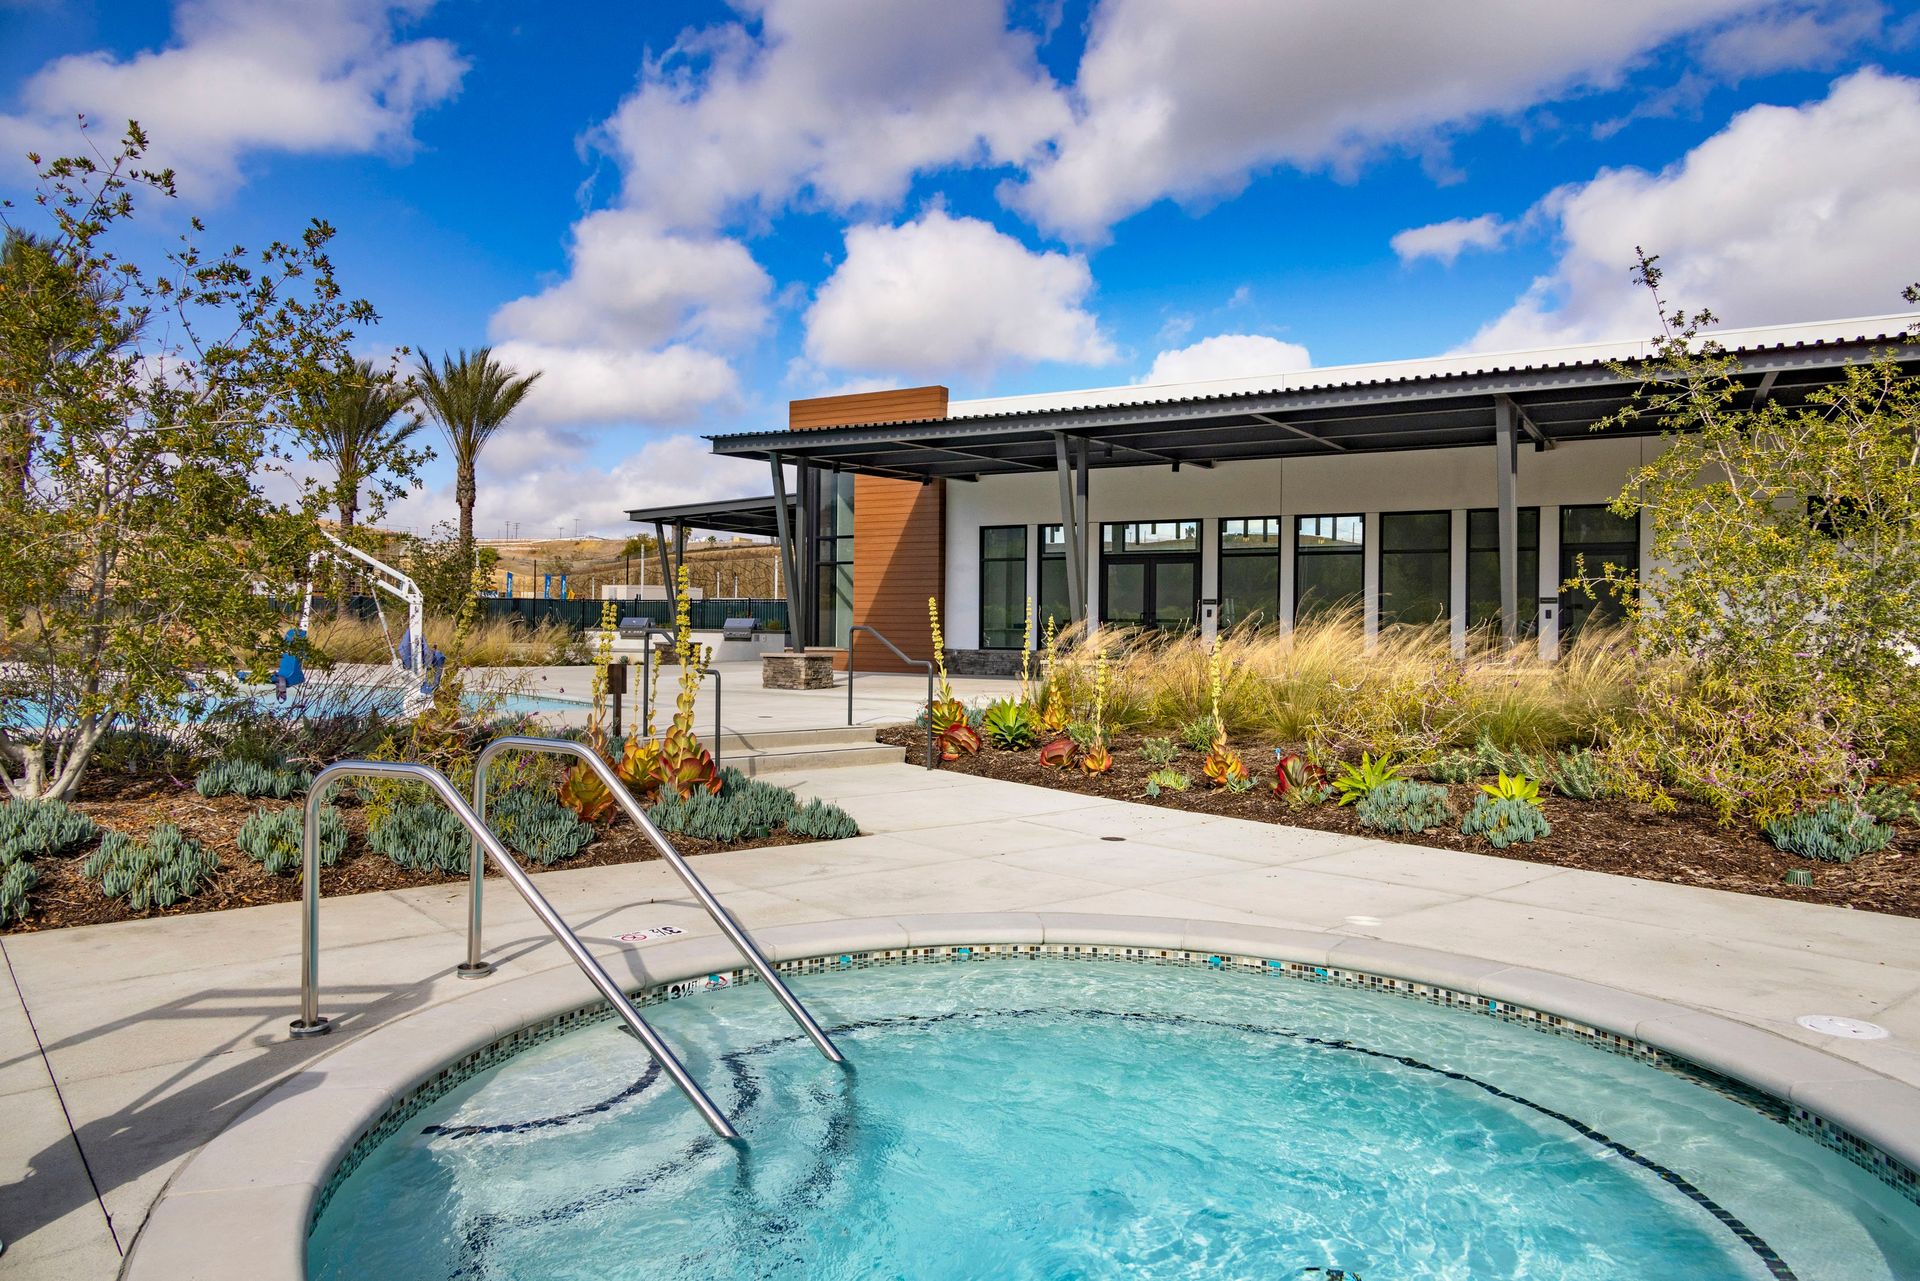
Hot Tub
Marina
About The Heights at Ponte Vista
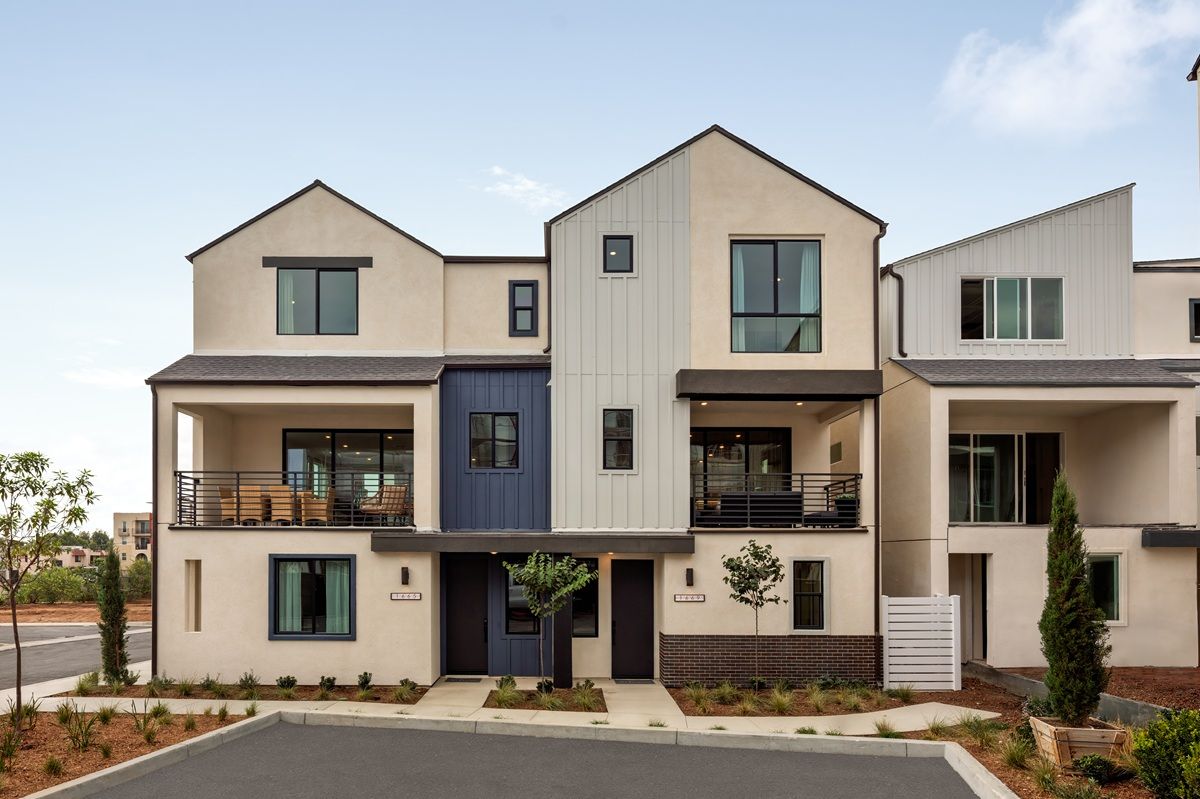
The Heights at Ponte Vista is nestled just minutes away from the rolling hills of Palos Verdes peninsula. Each home features four bedroom with thoughtfully designed living space that provides single-family style living for truly elevated living. Two primary suites give you options few homes can match: a first-floor suite perfect for multigenerational living or hosting guests in style, and a stunning third-floor retreat with soaring ceilings and light that hits different every morning. Entertain on your expansive deck. Cook and gather in open-concept living spaces that flow effortlessly. Pull into your own two-car garage, behind your own front door. Live sustainably with all-electric appliances and smart energy features - without sacrificing a thing. Whether you're ready to move in now or...
Green program
Solar-powered Smart Home Community
Schedule a tour
Home location
1630 Coral Sea Lane, San Pedro, CA 90732
The Heights at Ponte Vista
RC Homes Inc
1665 Coral Sea Lane, San Pedro, CA 90732
324-974-5326
213-***-****
Sales Agent
Richard Castellon
Hours
Friday - Tuesday From 10 AM - 5 PM
Neighborhood

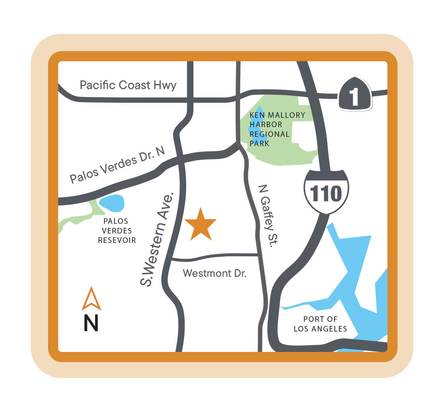
Community location & sales center
1665 Coral Sea Lane San Pedro, CA 90732
1665 Coral Sea Lane San Pedro, CA 90732
768-318-9760
213-***-****
USE GOOGLE MAPS. From South Bay Los Angeles: Take S Western Ave towards San Pedro. Turn left on Greengate Ave., left on Ridgeway Drive, left onto Suncrest Drive, left onto Midway Dr. Sales Office will be at the end of the drive on Coral Sea Lane. From Orange County: Take I-405 North towards Long Beach. Continue to CA-1 North. Take Palos Verdes Dr N and S Western Ave to Midway Dr. Turn left onto S Vermont Ave, continue onto Palos Verdes Dr N. Use left lane to turn left onto S Western Ave. Turn left on Greengate Ave., left on Ridgeway Drive, left onto Suncrest Drive, left onto Midway Dr. Sales Office will be at the end of the drive on Coral Sea Lane.
Schools near The Heights at Ponte Vista
Los Angeles Unified School District
Public Elementary School
rating

Taper Avenue Elementary School
Grades PK to 5
310-832-3056
1824 N Taper Ave, San Pedro, CA, 90731
Class ratio
1:20
Enrollment
671
Public Middle School
rating

Rudecinda Sepulveda Dodson Middle School
Grades 6 to 8
310-241-1900
28014 S Montereina Dr, Rch Palos Vrd, CA, 90275
Class ratio
1:19
Enrollment
1285
Public High School
rating

Nathaniel Narbonne Senior High School
Grades 9 to 12
310-257-4300
24300 Western Ave, Harbor City, CA, 90710
Class ratio
1:19
Enrollment
1731
GreatSchools ratings are provided by GreatSchools.org and are for reference only. Ratings may not be available for all schools. Please verify school assignments and details with the local school district.
Amenities
Community & neighborhood
Local points of interest
- LAX Airport
- Marina
- Beach
- OutdoorRecreation
Social activities
- West Harbor | Los Angeles Waterfront Development
- Terranea Resort
- Cabrillo Marine Aquarium
- Club House
- AmenityCenter
- BBQAreas
- EventCenter
- EventLawn
- FirePit
- OutdoorFireplace
- OutdoorPatioWithFirepit
- PicnicArea
Health and fitness
- Ken Malloy Harbor Regional Park
- Pool
- Trails
- FitnessCenter
- HotTub
- OutdoorPool
Community services & perks
- Providence Little Company of Mary Medical Center - San Pedro
- Playground
- Park
- Community Center
- CoworkingSpaces
- PlayLawn
- TotLot

Based in Los Angeles, California, RC Homes is the California homebuilder bringing thoughtful, contemporary housing to many of the region’s most sought-after communities. RC Homes designs, builds, and sells energy-efficient single-family detached homes and townhomes aimed mainly at first-time and move-up homebuyers. For additional information, please visit www.rchomesinc.com. Connect with us on social media at Facebook.com/RCHomesInc or Instagram.com/rchomesinc.
Take the next steps toward your new home
This listing's information was verified with the builder for accuracy 4 days ago
1630 Coral Sea Lane by RC Homes Inc

saved to favorites!
To see all the homes you’ve saved, visit the My Favorites section of your account.
Discover More Great Communities
Select additional listings for more information
We're preparing your brochure
You're now connected with RC Homes Inc. We'll send you more info soon.
The brochure will download automatically when ready.
Brochure downloaded successfully
Your brochure has been saved. You're now connected with RC Homes Inc, and we've emailed you a copy for your convenience.
The brochure will download automatically when ready.
Way to Go!
You’re connected with RC Homes Inc.
The best way to find out more is to visit the community yourself!