


1785 Dakota Ridge Trail (3.2 Ponderosa w/walk out) - Reno/Sparks
$1,550,000 | 4 Beds | 4.5 Baths | 3,301 SqFt
1785 Dakota Ridge Trail
Reno, NV 89523
$1,550,000 This is the set price for this quick move-in. Optional upgrades may be available and could affect the total cost — subject to your builder.

Carter Hill Homes
- 4 Beds
- 4.5 Baths
- 3 Car garage
- 3,301 Sq Ft
Overview
Home features
- 1 Half Bathroom
- 2 Stories
- Basement
- Breakfast Area
- Covered Patio
- Deck
- Dining Room
- Family Room
- Fireplaces
- Living Room
- Single Family
- Sprinkler System
Home description
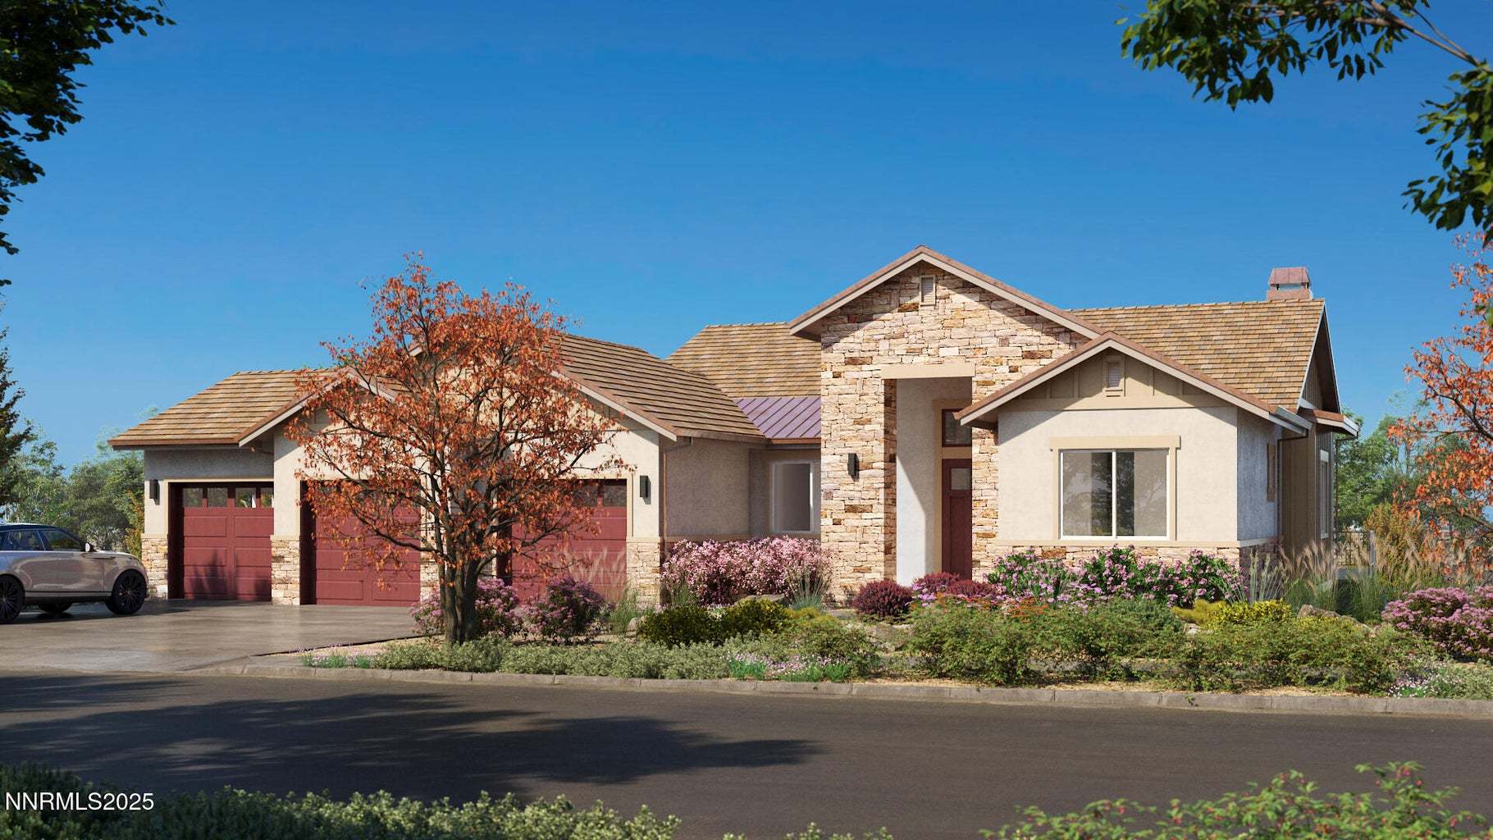
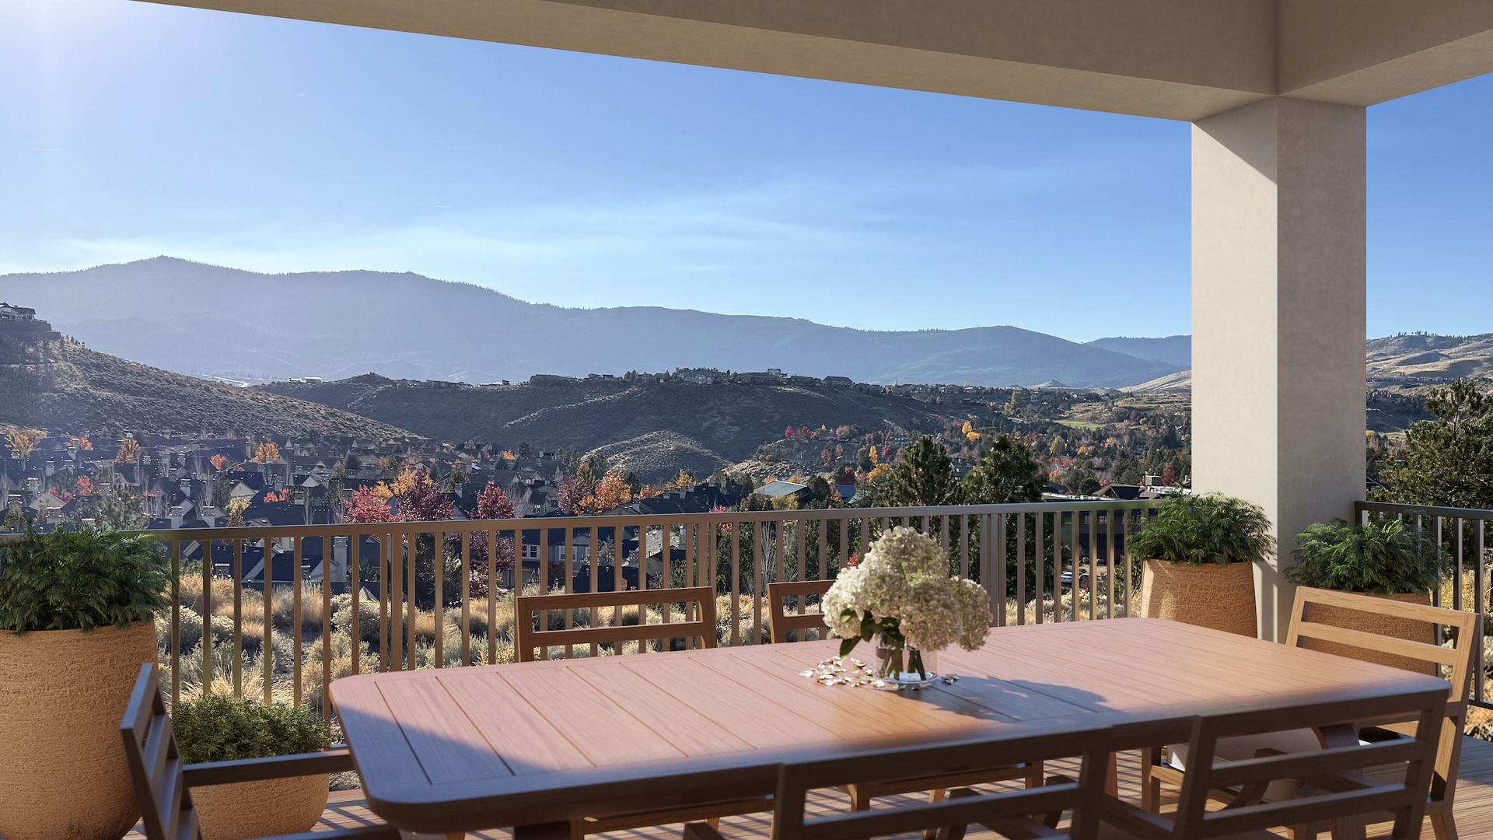
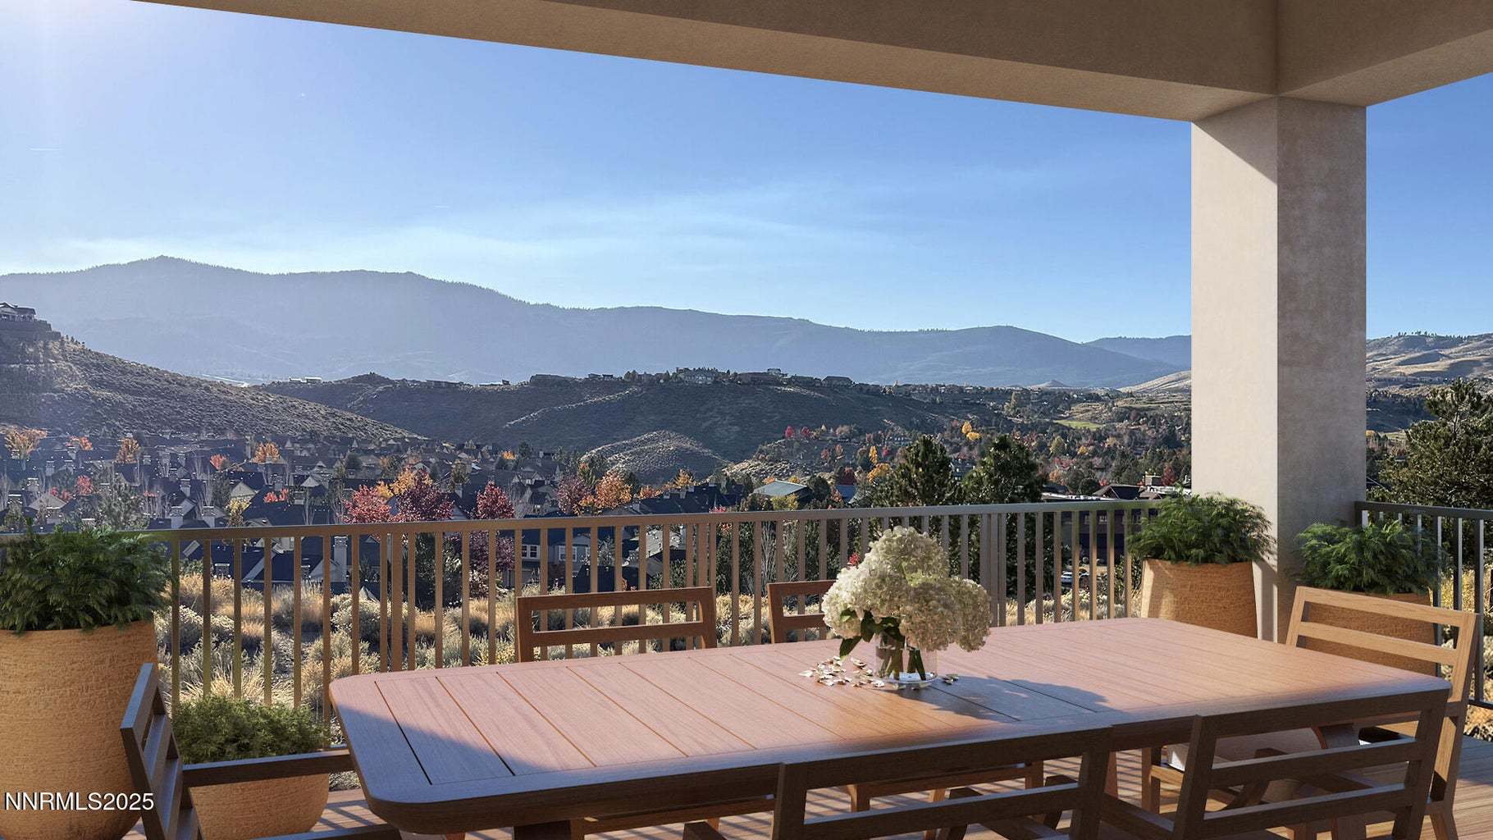
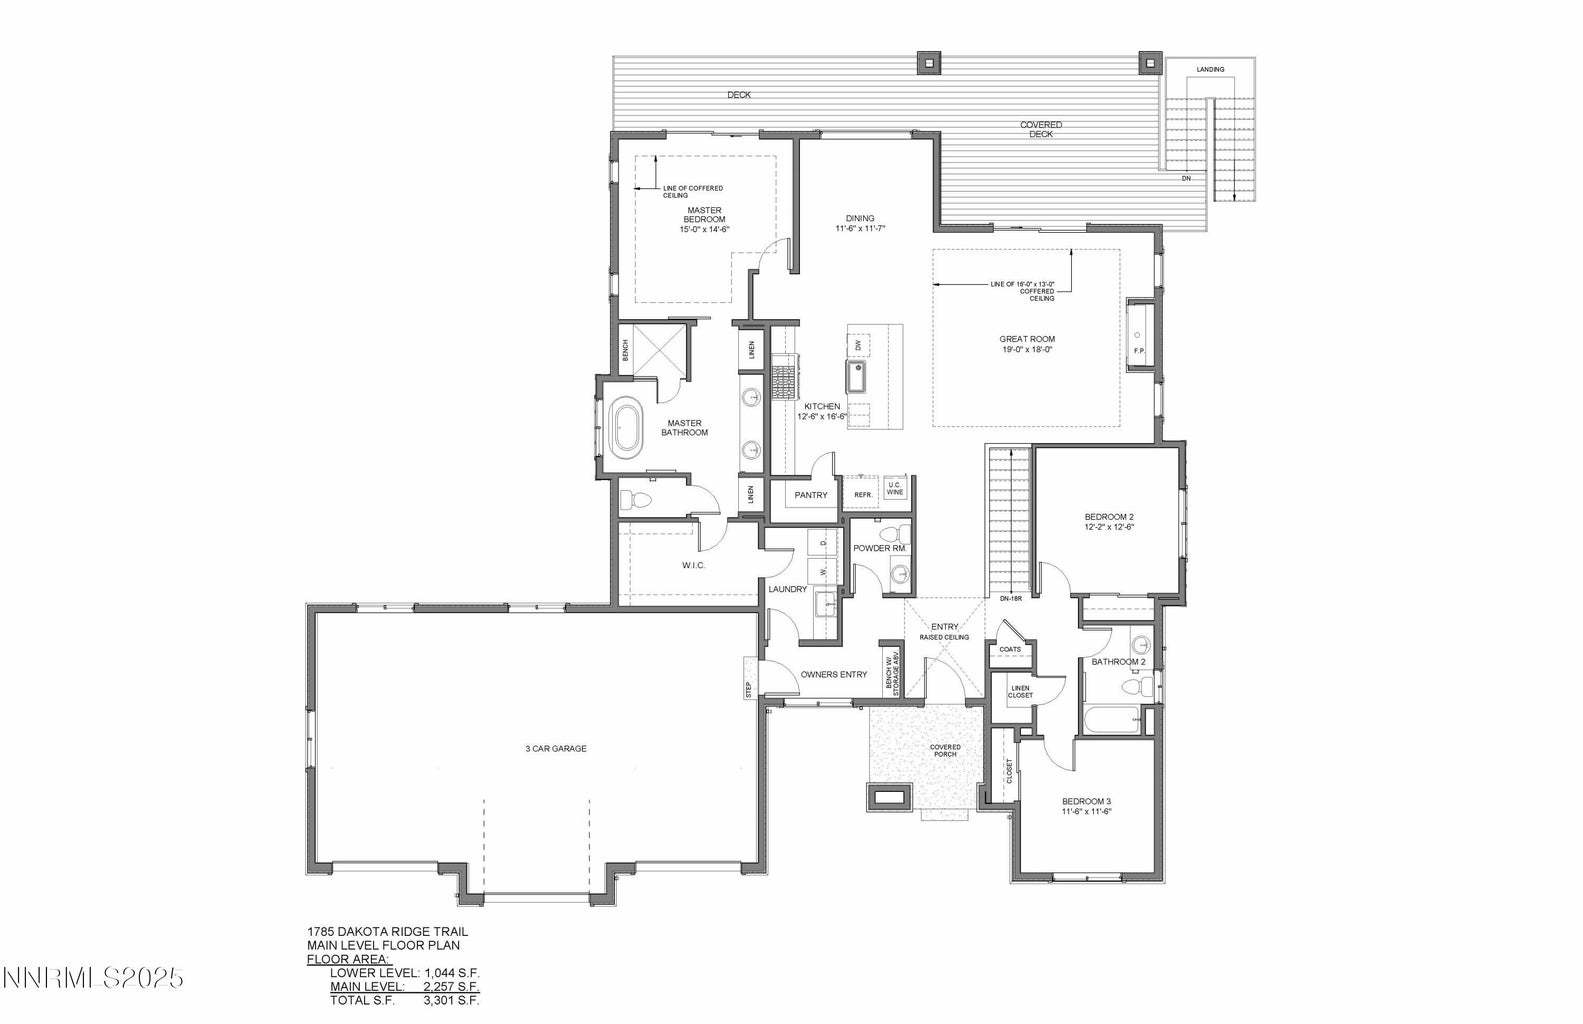
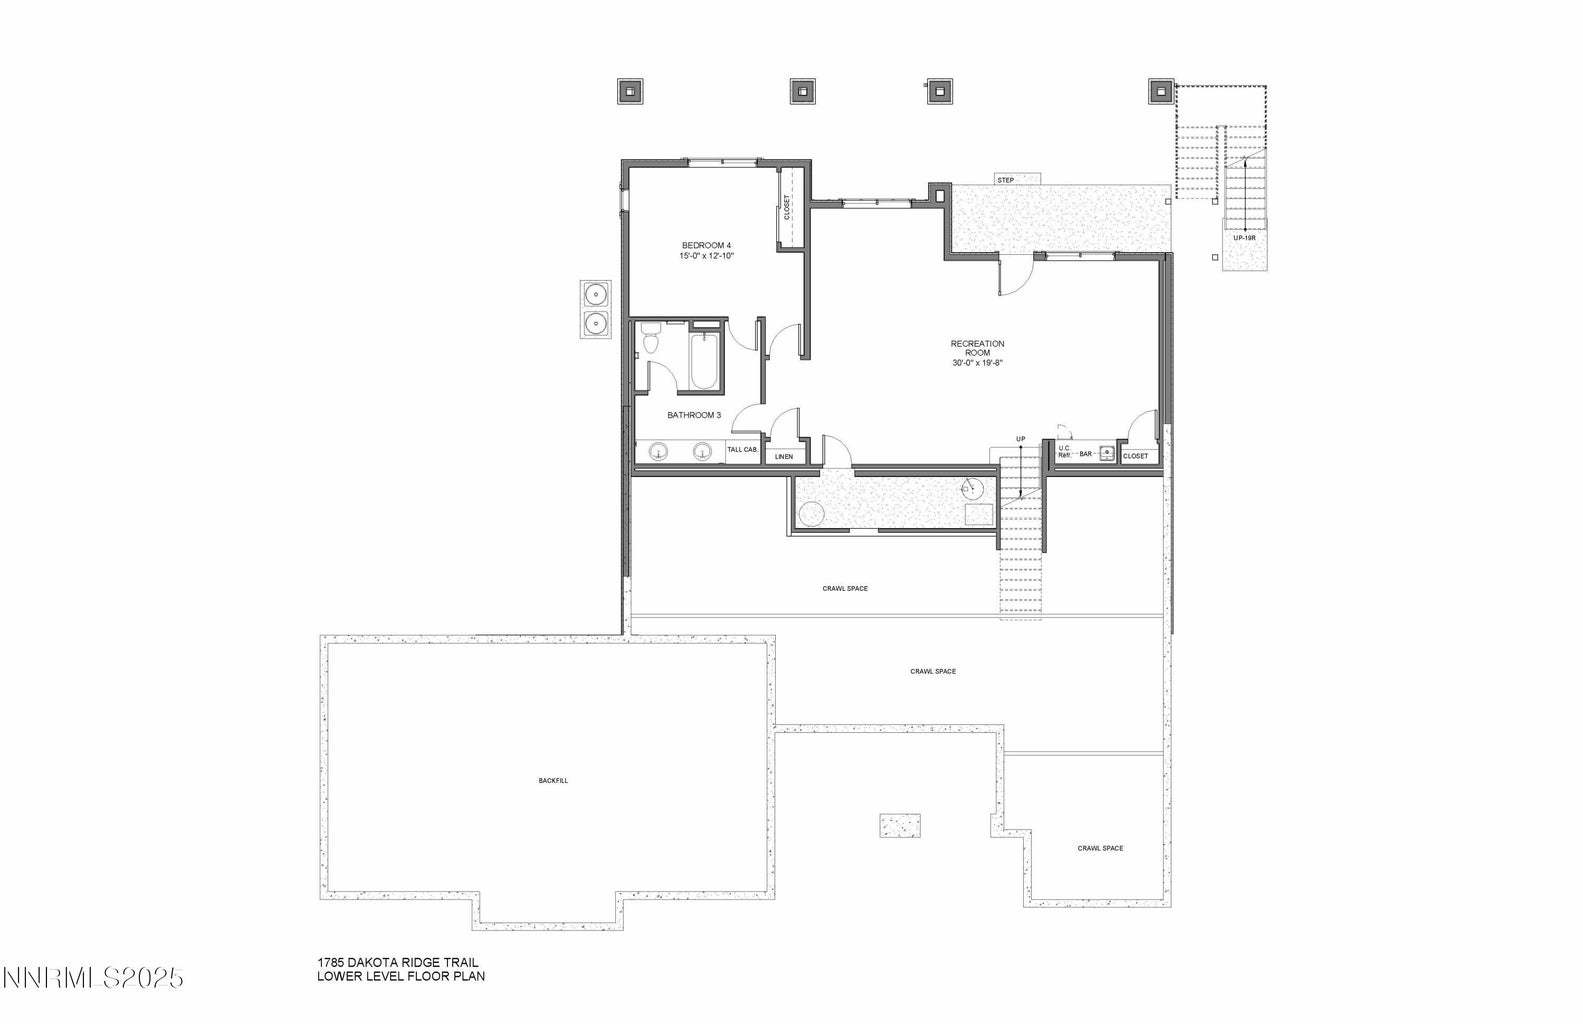
Welcome to a newly built custom home in the heart of Somersett, offering refined design, flexible living, and stunning mountain views. Located on a premium homesite at 1785 Dakota Ridge, this thoughtfully designed residence spans approximately 3,301 sq. ft. with 4 bedrooms, 3.5 bathrooms, and a 3-car garage, delivering space, comfort, and functionality in one of Reno's most sought-after communities. The main level is anchored by a spacious great room featuring a fireplace and coffered ceiling detail, seamlessly connecting to the open kitchen and dining area—ideal for both everyday living and entertaining. The kitchen offers a large center island, walk-in pantry, and ample cabinetry, while the adjacent dining area opens to expansive outdoor decks designed to capture Somersett's sweeping vie...
Explore this home
Explore custom options for this floor plan.
Request a tour
Reno/Sparks
Carter Hill Homes
Sparks, NV 89436
119-648-0511
775-***-****
Sales Agent
Shane Avansino
Neighborhood

Community location & sales center
Reno, NV 89523
Sparks, NV 89436
331-860-2733
775-***-****
Schools near Reno/Sparks
Washoe County School District
Public Elementary School
rating

Bohach Elementary School
Grades PK to 5
775-348-0200
1100 Windmill Farms Pkwy, Sparks, NV, 89441
Class ratio
1:23
Enrollment
811
Public Middle School
rating

Sky Ranch Middle School
Grades 6 to 8
775-626-0060
1200 Windmill Farms Pkwy, Sparks, NV, 89434
Class ratio
1:25
Enrollment
1289
GreatSchools ratings are provided by GreatSchools.org and are for reference only. Ratings may not be available for all schools. Please verify school assignments and details with the local school district.
Amenities
Community & neighborhood
BRANDON HILL Partner – President Development & Construction Brandon Hill, who has developed over a billion dollars of commercial and residential real estate, oversees Carter Hill’s acquisitions, development, and day-to-day construction. With a BS in Construction Management from Brigham Young University and a MBA from the University of California Davis, Brandon honed his skills at Pulte Homes as a construction superintendent then as the Director of Real Estate Development at Edgewood Companies. As a busy father of five, Brandon is a board member and coach for Carson Valley Little League, a coach for the Douglas County Parks and Recreation, and a board member for the Nevada Builders Alliance. MATT CARTER Partner Sales & Marketing Matt leads a Sales and Marketing team with a community first perspective. Having grown up in the region, Matt has an innate sense of the Northern Nevada market, managing over 200 transactions annually. As a broker, property manager, and investor, Matt has been honored as a top 40 under 40 nationwide and his team earned a spot as the #1 Real Estate Team in the State of Nevada by RealTrends. He has also successfully entitled and developed several subdivisions in Northern Nevada. When not leading our “Making Life Better” team, Matt spends his free time with his family, at church, or various sporting activities.
Take the next steps toward your new home
1785 Dakota Ridge Trail by Carter Hill Homes

saved to favorites!
To see all the homes you’ve saved, visit the My Favorites section of your account.
Discover More Great Communities
Select additional listings for more information
We're preparing your brochure
You're now connected with Carter Hill Homes. We'll send you more info soon.
The brochure will download automatically when ready.
Brochure downloaded successfully
Your brochure has been saved. You're now connected with Carter Hill Homes, and we've emailed you a copy for your convenience.
The brochure will download automatically when ready.
Way to Go!
You’re connected with Carter Hill Homes.
The best way to find out more is to visit the community yourself!