


2019 Odin Walk (Bentley) - Northpointe Reserve
$498,900 | 3 Beds | 2.5 Baths | 1,409 SqFt
2019 Odin Walk
Sacramento, CA 95835
$498,900 This is the set price for this quick move-in. Optional upgrades may be available and could affect the total cost — subject to your builder.
Monthly HOA fees: $135 HOA stands for Homeowners Association. These fees help maintain and manage shared community amenities and services.

Next Generation Capital
- 3 Beds
- 2.5 Baths
- 2 Car garage
- 1,409 Sq Ft
Overview
Home features
- 1 Half Bathroom
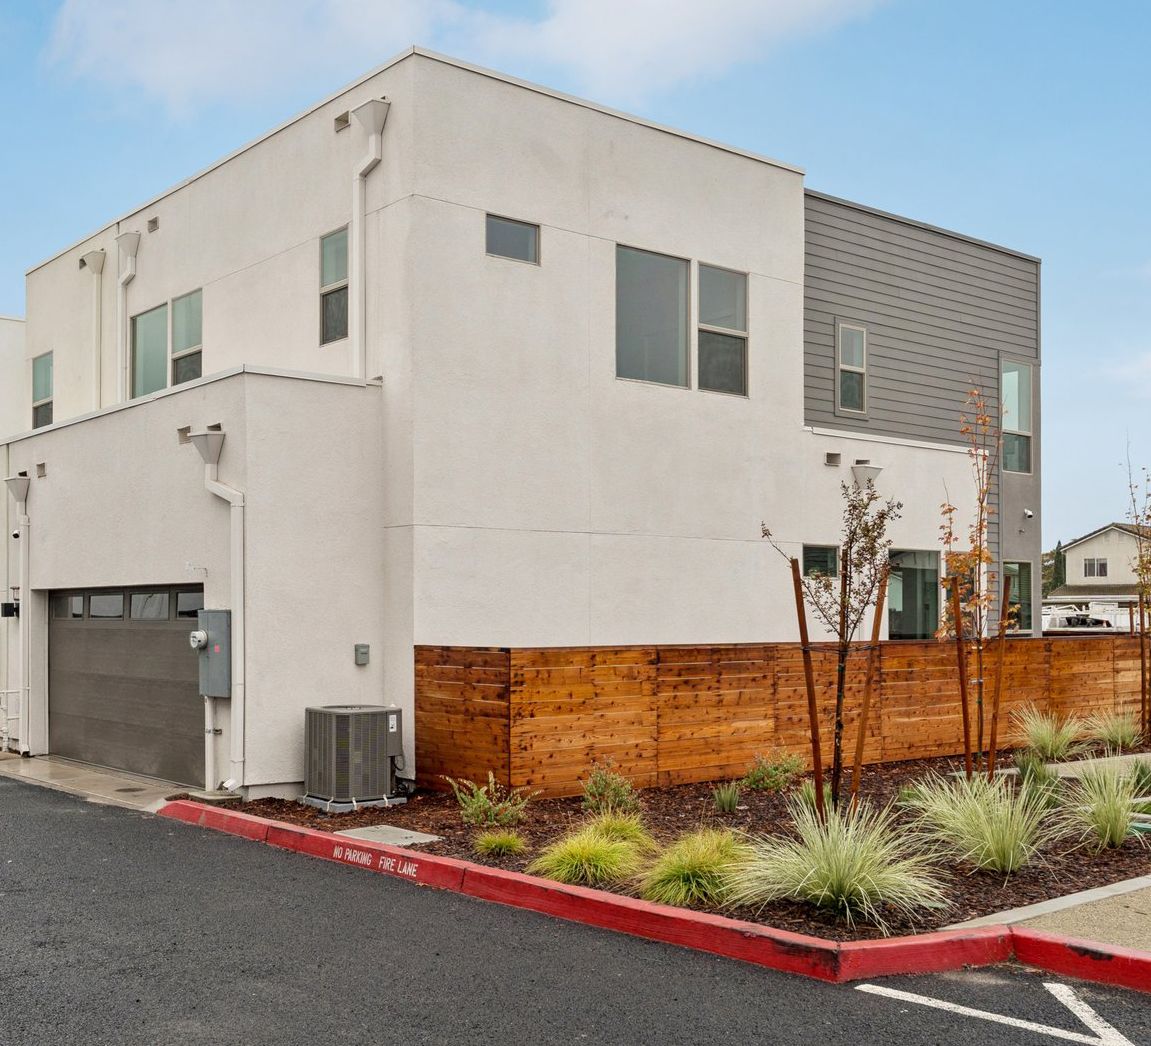
- 2 Stories
- Dining Room
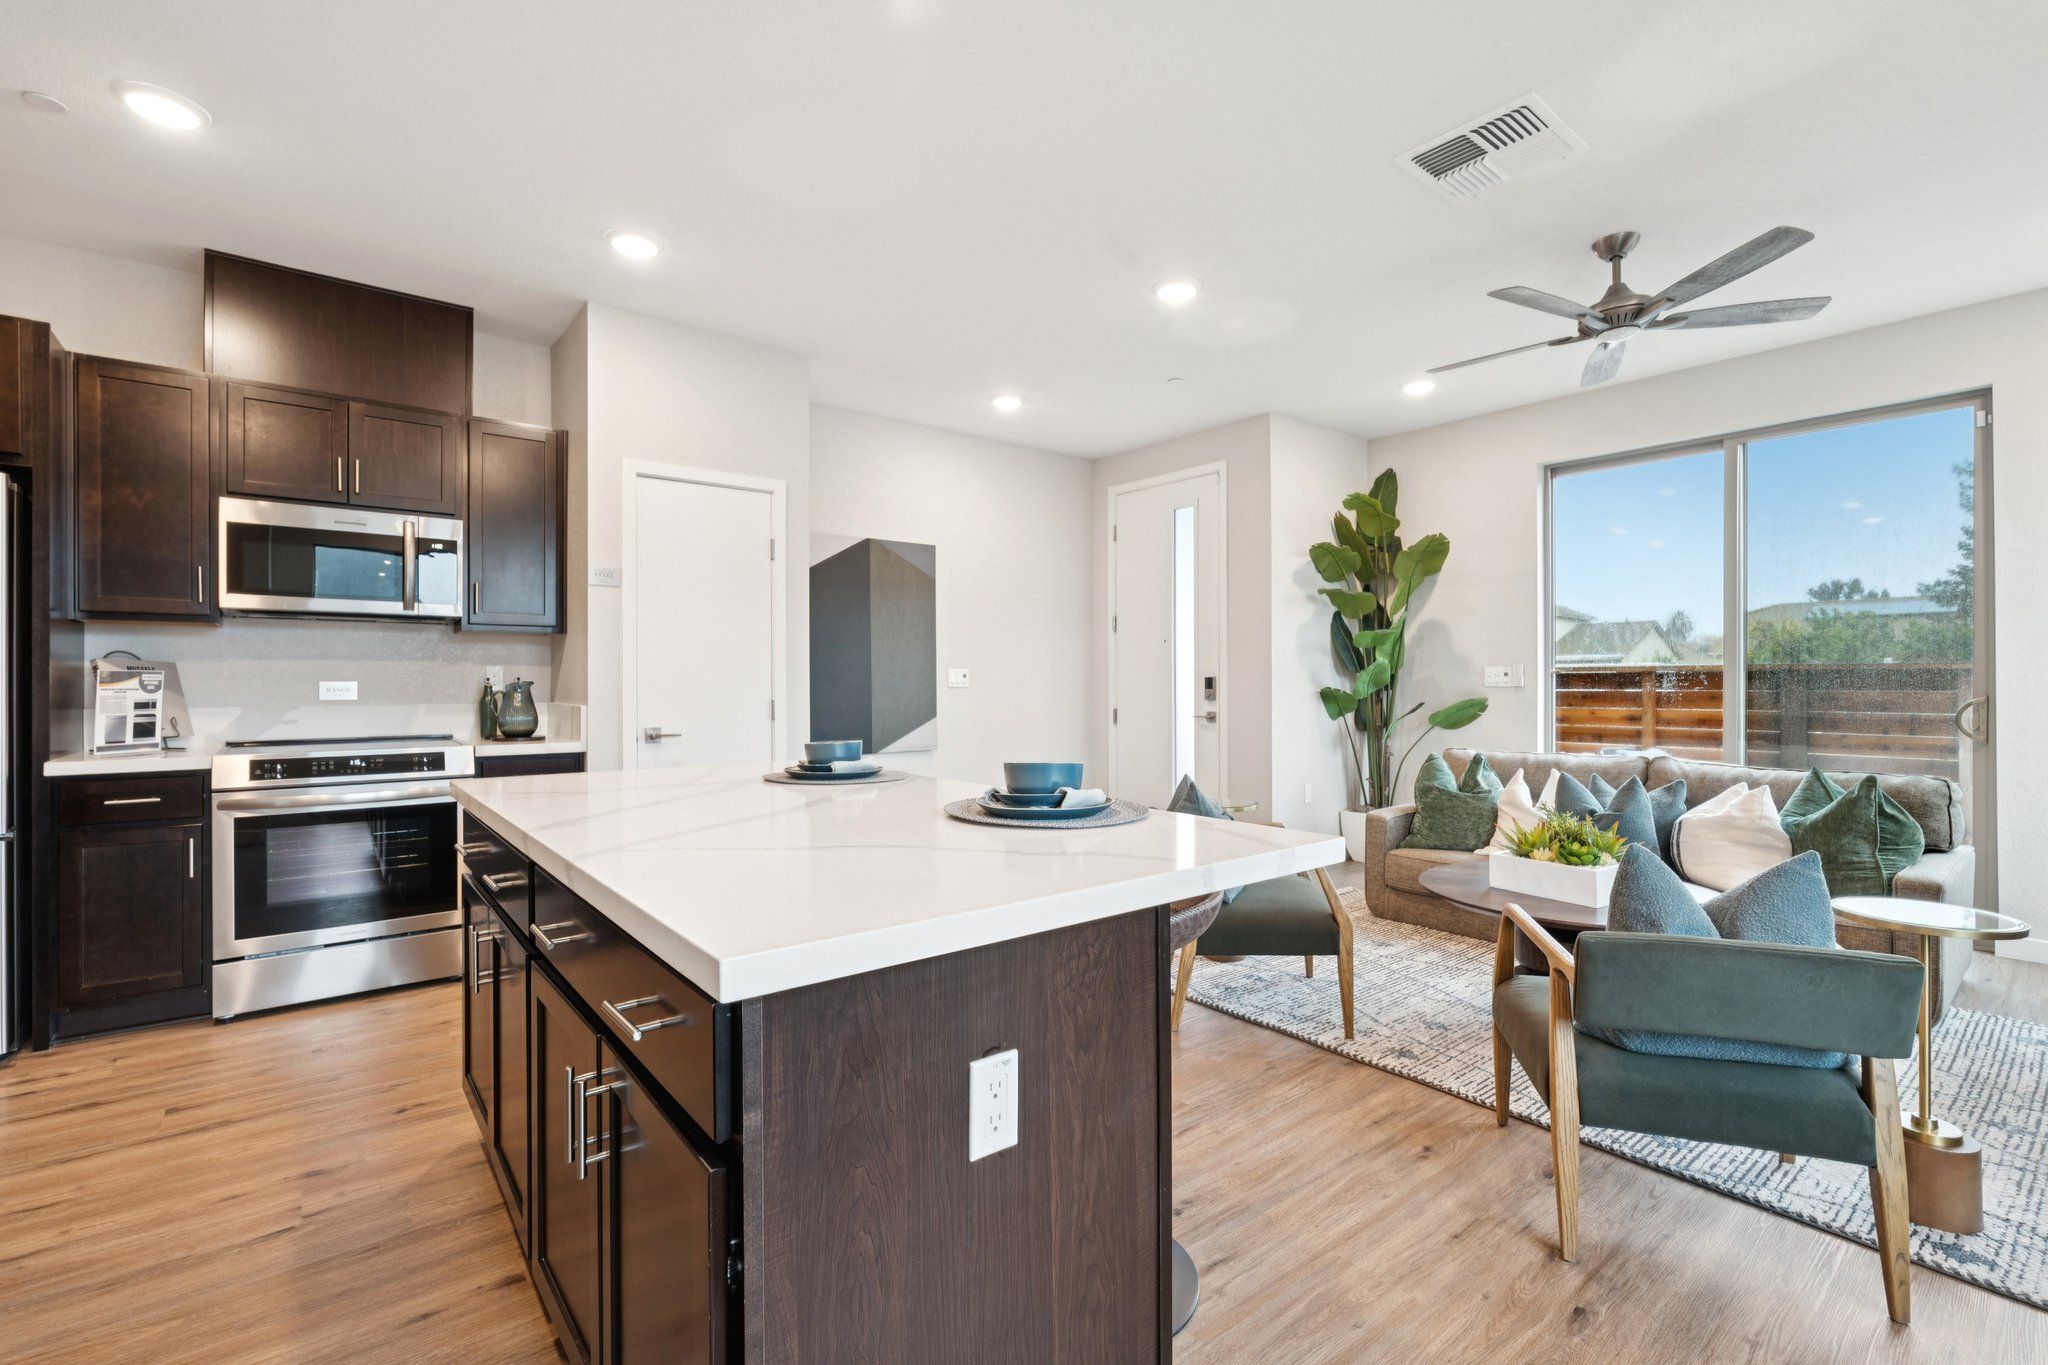
- Family Room
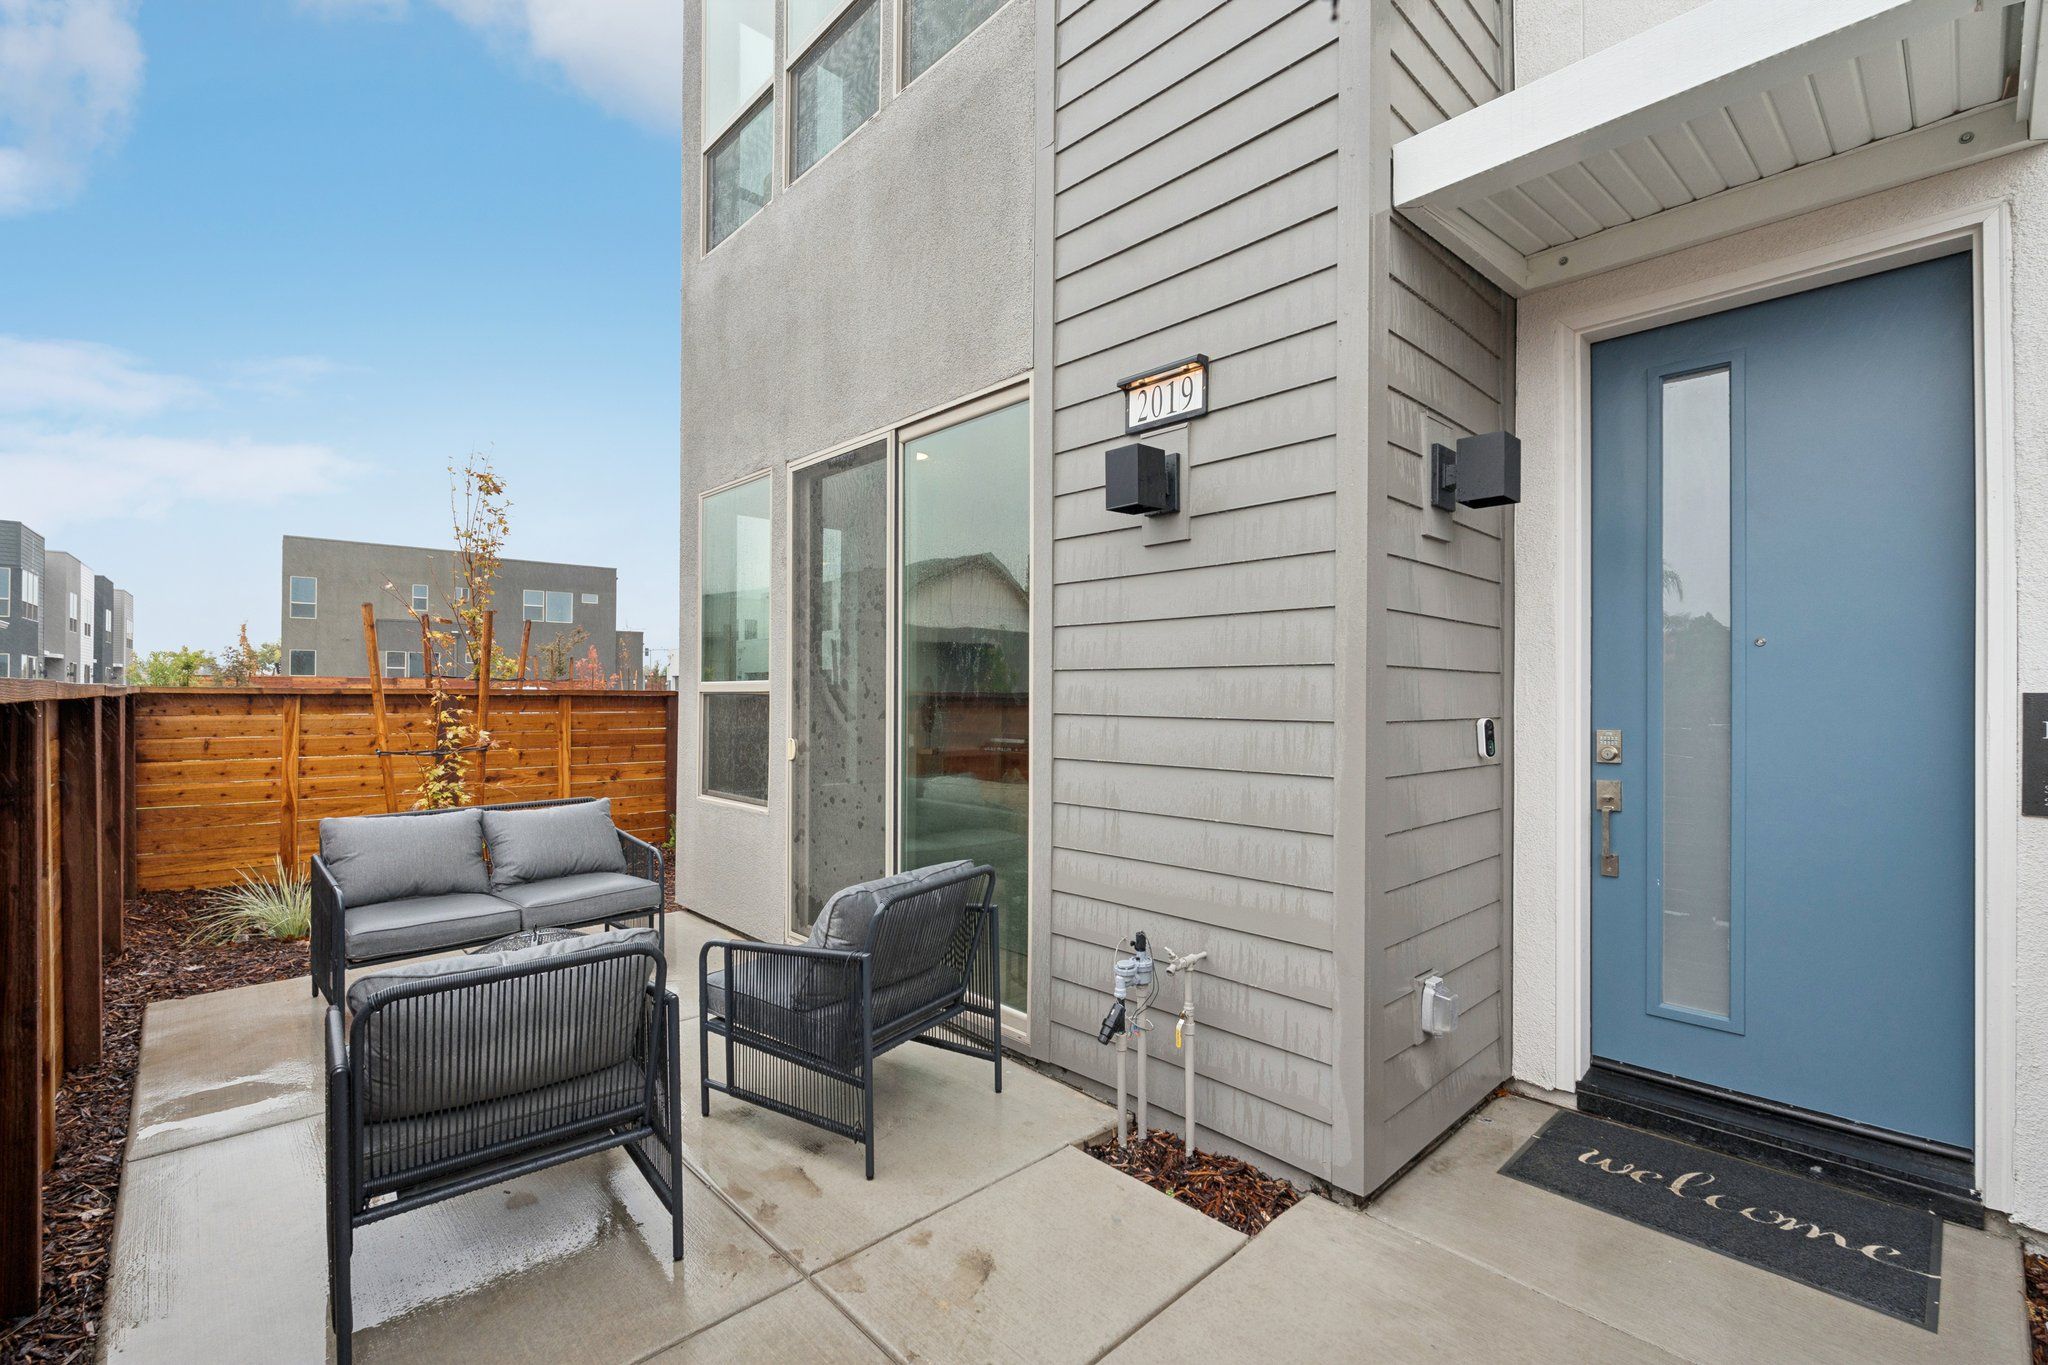
- Patio
- Primary Bed Upstairs
- Single Family
- Sprinkler System
- Walk-In Closets
Home description
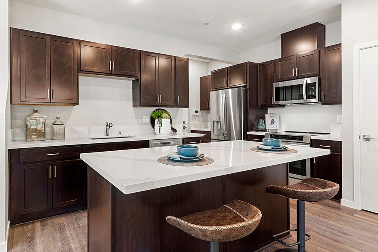
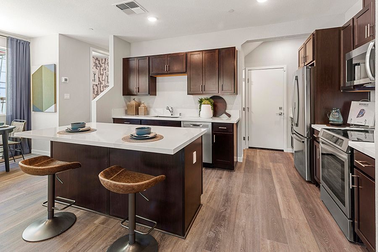
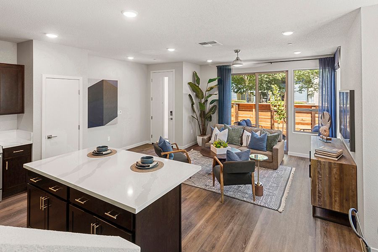
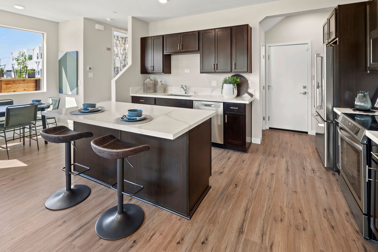
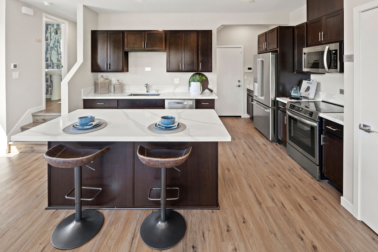
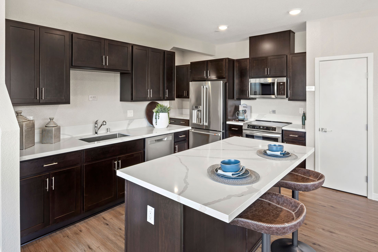
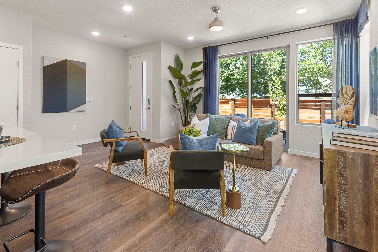
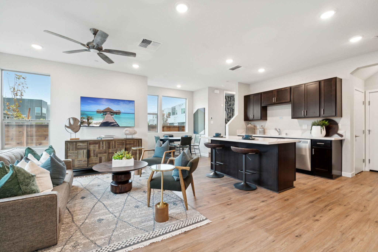
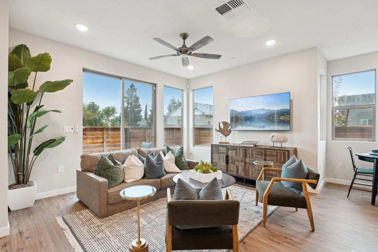
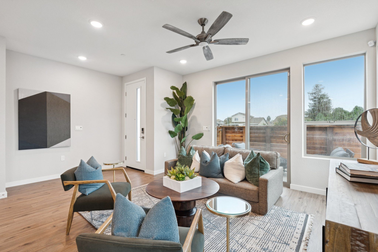
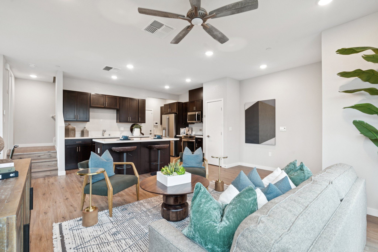
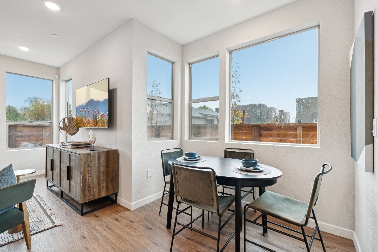
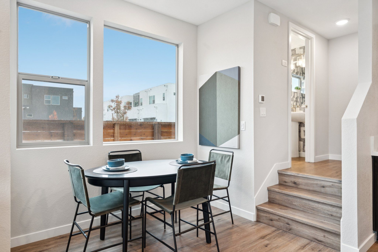
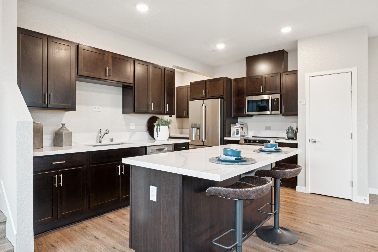
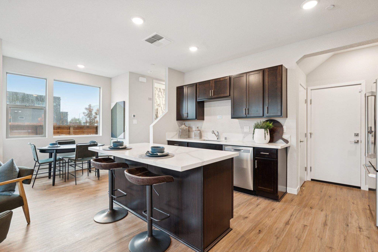
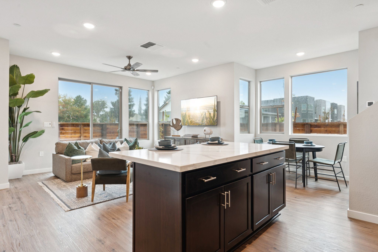
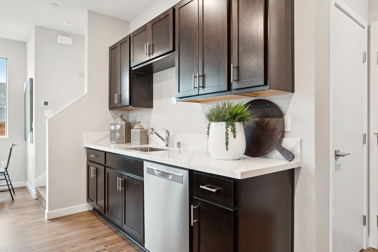
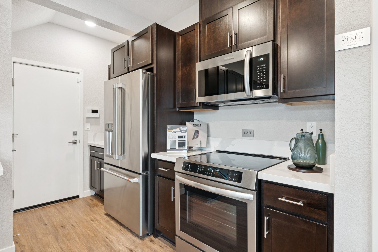
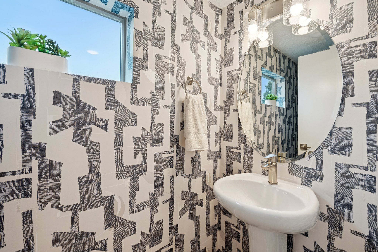
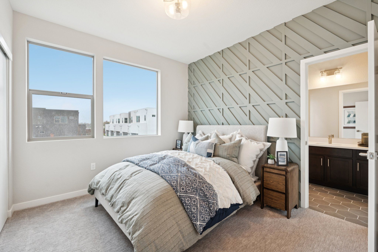
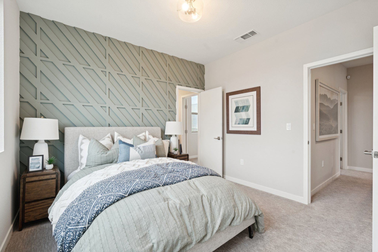
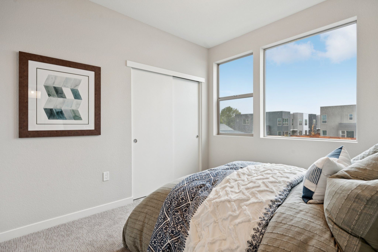
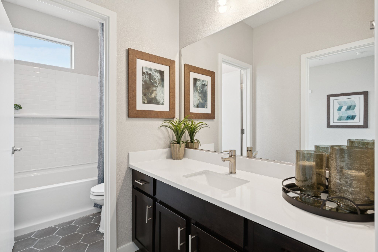
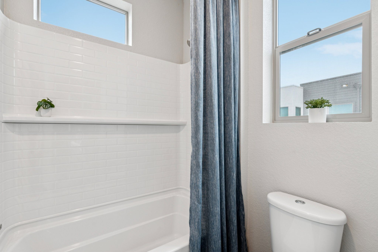
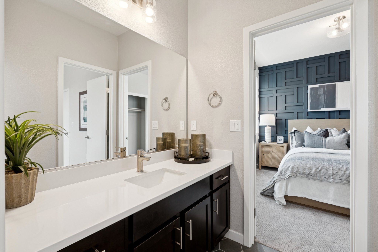
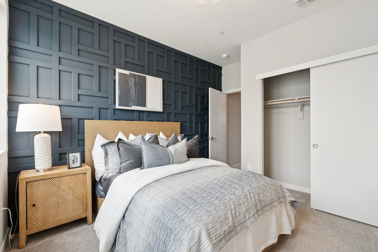
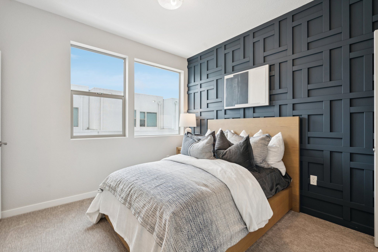
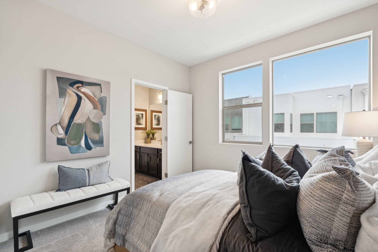
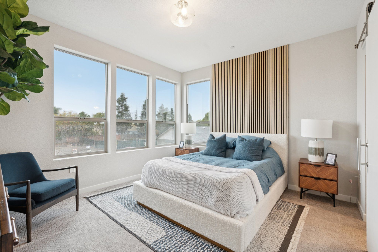
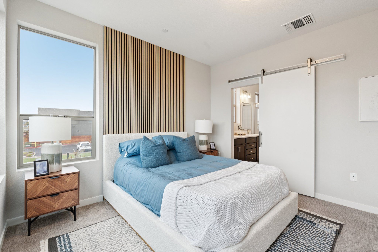
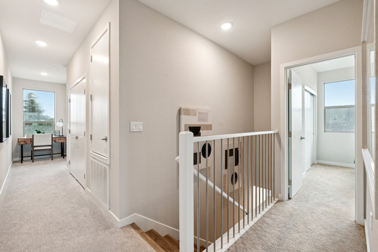
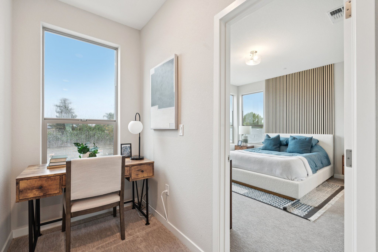
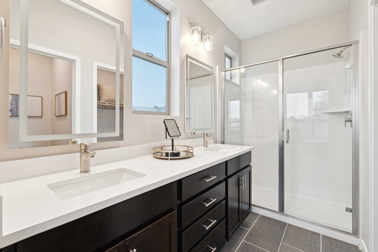
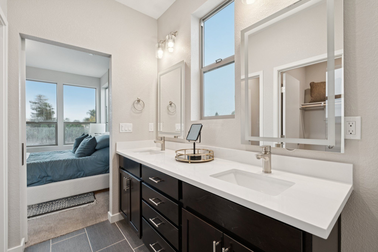
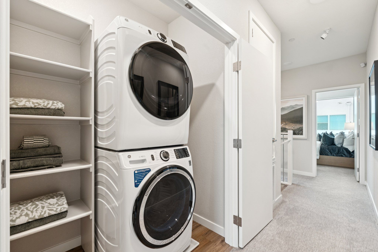
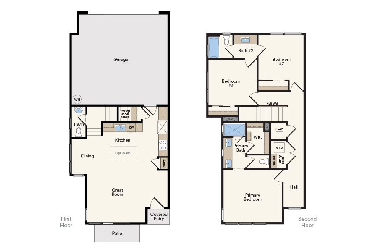
Bentley Model Home with Designer Furniture Included! Step into this stunning modern 3-bedroom, 2.5-bath, two-story home, where fresh design and effortless functionality come together beautifully. The open-concept layout is filled with natural light, creating a warm and inviting atmosphere perfect for relaxed family living and lively spring gatherings. The chef-inspired kitchen shines with crisp white quartz countertops, stainless steel appliances, and upgraded Twilight Satin cabinetry with brushed nickel hardware, soft-close hinges, and coordinating finishes that are ideal for everything from casual brunches to evening entertaining. The spacious primary suite offers a serene retreat, featuring a walk-in closet, barn-door entry to the bath, upgraded tile flooring, and lighted mirrors for a ...
Explore this home
Explore custom options for this floor plan.
Special offers
Explore the latest promotions at Northpointe Reserve. to learn more!
Own a New Edge Luxe Home from Just $2,015/Month at Northpointe Reserve
HOME OF THE WEEK Homesite 47 - Bridgecross Plan 3 Bed, 2.5 Bath, 2 Car Garage $469,900 This offer runs through 08/28/2026.
Community highlights
Community amenities
BBQ Areas
Club House
Cornhole
Dog Park
Outdoor Recreation
Picnic Area
Play Lawn
Trails
About Northpointe Reserve
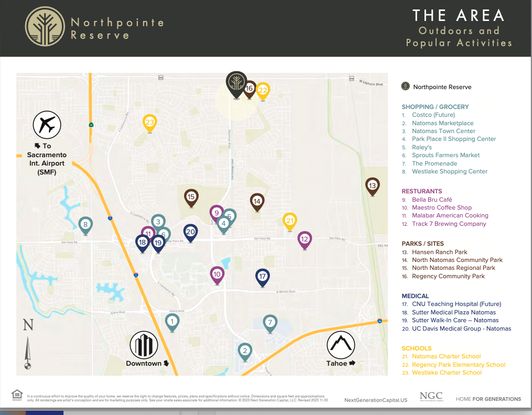
Nestled in the northwest corner of 42 Acre Regency Park in Natomas, this intimate enclave of 48 homes is Sacramento's place to be. Awake each day to the comfort of life-made-easy plans and inspired living spaces, carefully designed to make life at home a pleasure every day. Just a few steps from your door, enjoy three different Northpointe onsite park areas including a Trail Park, Bark Park and Northpointe's Central Area Park with Clubhouse, Outdoor Table Tennis, Cornhole, Grills and Picnic Tables. Walk or ride to an abundance of Natomas area parks, schools, attractions, shopping, dining, and destinations just minutes from your home. Or enjoy an impromptu outing to Old Sacramento, downtown, or the historic riverfront. Homes at Northpointe Reserve will offer 3 bedroom and 2.5 bath two-sto...
Schedule a tour
Home location
2019 Odin Walk, Sacramento, CA 95835
Northpointe Reserve
Next Generation Capital
2030 ODIN WALK, Sacramento, CA 95835
888-210-8418
888-***-****
Sales Agent
Maggie Robbins
Hours
Open Friday - Tuesday from 10:00-6:00
Neighborhood

Community location & sales center
2030 ODIN WALK Sacramento, CA 95835
2030 ODIN WALK Sacramento, CA 95835
888-210-8418
888-***-****
From Hwy 50 or I-80 heading West: Head north on I-5 N. Take exit 525B for Arena Blvd. Turn right onto Arena Blvd., Continue straight to stay on Arena Blvd. Turn left onto Natomas Blvd. Turn right onto Club Center Dr. Turn left onto Bridgecross Dr. Turn right onto Honor Pkwy Turn right into community Arrive at 2030 Odin Walk will be on the right.
Schools near Northpointe Reserve
Twin Rivers Unified School District
Public Elementary-Middle School
rating

Rio Linda Preparatory Academy
Grades 5 to 8
916-566-2720
1101 G St, Rio Linda, CA, 95673
Class ratio
1:18
Enrollment
318
Public Middle School
rating

Norwood Junior High School
Grades 7 to 8
916-566-2710
4601 Norwood Ave, Sacramento, CA, 95838
Class ratio
1:23
Enrollment
406
GreatSchools ratings are provided by GreatSchools.org and are for reference only. Ratings may not be available for all schools. Please verify school assignments and details with the local school district.
Amenities
Community & neighborhood
Local points of interest
- CVS
- Sycamore Park
- Natomas Park Soccer Field
- Across the street from the 42 acre City of Sacramento Regency Park
- Kohl's
- Marshalls
- Jack's Urban Eats
- Bella Bru Cafe
- Raley's
- Starbucks
- Jamba Juice
- Himalaya MoMo
- Little Caesars Pizza
- Chef Frank Japanese Cuisine
- Saigon Alley Kitchen & Bar
- OutdoorRecreation
Utilities
- Electric SMUD (888) 742-7683
- Water/wastewater City of Sacramento (916) 808-5454
Social activities
- Club House
- BBQAreas
- Cornhole
- PicnicArea
Health and fitness
- Planet Fitness
- Step 1 Dance & Fitness
- Trails
Community services & perks
- Bark Park
- Northpointe's Central Area Park with Clubhouse
- Outdoor Table Tennis
- Cornhole
- Grills
- Picnic Tables
- Trail Park
- DogPark
- PlayLawn

Next Generation Capital invests, co-invests, and operates in the residential real estate sectors of California, Nevada, Arizona and Florida. Our core competencies include land development, homebuilding, and opportunistic value-added acquisitions primarily in the Sacramento market.
Take the next steps toward your new home
This listing's information was verified with the builder for accuracy 07/29/2026
2019 Odin Walk by Next Generation Capital

saved to favorites!
To see all the homes you’ve saved, visit the My Favorites section of your account.
Discover More Great Communities
Select additional listings for more information
We're preparing your brochure
You're now connected with Next Generation Capital. We'll send you more info soon.
The brochure will download automatically when ready.
Brochure downloaded successfully
Your brochure has been saved. You're now connected with Next Generation Capital, and we've emailed you a copy for your convenience.
The brochure will download automatically when ready.
Way to Go!
You’re connected with Next Generation Capital.
The best way to find out more is to visit the community yourself!