


20513 E 57th Avenue (Plan 2802) - Painted Prairie
$499,900 | 3 Beds | 2.5 Baths | 1,578 SqFt
20513 E 57th Avenue
Aurora, CO 80019
$499,900 This is the set price for this quick move-in. Optional upgrades may be available and could affect the total cost — subject to your builder.
Monthly HOA fees: $90 HOA stands for Homeowners Association. These fees help maintain and manage shared community amenities and services.

Tri Pointe Homes
- 3 Beds
- 2.5 Baths
- 2 Car garage
- 1,578 Sq Ft
Overview
Home features
- 1 Half Bathroom
- 2 Stories
- Breakfast Area
- Family Room
- Green Construction
- Guest Room
- Living Room
- Single Family
- Walk-In Closets
Hot home
Home description
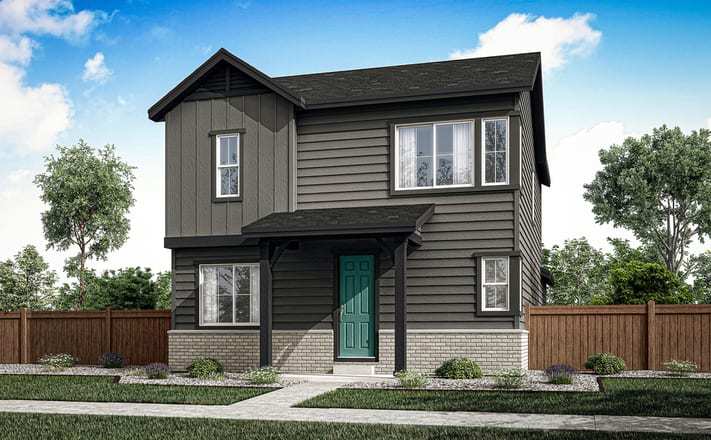
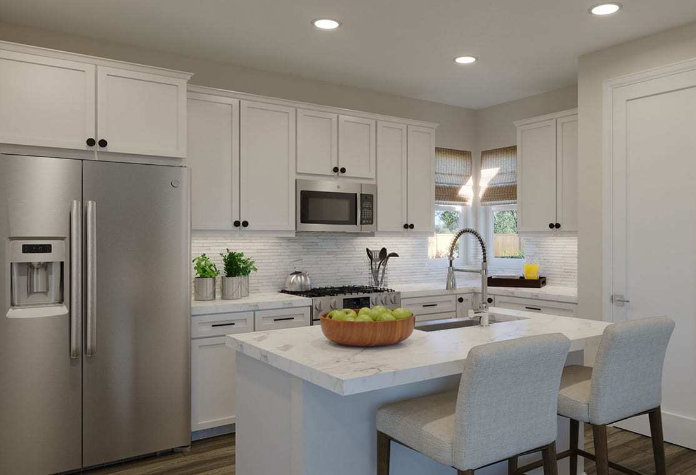
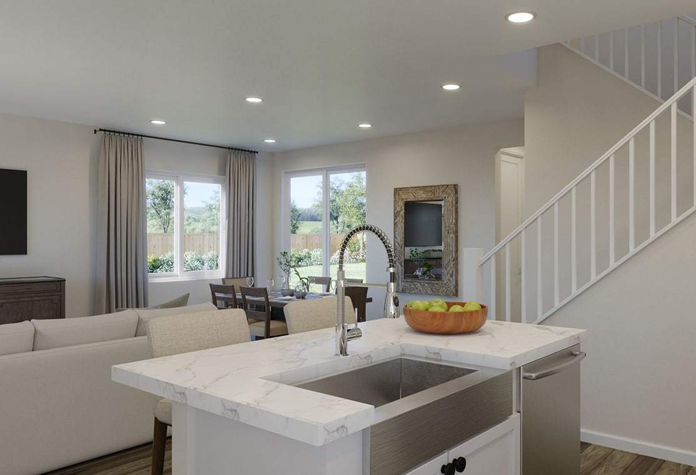
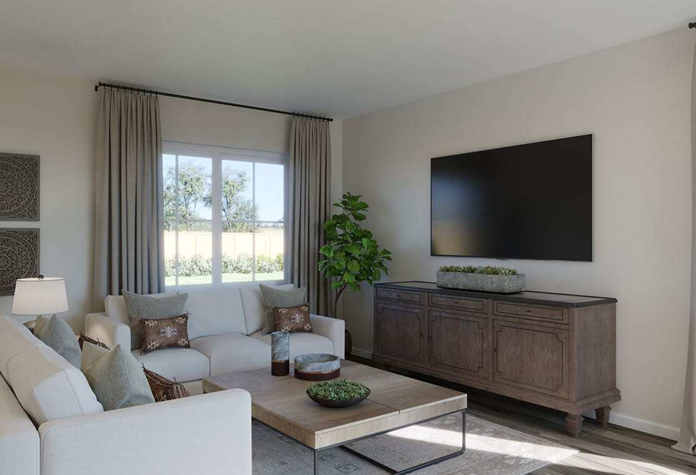
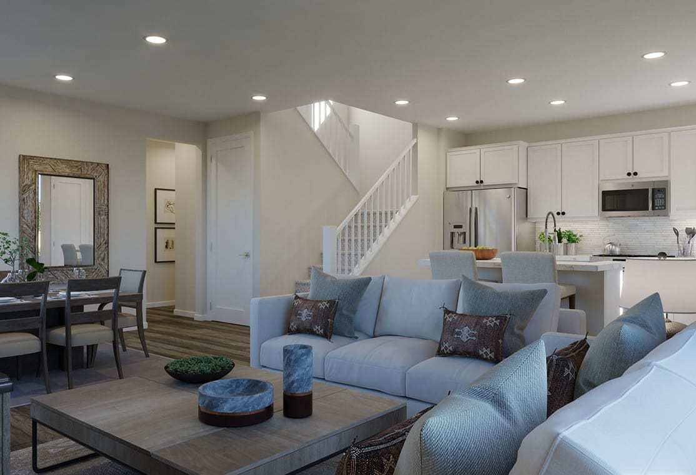
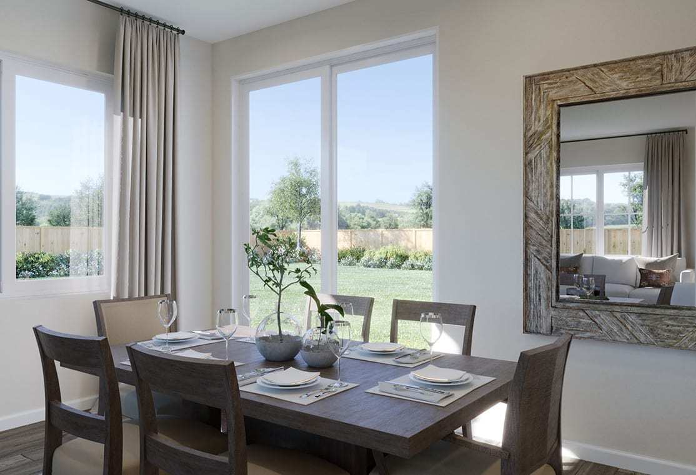
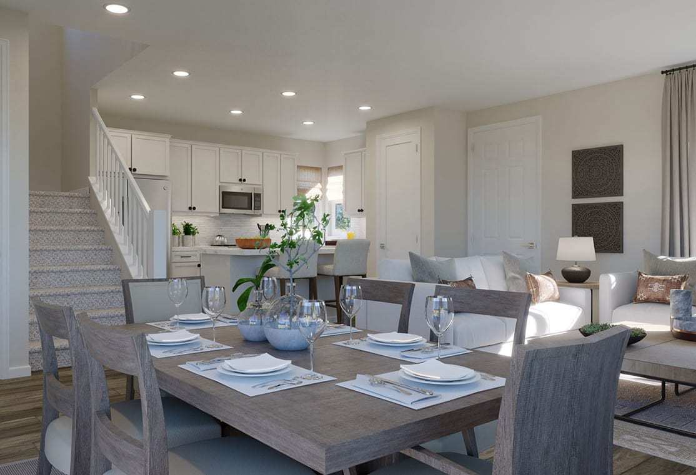
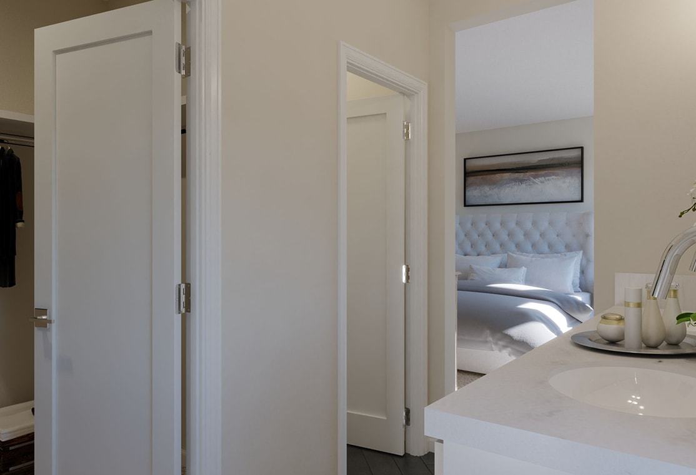
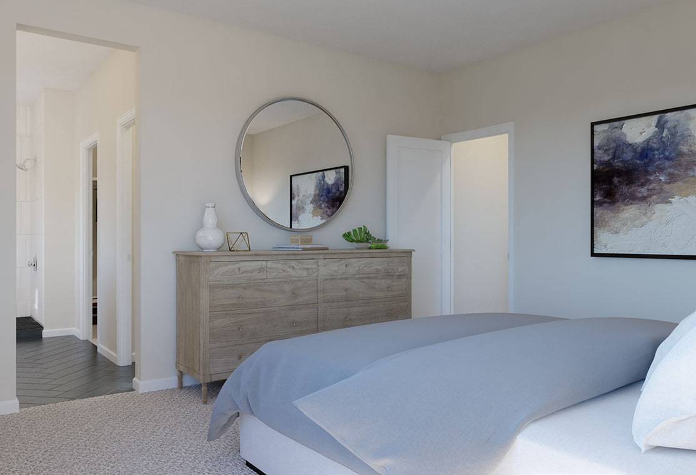
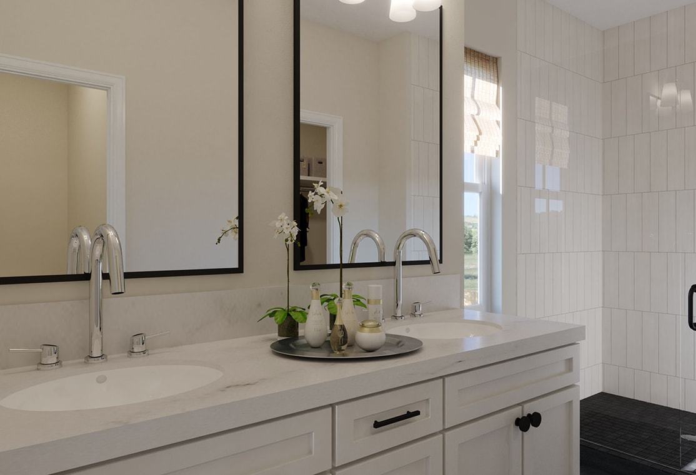
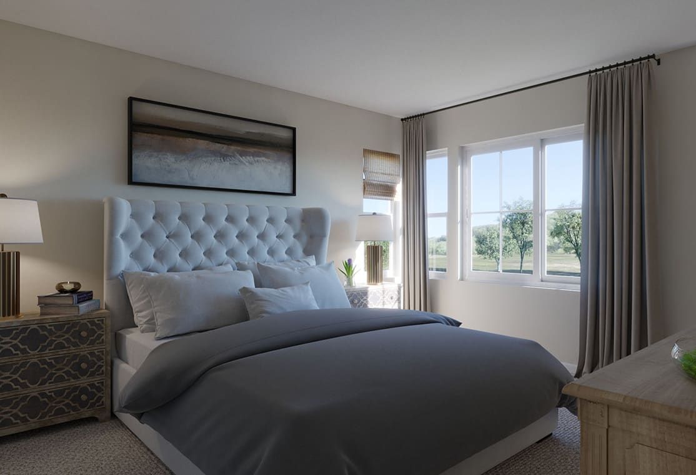
Step inside 20513 E 57th Avenue, a single-family home with a charming Modern Farmhouse exterior offering 3 spacious bedrooms and 2.5 bathrooms. The main level welcomes you with a warm, open-concept design made for elevated everyday living. The great room is lined with expansive windows, filling the space with natural light and creating an inviting setting for entertaining. In the kitchen, white quartz countertops, Barren Maple Latte cabinetry, and stainless-steel appliances make every culinary endeavor effortless, flowing seamlessly into a generous dining area. Sleek grey WPC flooring ties the space together with a modern touch. An elegant staircase with open vertical railing leads to the second floor, where the primary suite serves as a serene retreat. Enjoy a spacious bedroom with abund...
Explore this home
Explore custom options for this floor plan.
Special offers
Explore the latest promotions at Painted Prairie. to learn more!
One Year of HOA Dues + Up to $15,000 in Closing Costs on us*
Step into something Brilliant. For a limited time during our Live Brilliantly Sales Event, receive one year of HOA dues paid plus up to $15,000 in closing credit on select homes.* It's our way of helping you move into your new home with greater conf This offer runs through 09/30/2026.
Choose a Complimentary Finished Basement OR up to $40,000 in Design Studio Credit*
More thoughtful spaces. More modern design. More moments that feel like home. During the Tri Pointe Homes® Live Brilliantly Sales Event, discover a home designed to brighten the way you live every day. During this limited-time event, when you purcha This offer runs through 09/30/2026.
Live Brilliantly with up to $10,000 in Closing Credit*
More thoughtful spaces. More modern design. More moments that feel like home. During the Tri Pointe Homes® Live Brilliantly Sales Event, discover a home designed to brighten the way you live every day. Explore select new homes featuring inspired spa This offer runs through 09/30/2026.
Community highlights
About Painted Prairie
Discover Painted Prairie — a truly one-of-a-kind community where nature, sustainability, and connection come together in a vibrant urban-to-suburban setting. Designed with a boutique neighborhood feel, Painted Prairie features walkable streets, inviting gathering spaces, and 11 thoughtfully designed pocket parks that create endless opportunities for leisure and connection. A unique blend of home styles and community spaces helps foster a rich neighborhood fabric that feels both elevated and welcoming. Tri Pointe Homes enhances the lifestyle with premium home designs featuring open-concept layouts, curated finishes, and exclusive Bobby Berk design packages. Every home also includes an unfinished basement, giving you even more flexibility to personalize your space — whether you envision a ...
Green program
LivingSmart®
More InfoRequest a tour
Home location
20513 E 57th Avenue, Aurora, CO 80019
Painted Prairie
Tri Pointe Homes
20736 E 57th Drive, Aurora, CO 80019
888-294-1522
Sales Agent
Trishell MacDonald & Stacey Brogno
Hours
Mon-Thu 10am-6pm; Fri 12pm-6pm; Sat 10am-6pm; Sun 11am-6pm
Neighborhood

Community location & sales center
20736 E 57th Drive Aurora, CO 80019
20736 E 57th Drive Aurora, CO 80019
888-294-1522
Schools near Painted Prairie
Aurora Public Schools
Public Elementary-Middle School
Aurora Highlands P-8
Grades PK to 8
303-326-3125
24405 E 42nd Ave, Aurora, CO, 80019
Public High School
rating

Vista Peak 9-12 Preparatory
Grades 9 to 12
303-340-0121
24500 E 6th Ave, Aurora, CO, 80018
Class ratio
1:21
Enrollment
1795
GreatSchools ratings are provided by GreatSchools.org and are for reference only. Ratings may not be available for all schools. Please verify school assignments and details with the local school district.
Amenities
Community & neighborhood
Health and fitness
- Miles of outdoor trails weave through Painted Prairie, perfect for enjoying the fresh air.

We’re a leading new home builder, known for setting trends and paving new paths forward. One of the nation’s largest homebuilders, we create homes and neighborhoods that make a premium lifestyle possible for our customers—whatever their price point or life stage. As local specialists on a national scale, we are customer-driven and committed to environmentally responsible business practices and enduring craftmanship. We don’t just focus on life inside the home—we believe in building community in every sense of the word, from the connected locations we select to our commitment to social responsibility. Our passion for design and innovation and our people-first philosophy are recognized throughout the industry and prized by our team members. Tri Pointe Homes exists to exceed our homebuyers’ expectations and truly enhance their lives.
Take the next steps toward your new home
This listing's information was verified with the builder for accuracy 2 days ago
20513 E 57Th Avenue by Tri Pointe Homes

saved to favorites!
To see all the homes you’ve saved, visit the My Favorites section of your account.
Discover More Great Communities
Select additional listings for more information
We're preparing your brochure
You're now connected with Tri Pointe Homes. We'll send you more info soon.
The brochure will download automatically when ready.
Brochure downloaded successfully
Your brochure has been saved. You're now connected with Tri Pointe Homes, and we've emailed you a copy for your convenience.
The brochure will download automatically when ready.
Way to Go!
You’re connected with Tri Pointe Homes.
The best way to find out more is to visit the community yourself!