


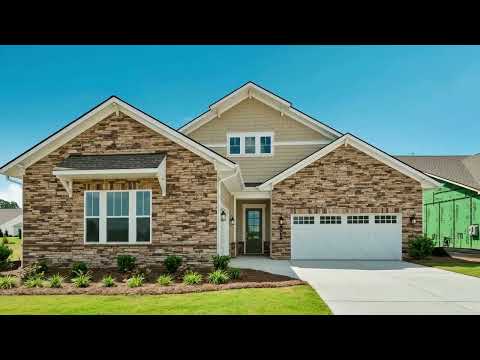
221 Marina Bay Trail (Sydney) - Cresswind Rocky River
$803,840 | 3 Beds | 3 Baths | 2,879 SqFt
221 Marina Bay Trail
Locust, NC 28097
$803,840 This is the set price for this quick move-in. Optional upgrades may be available and could affect the total cost — subject to your builder.

Kolter Homes
- 3 Beds
- 3 Baths
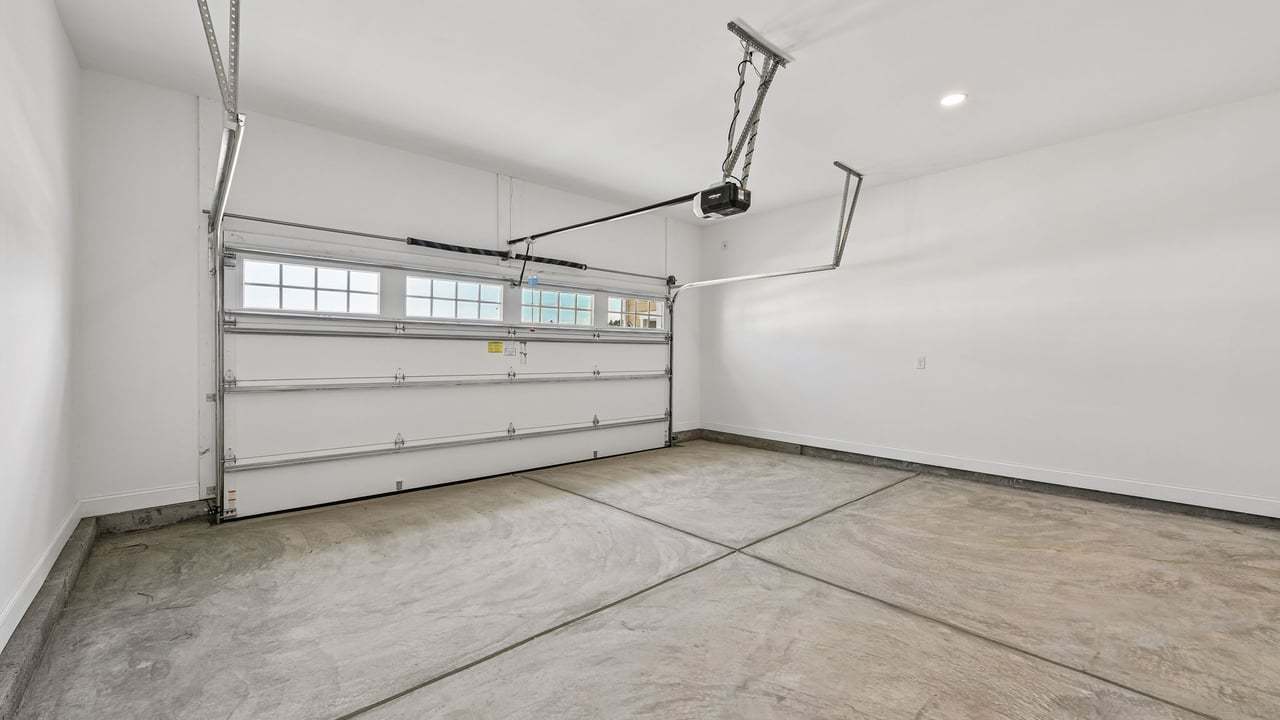
- 3 Car garage
- 2,879 Sq Ft
Overview
Home features
- 1 Story
- Single Family
- Study
Home description
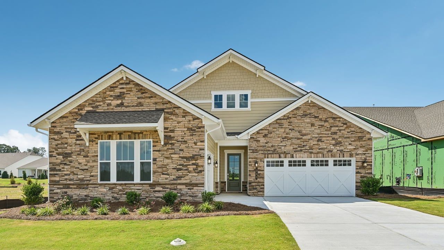
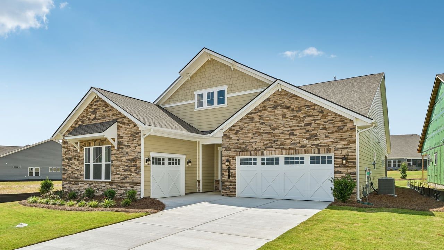
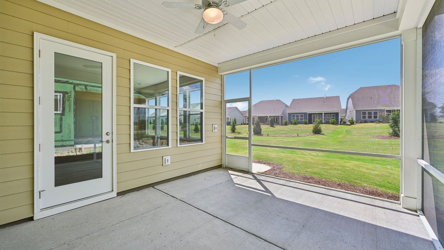
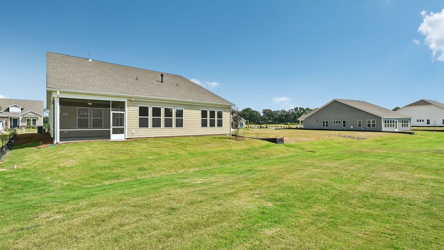
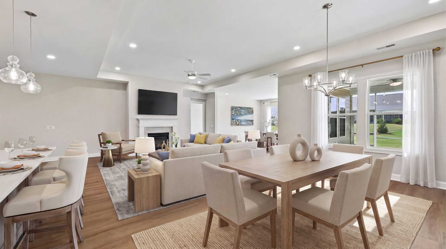
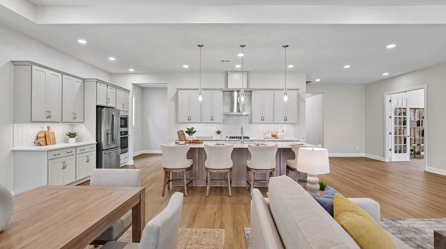
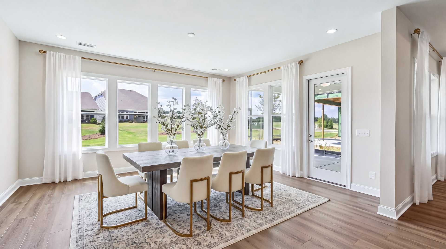
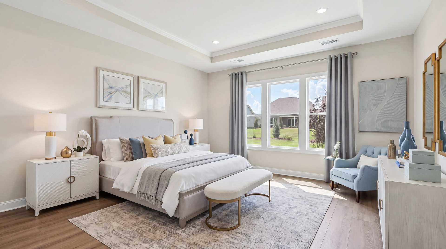
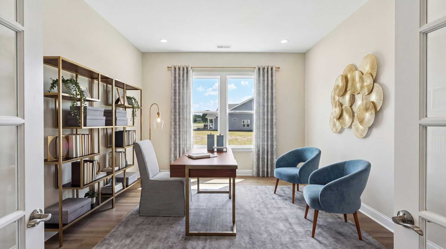
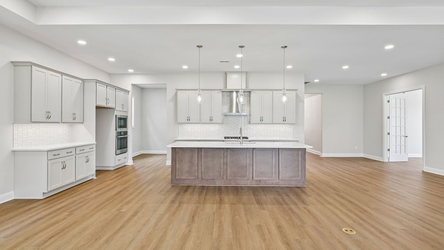
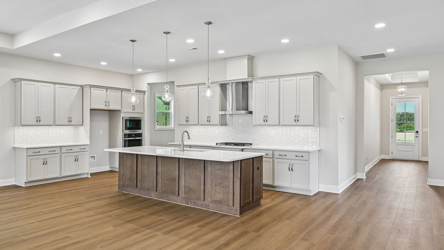
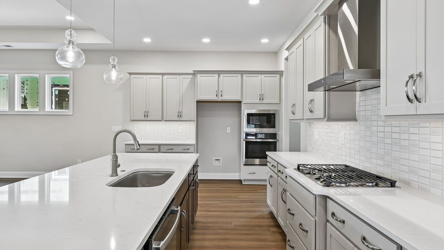
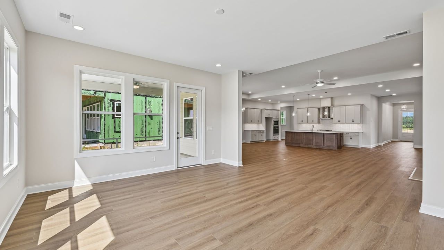
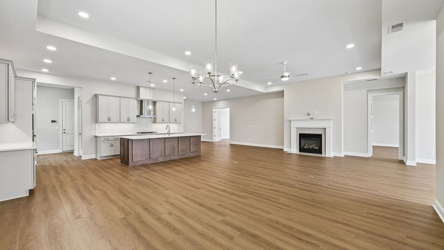
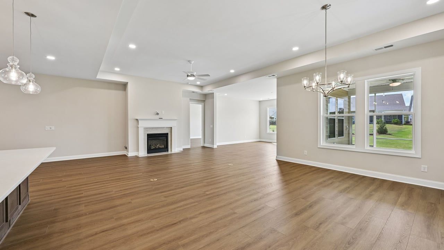
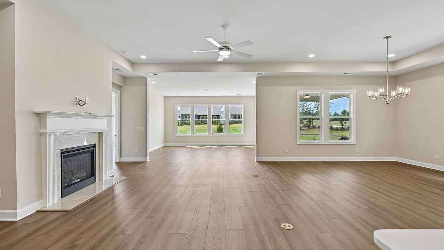
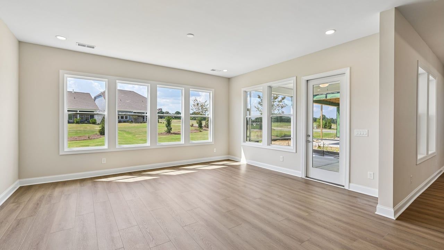
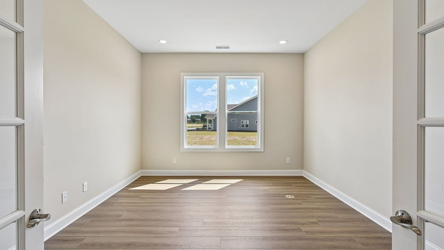
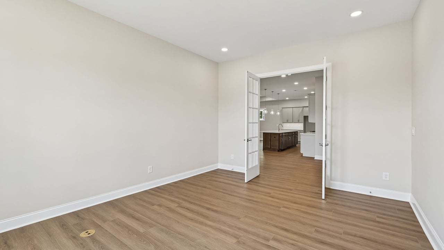
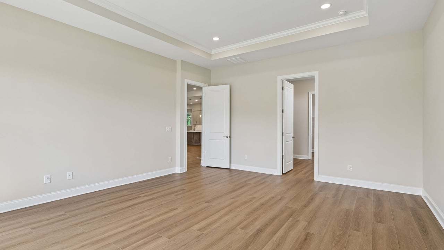
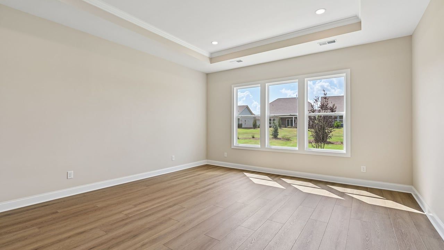
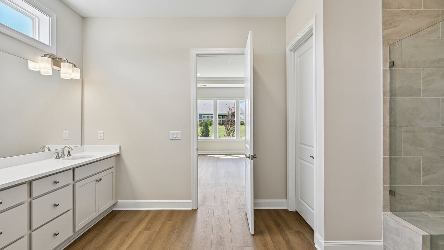
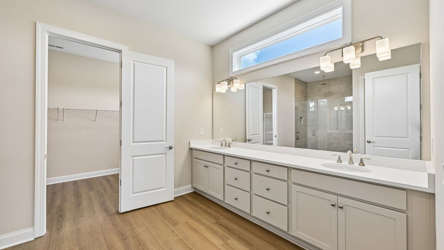
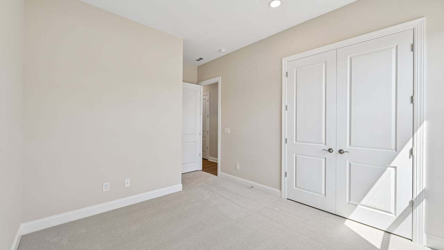
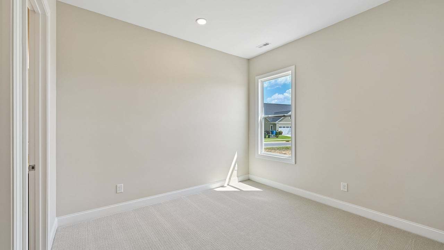
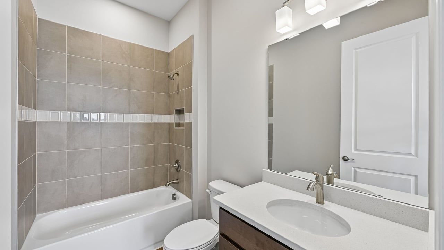
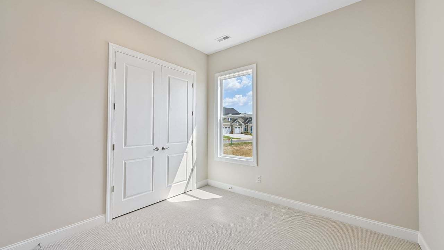
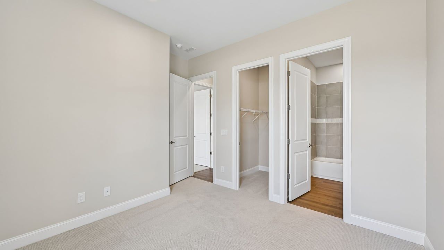
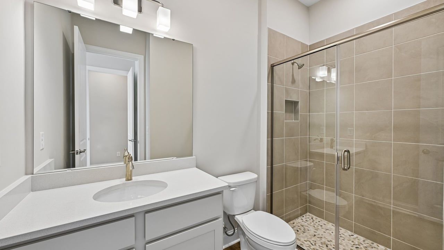
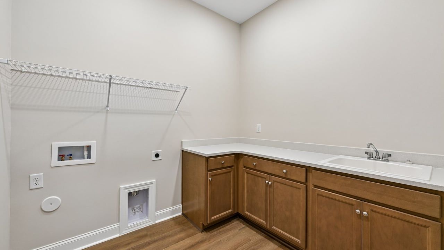
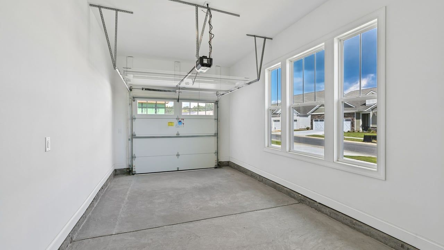
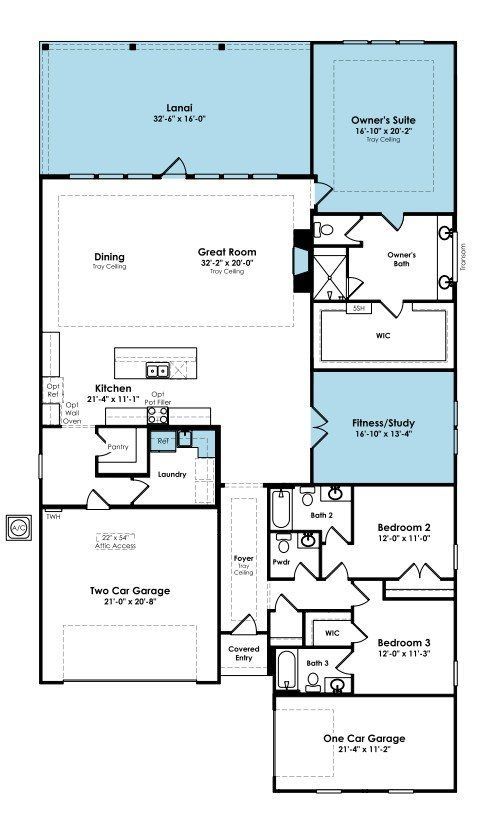
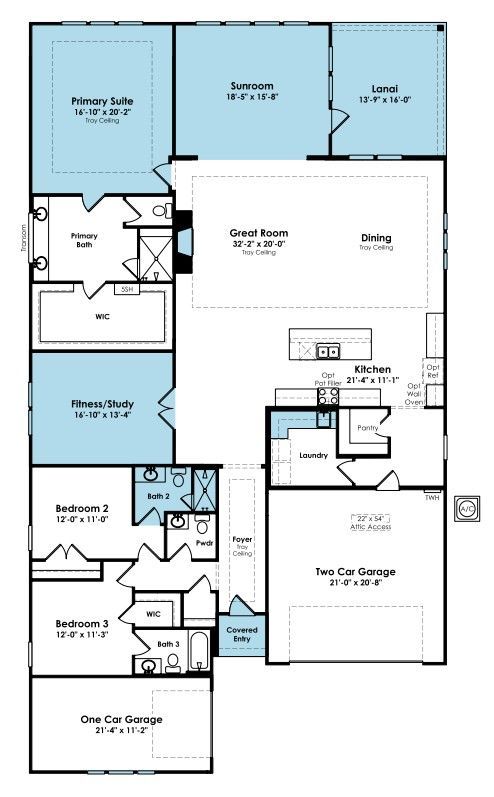
Welcome to this move-in ready Sydney floorplan at Cresswind at Rocky River in Locust, North Carolina, where sophisticated interiors, designer-selected finishes, and inviting indoor-outdoor living come together. Offering 3 bedrooms, 3.5 baths, a private study, sunroom, and a distinctive Craftsman Stone elevation, this home features thoughtfully curated details that bring comfort and style to everyday living. The open-concept design showcases warm wood-look flooring in Homespun Brown throughout the main living areas, kitchen, study, sunroom, and extended owner’s suite, complemented by soft City Loft walls and elegant designer lighting. A gas fireplace with an Antique Beige surround and decorative mantel creates an inviting focal point in the Great Room, while additional windows fill the di...
Explore this home
Explore custom options for this floor plan.
Community highlights
Community amenities
Club House
Community Center
Park
Pool
Tennis
Trails
About Cresswind Rocky River
GRAND OPENING! Set in the charming town of Locust—known for its friendly atmosphere, scenic beauty, and vibrant local life—Cresswind Rocky River offers a lifestyle rooted in connection and comfort. Surrounded by the natural landscapes of the North Carolina Piedmont, it's an ideal setting for both relaxation and outdoor adventure. Resort-style amenities like pools, pickleball courts, walking trails, and a state-of-the-art fitness center support a healthy, active lifestyle. A wide range of social clubs and interest groups make it easy to build connections and stay engaged. Choose from a diverse selection of new home designs, with 2 to 5 bedrooms and flexible personalization options to suit your needs. Whether you're looking for peace and quiet or a lively, social community—Cresswind Rocky Ri...
Schedule a tour
Home location
221 Marina Bay Trail, Locust, NC 28097
Cresswind Rocky River
Kolter Homes
806 Cresswind Blvd, Locust, NC 28097
360-906-5784
704-***-****
Hours
Monday - Saturday 10 AM - 6 PM, Sunday 12 PM - 5 PM
Neighborhood

Community location & sales center
806 Cresswind Blvd Locust, NC 28097
806 Cresswind Blvd Locust, NC 28097
815-451-0239
704-***-****
Amenities
Community & neighborhood
Social activities
- Club House
Health and fitness
- Tennis
- Pool
- Trails
Community services & perks
- Park
- Community Center

Kolter Homes offers new homes buyers more than two decades of experience creating incredible homes and lifestyles throughout the Southeast. Our team of experienced professionals is committed to delivering Kolter Homes’ mission of “Creating Better Communities.” We know we are not just building a house, but a lifestyle, and we start by building in the most sought-after locations. We offer exceptional amenities paired with the natural features and benefits of the area, be they mountains, lakes, beaches, shopping, culture or work opportunities. We then enable homebuyers to create truly personalized homes through our inspiring design galleries. With unparalleled finish choices and personalized options, each home is unique to its owners, and built with an eye to the future using healthy energy-efficient construction techniques, materials, products and standards that create lasting value and a better home.
Take the next steps toward your new home
This listing's information was verified with the builder for accuracy 3 days ago
221 Marina Bay Trail by Kolter Homes

saved to favorites!
To see all the homes you’ve saved, visit the My Favorites section of your account.
Discover More Great Communities
Select additional listings for more information
We're preparing your brochure
You're now connected with Kolter Homes. We'll send you more info soon.
The brochure will download automatically when ready.
Brochure downloaded successfully
Your brochure has been saved. You're now connected with Kolter Homes, and we've emailed you a copy for your convenience.
The brochure will download automatically when ready.
Way to Go!
You’re connected with Kolter Homes.
The best way to find out more is to visit the community yourself!