


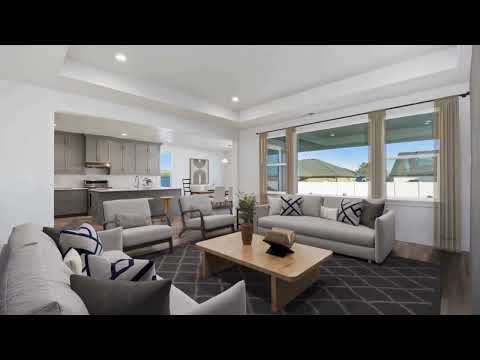
322 Maxine Lane West (Plan 2) - Patterson Farms
$545,900 | 3 Beds | 2.5 Baths | 2,105 SqFt
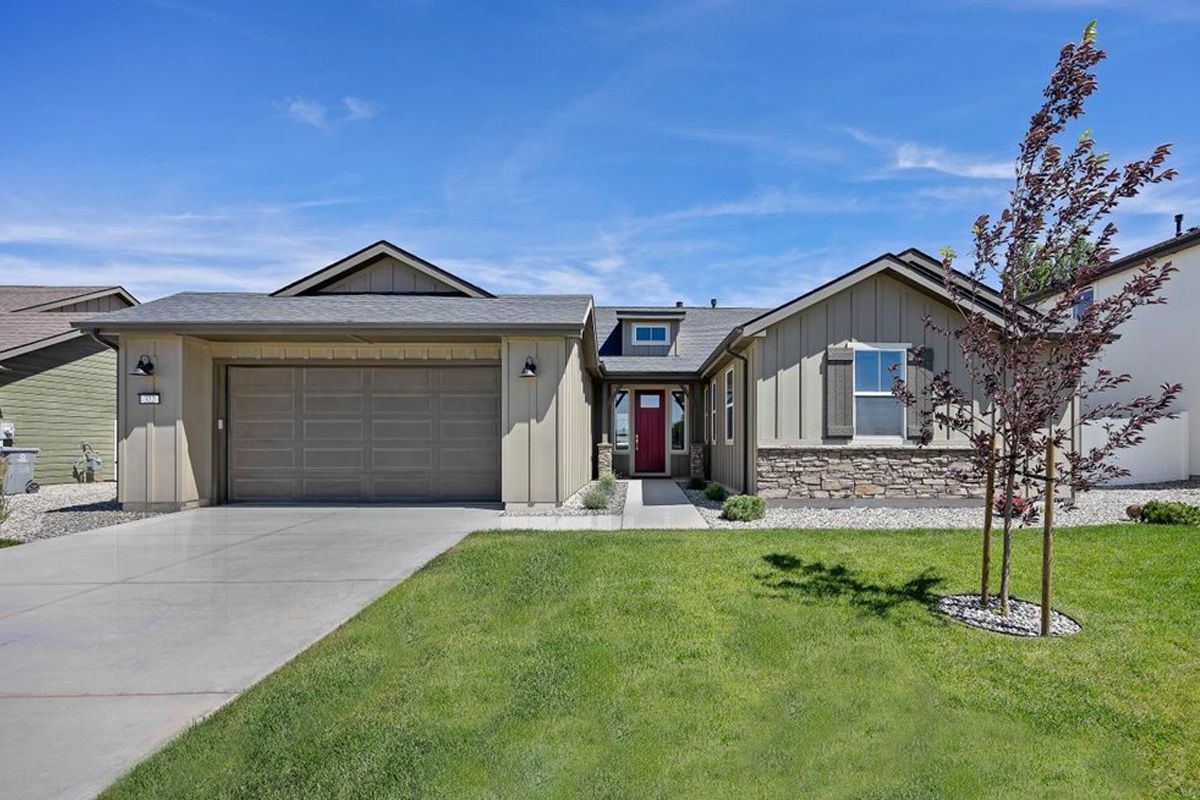
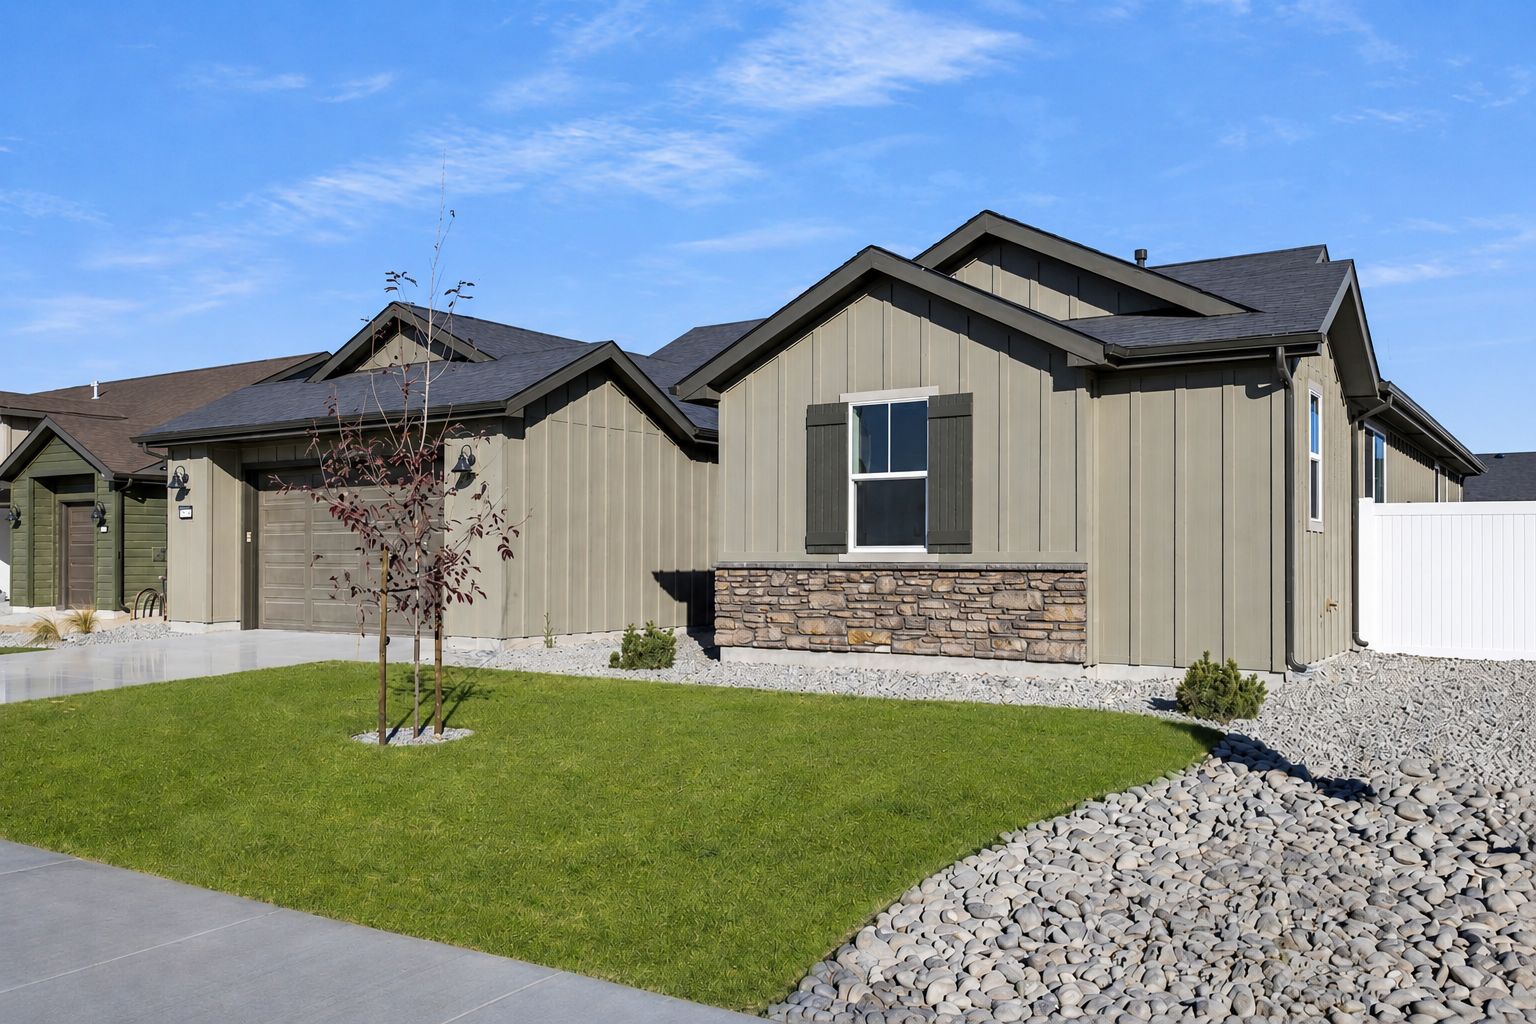
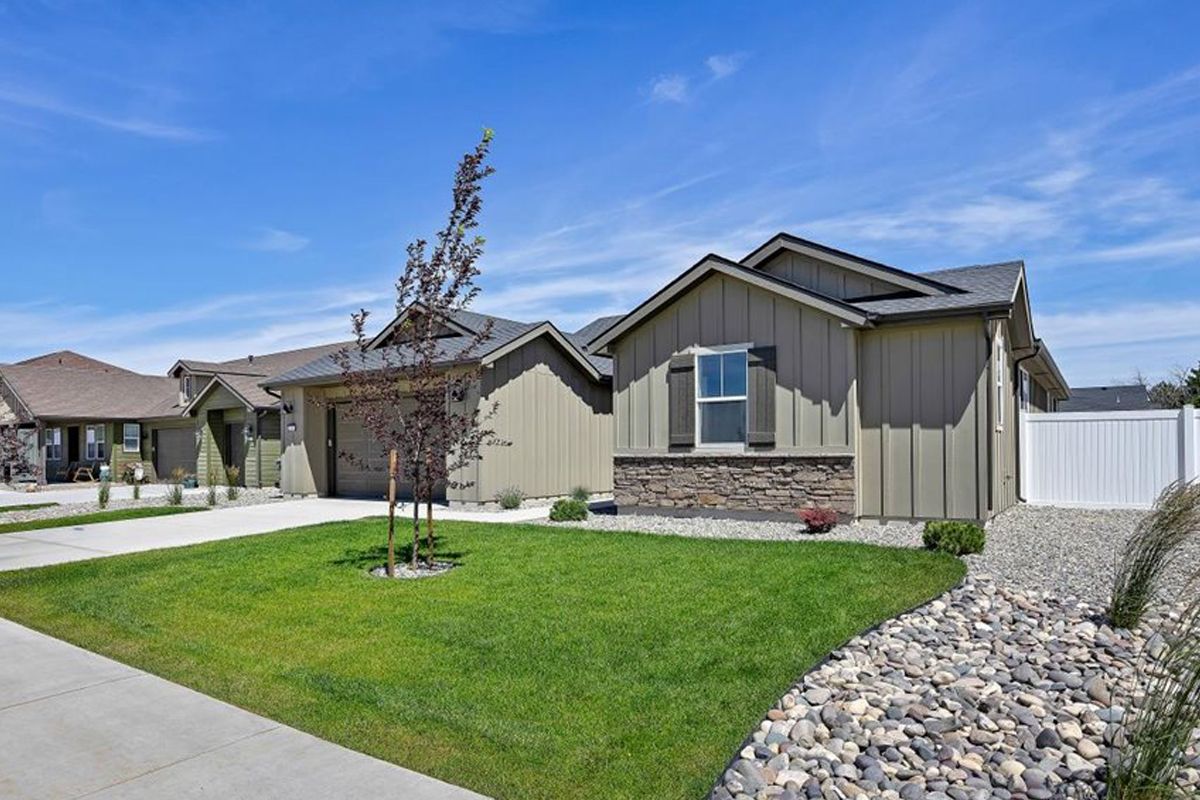
322 Maxine Lane West
Kimberly, ID 83341
$545,900 This is the set price for this quick move-in. Optional upgrades may be available and could affect the total cost — subject to your builder.

Bates Homes
- 3 Beds
- 2.5 Baths
- 2 Car garage
- 2,105 Sq Ft
Overview
Home features
- 1 Half Bathroom
- 1 Story
- Covered Patio
- Dining Room
- Family Room
- Mud Room
- Porch
- Single Family
- Walk-In Closets
Home description
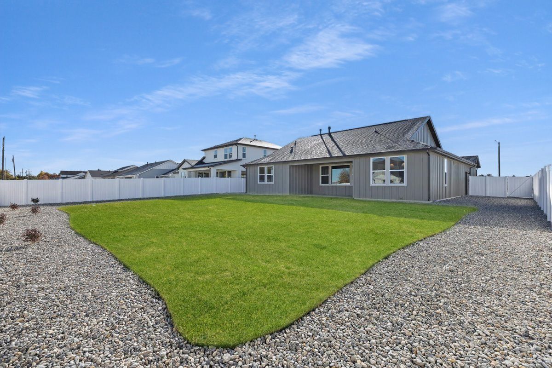
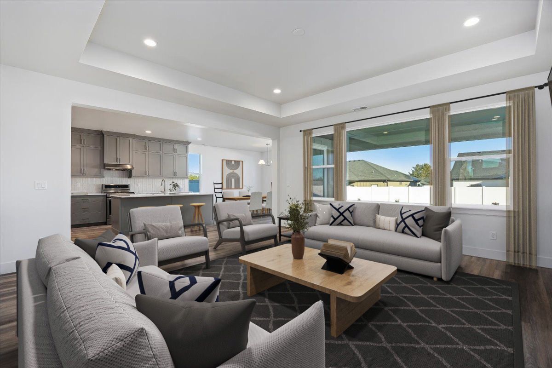
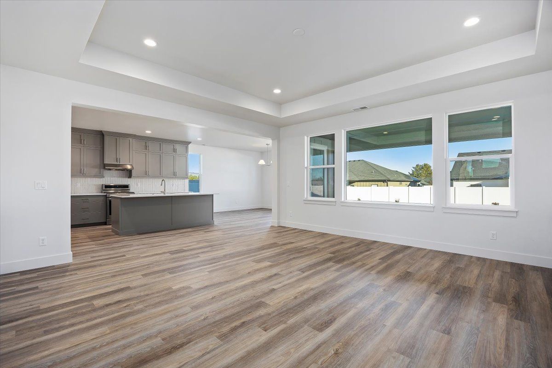
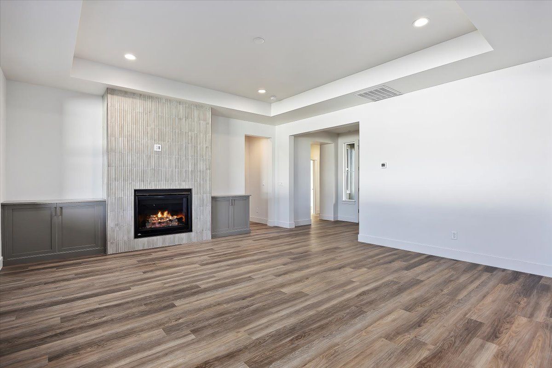
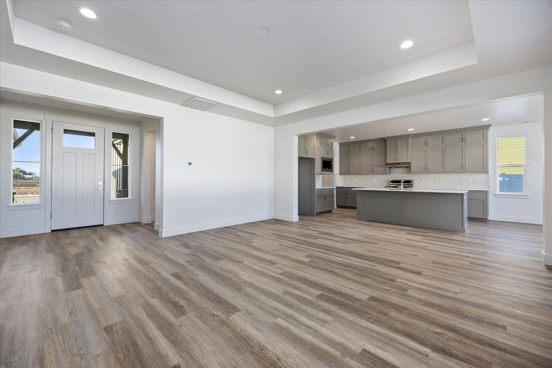
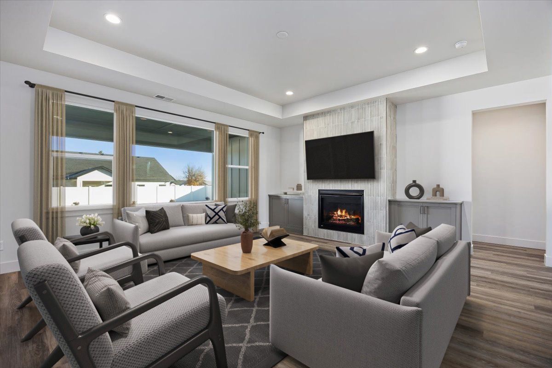
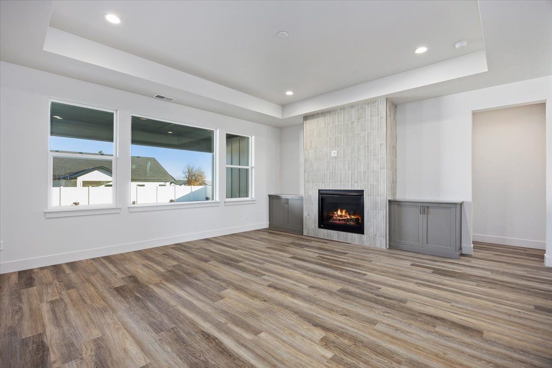
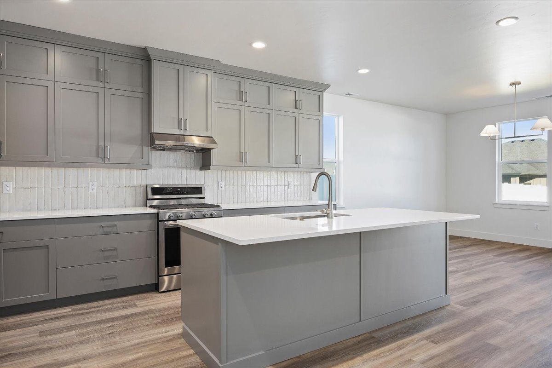
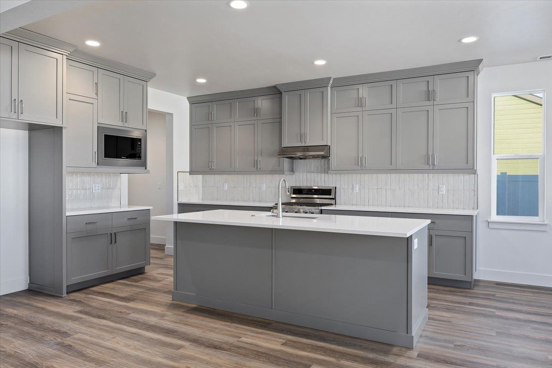
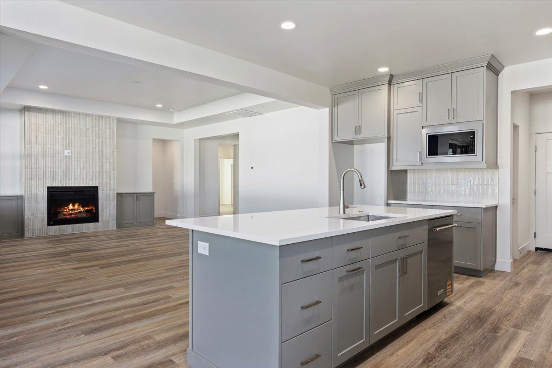
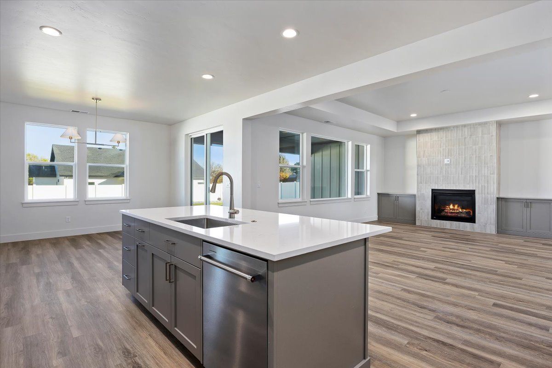
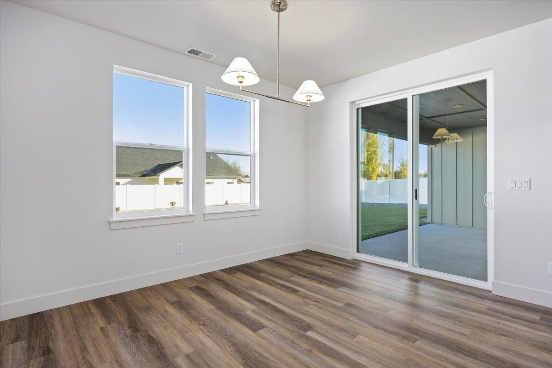
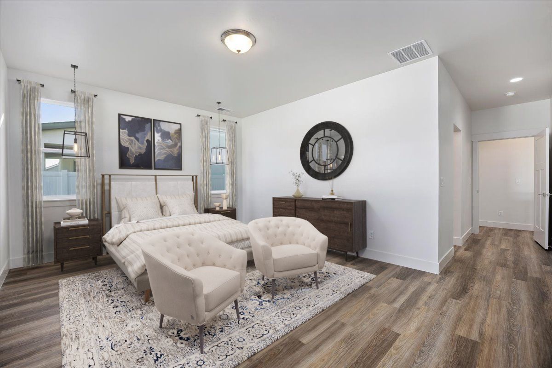
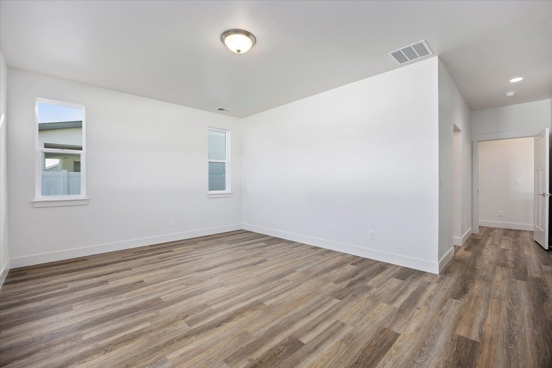
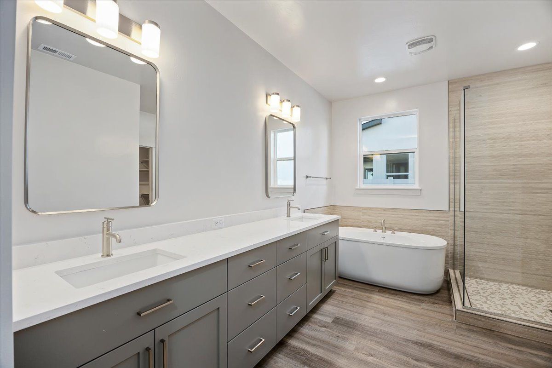
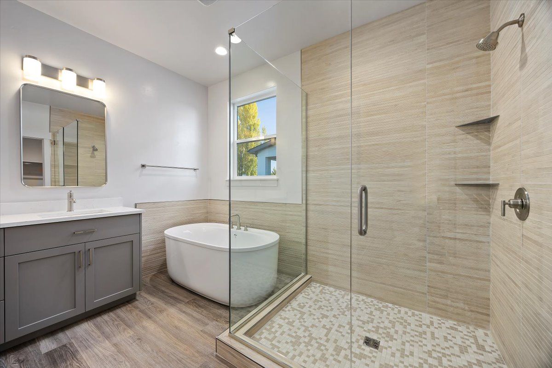
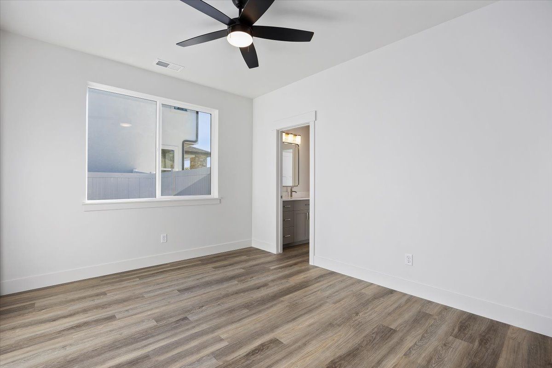
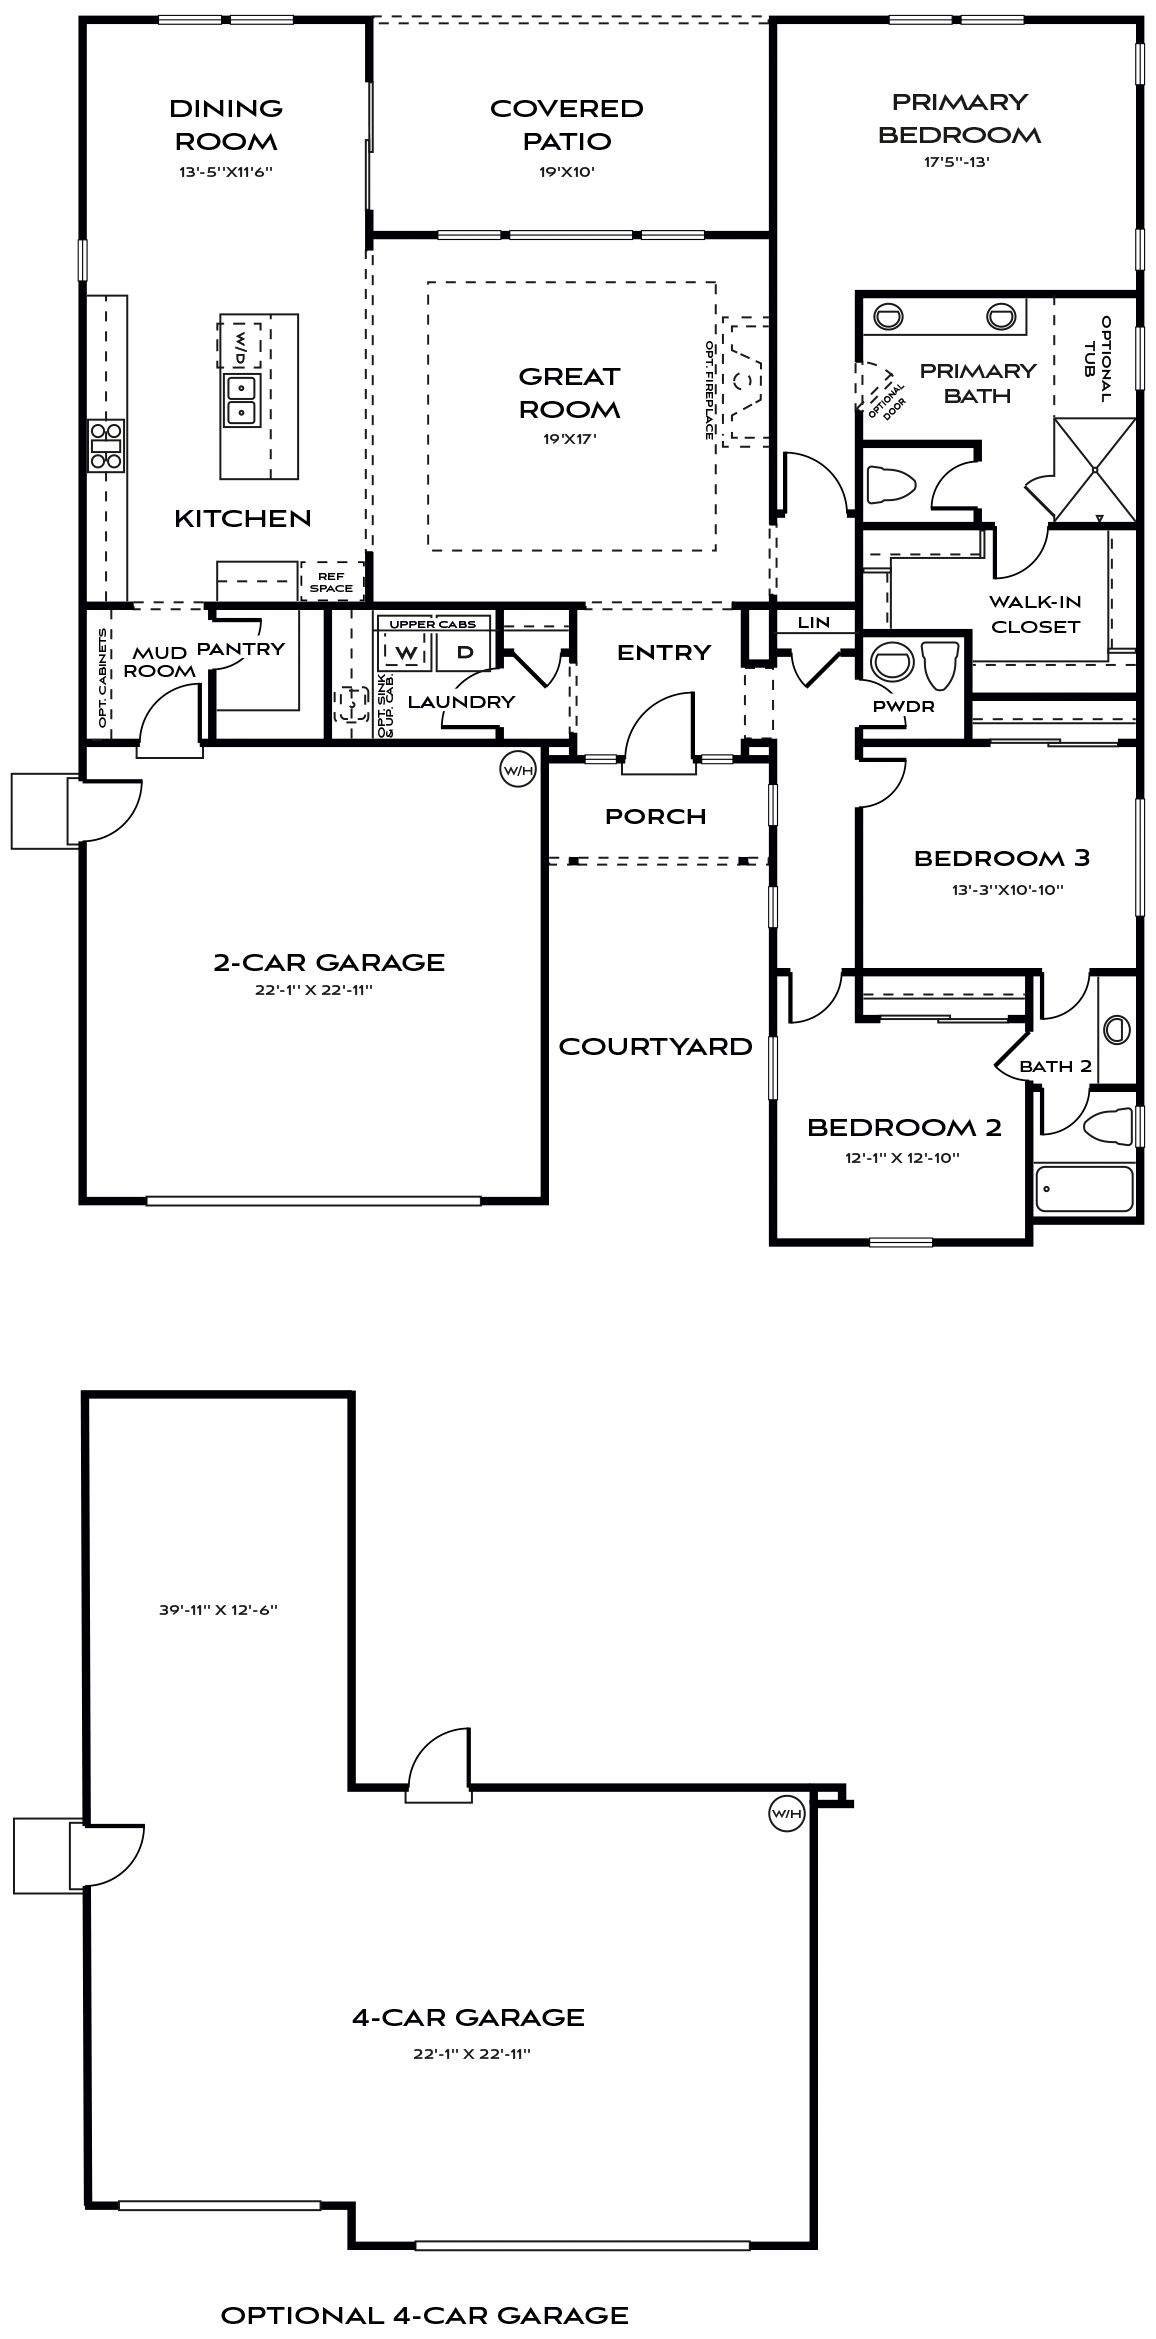
Ask us about up to $35,000 toward an interest rate buydown or closing costs!* At just over 2,100 square feet, this exquisite home is designed to inspire both elegance and ease. The impressive great room is adjacent to a covered patio, open-concept kitchen with a walk-in pantry, and refined dining area, large enough for a 8-person dining table plus a side buffet. The boot room is right off the garage. Escape to the spacious serene primary suite, featuring a luxurious soaker bathtub, tiled shower and oversized walk-in closet. Two generous-sized secondary rooms are joined by a Jack-and-Jill bath providing ample space for family or guests. LVP plank flooring throughout the home provides a clean, modern look with durability for everyday living. Nestled in the close-knit community of Kimberly, I...
Explore this home
Explore custom options for this floor plan.
Special offers
Explore the latest promotions at Patterson Farms. to learn more!
Year-End Sales Event - Up to $30K to Use Your Way
Get up to $30,000 flex cash on qualifying new homes at Patterson Farms.* Put your incentive toward eligible closing costs or interest rate buydown and make your move before the year ends. This offer runs through 12/31/2026.
Community highlights
About Patterson Farms
Experience more than a home - unlock a whole new lifestyle. Every day becomes an adventure in a beautifully crafted home, perfectly situated in a community that’s built for all generations. Whether you're starting a family or enjoying your golden years, this is where you’ll create lasting memories and savor every moment. At Patterson Farms, we have seamlessly blended sophistication, modern comfort, and maximum flexibility to curate four exclusive floorplans with up to 5 bedrooms and 2-4 car garages that make stepping into your next great adventure easy. With stunning natural light, designer-curated open kitchens, and spacious great rooms, this distinct collection of homes is built for comfort, appeal, and longevity. Nestled in the close-knit community of Kimberly, Idaho, Patterson Farm...
Request a tour
Home location
322 Maxine Lane West, Kimberly, ID 83341
Patterson Farms
Bates Homes
211 Maxine Lane West, Kimberly, ID 83341
753-856-4028
208-***-****
Sales Agent
Kristen Williams
Hours
Thursday - Monday 10:00am to 5:00pm; Closed Tue. & Wed.
Neighborhood

Community location & sales center
211 Maxine Lane West Kimberly, ID 83341
211 Maxine Lane West Kimberly, ID 83341
420-523-1795
208-***-****
Schools near Patterson Farms
Kimberly District
Public Elementary School
rating

Kimberly Elementary School
Grades PK to 5
208-423-4170
311 Main St S, Kimberly, ID, 83341
Class ratio
1:17
Enrollment
447
Public Middle School
rating

Kimberly Middle School
Grades 6 to 8
208-423-4170
525 Center St W, Kimberly, ID, 83341
Class ratio
1:20
Enrollment
478
Public High School
rating

Kimberly High School
Grades 9 to 12
208-423-4170
885 Center St W, Kimberly, ID, 83341
Class ratio
1:19
Enrollment
616
GreatSchools ratings are provided by GreatSchools.org and are for reference only. Ratings may not be available for all schools. Please verify school assignments and details with the local school district.
Amenities
Community & neighborhood
Local points of interest
- The GR
- Milner's Gate - Idaho Craft Brewery
- Twin Falls County Museum
- Magic Valley Cinema 13
- Orton Botanical Garden

At the core, it seems simple: curate and build homes for comfort and livability.
Behind the scenes, it is much more.
An interconnected network of intelligent, creative minds are hard at work refining distinct architectural aesthetics, leading the best in modern design, and planning unparalleled neighborhoods. The result: an inspired home that represents time-honored craftsmanship, attention to detail, and contemporary style, in a thriving locale.
As a family-owned company, we offer a positive homebuying experience. With an elevated focus on the homebuyer, our team of specially qualified professionals work in step with you from your first visit, in-person or virtually, to presenting you the keys, and everything in-between and beyond.
Take the next steps toward your new home
322 Maxine Lane West by Bates Homes

saved to favorites!
To see all the homes you’ve saved, visit the My Favorites section of your account.
Discover More Great Communities
Select additional listings for more information
We're preparing your brochure
You're now connected with Bates Homes. We'll send you more info soon.
The brochure will download automatically when ready.
Brochure downloaded successfully
Your brochure has been saved. You're now connected with Bates Homes, and we've emailed you a copy for your convenience.
The brochure will download automatically when ready.
Way to Go!
You’re connected with Bates Homes.
The best way to find out more is to visit the community yourself!