


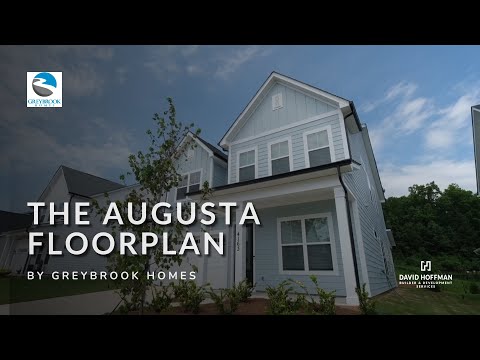
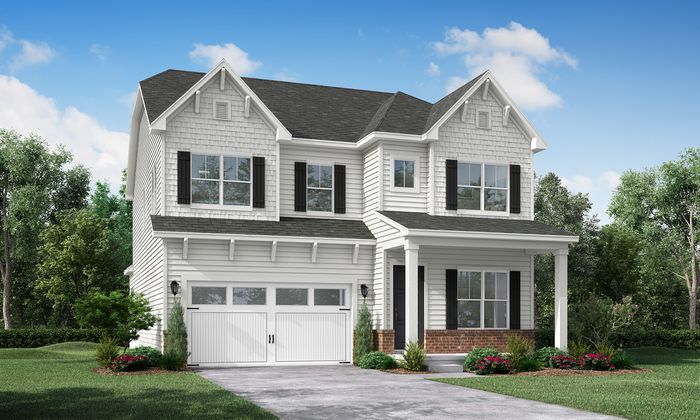
4172 Millstream Road (Augusta) - Wildbrook
$600,000 | 4 Beds | 3 Baths | 2,844 SqFt
4172 Millstream Road
Denver, NC 28037
$600,000 This is the set price for this quick move-in. Optional upgrades may be available and could affect the total cost — subject to your builder.

Greybrook Homes
- 4 Beds
- 3 Baths
- 2 Car garage
- 2,844 Sq Ft
Overview
Home features
- 2 Stories
- Breakfast Area
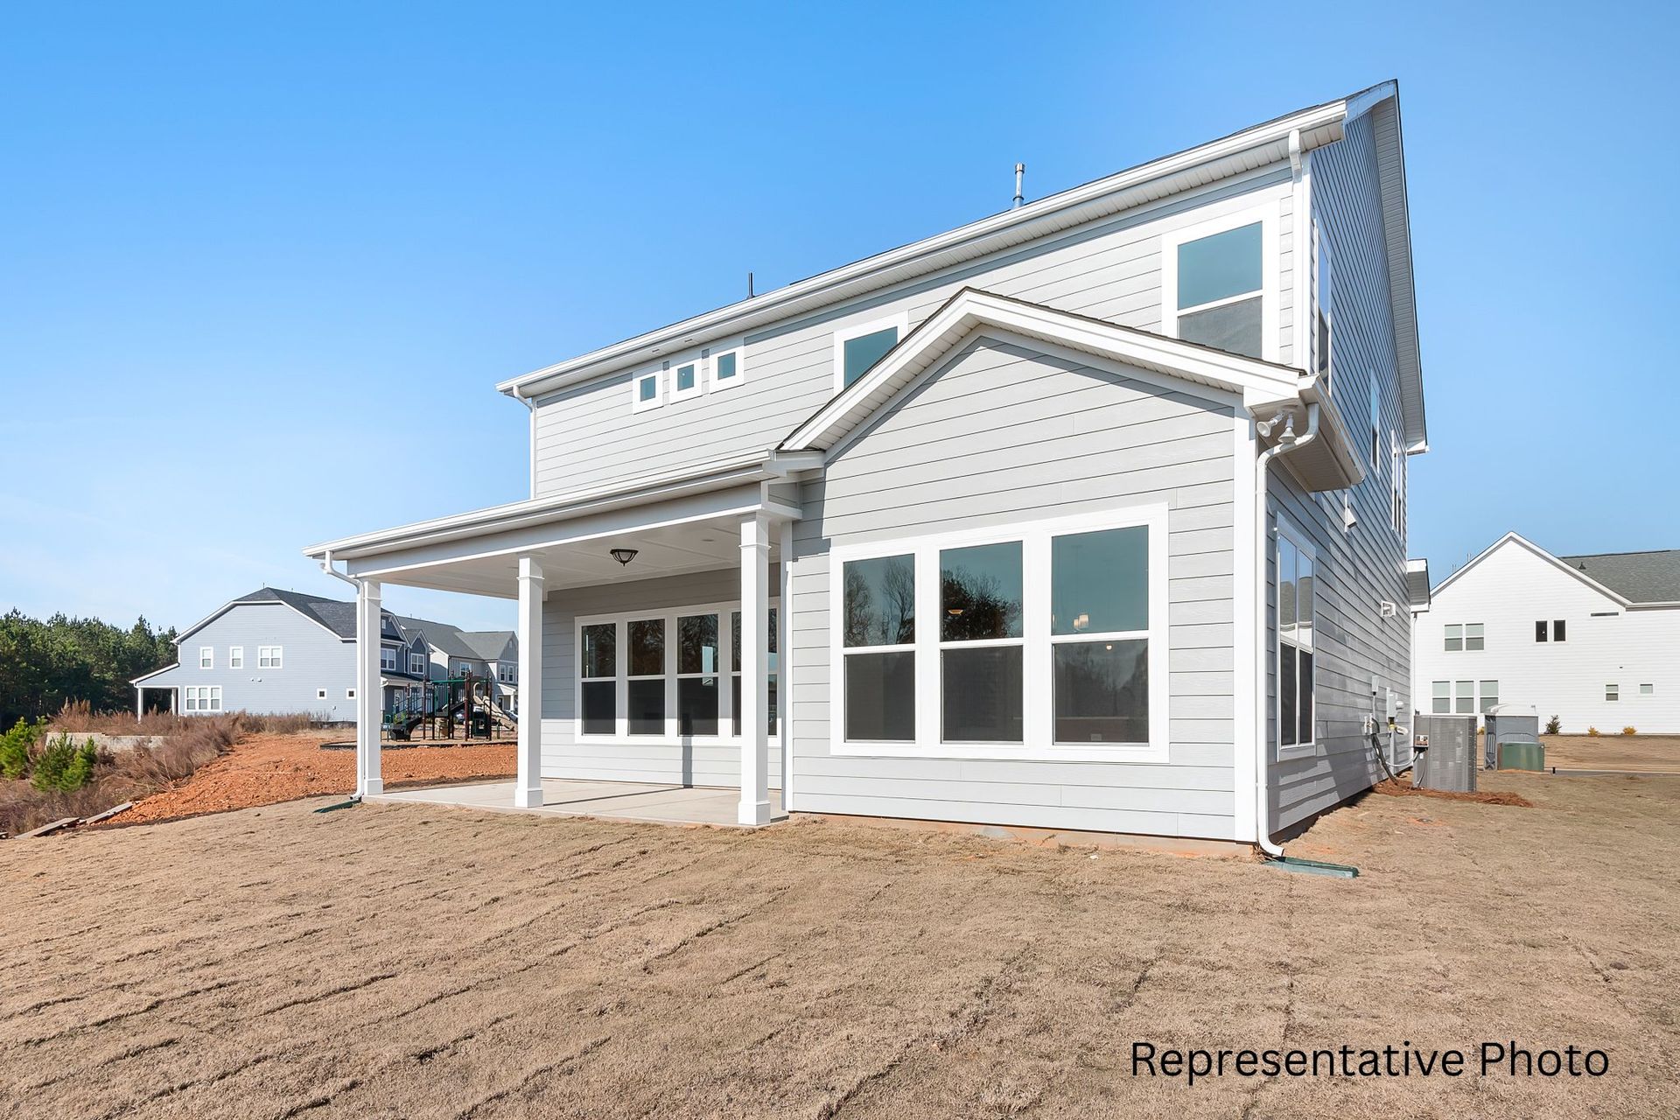
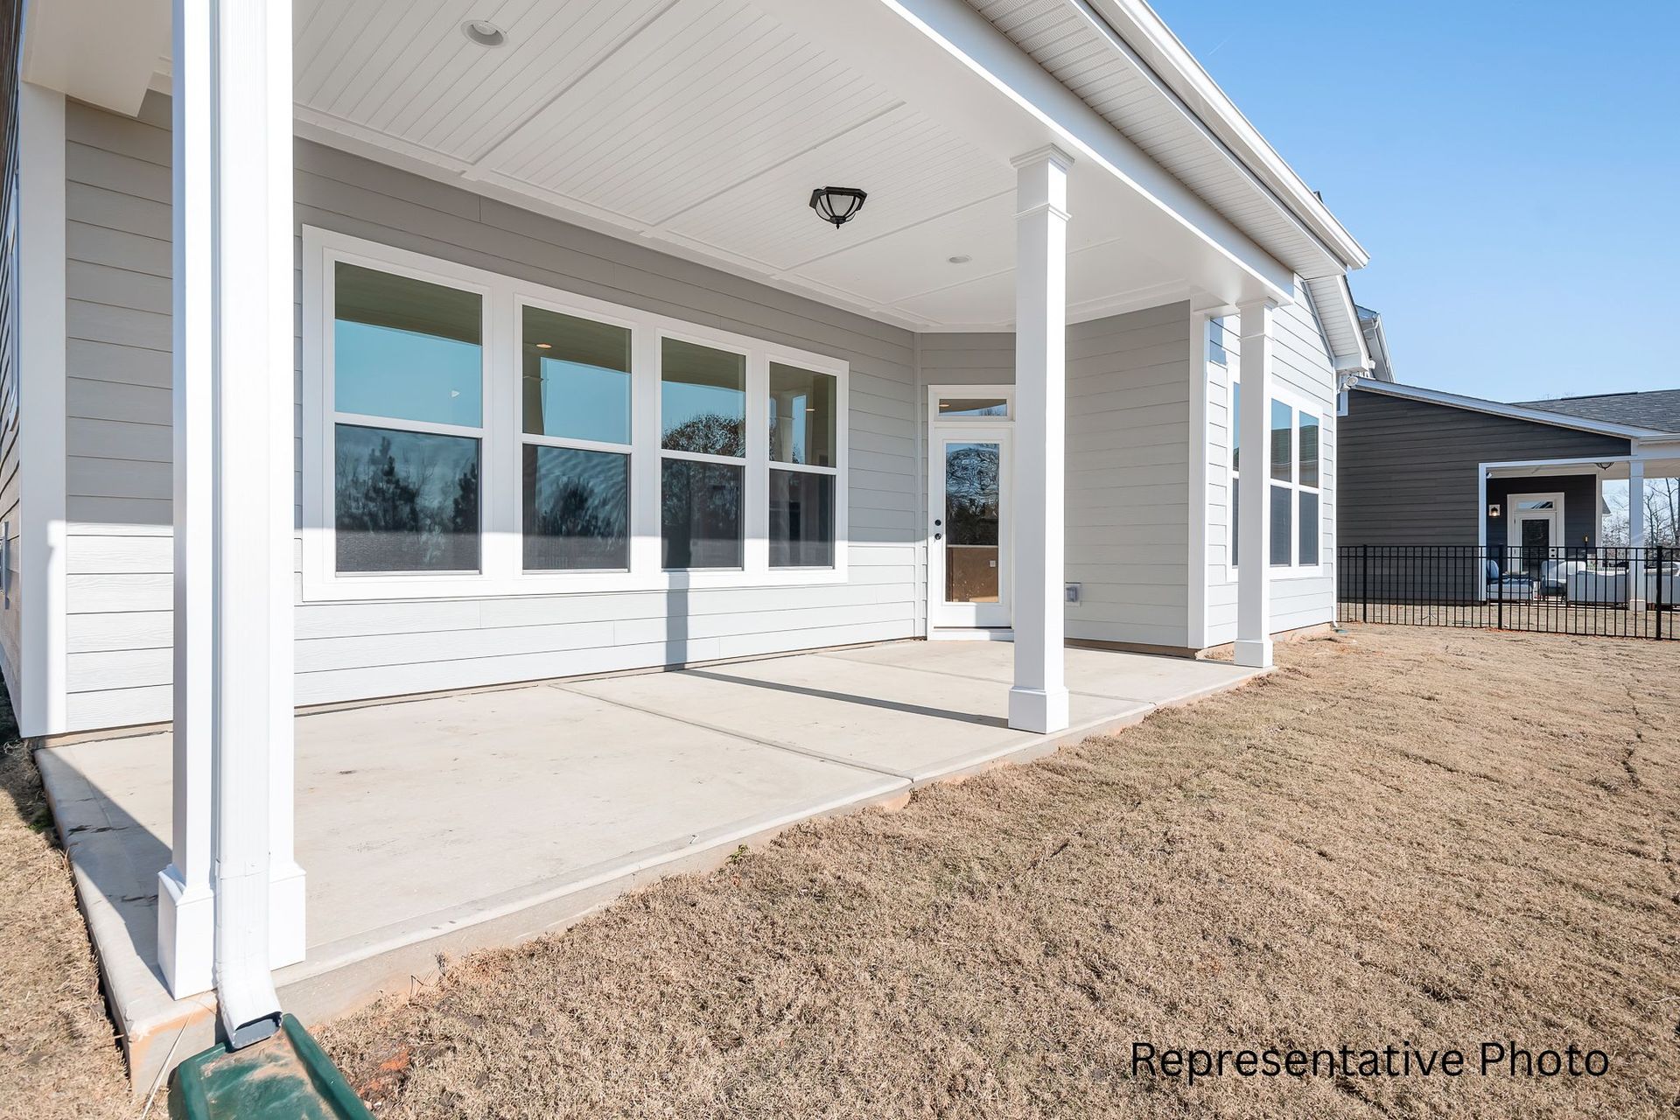
- Covered Patio
- Dining Room
- Family Room
- Fireplaces
- Guest Room
- Loft
- Porch
- Single Family
- Walk-In Closets
Home description
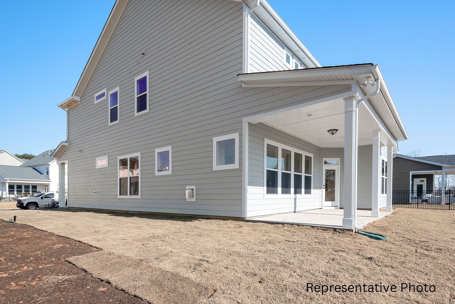
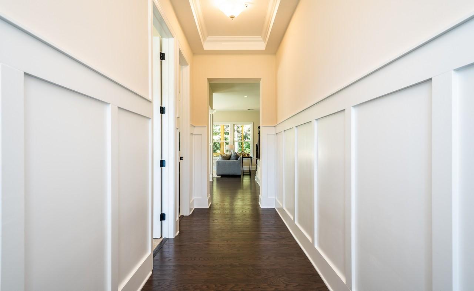
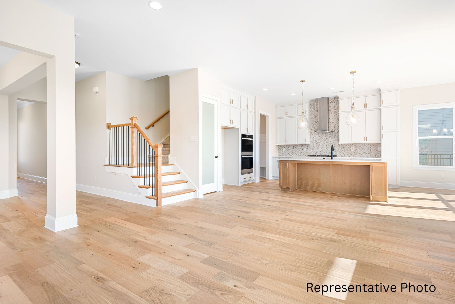
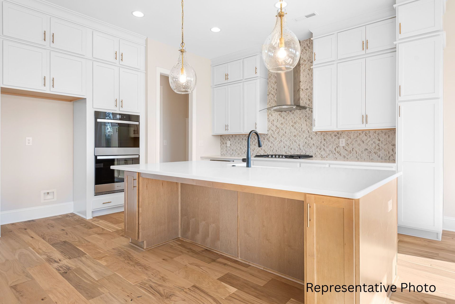
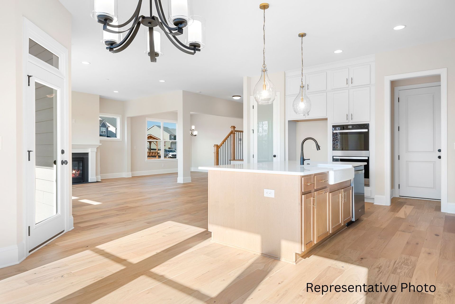
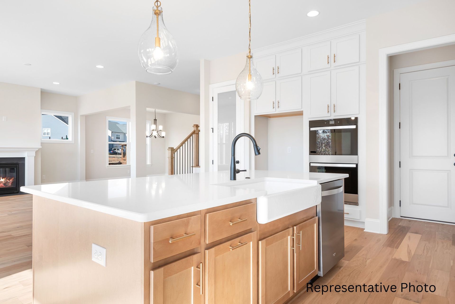
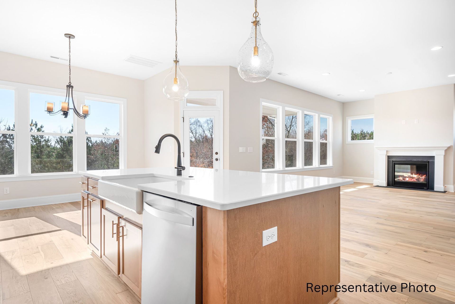
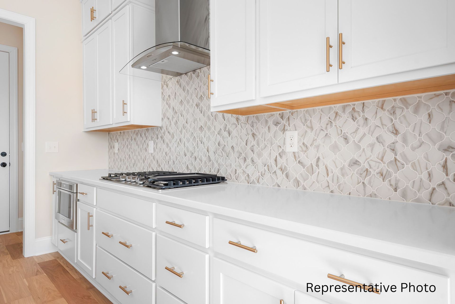
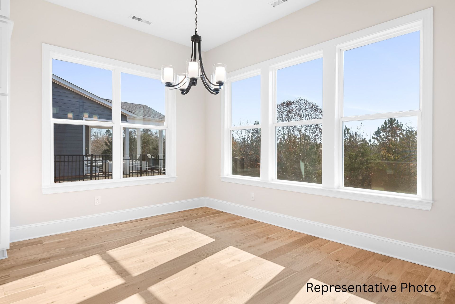
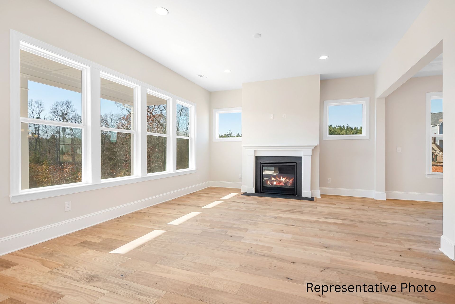
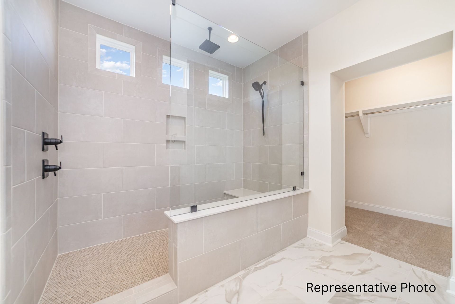
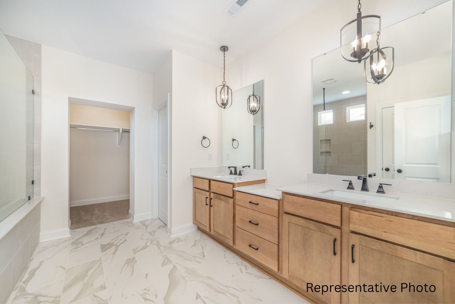
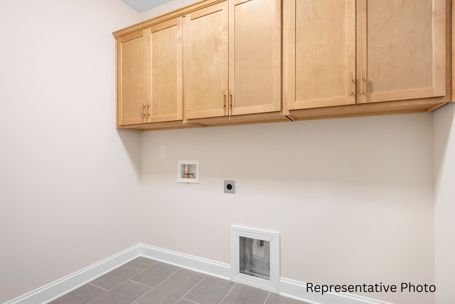
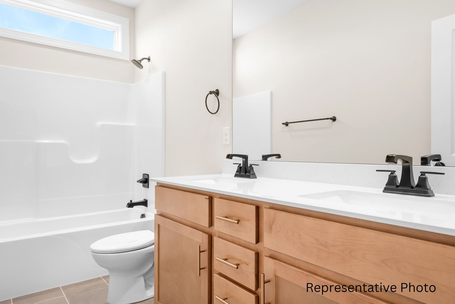
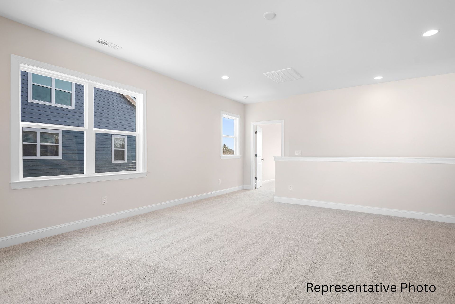
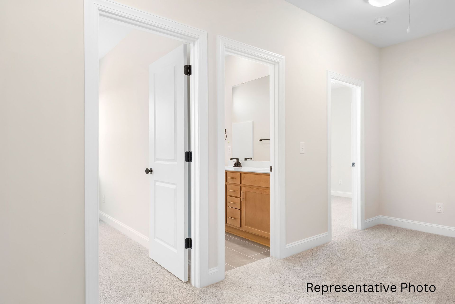
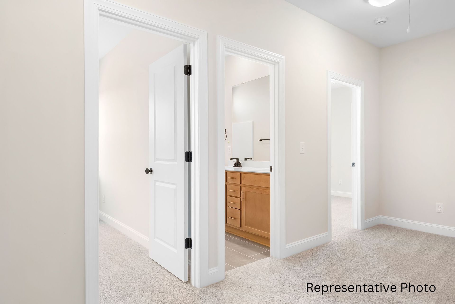
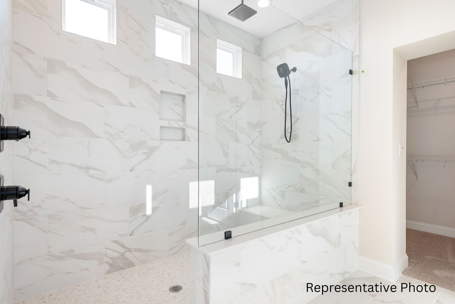
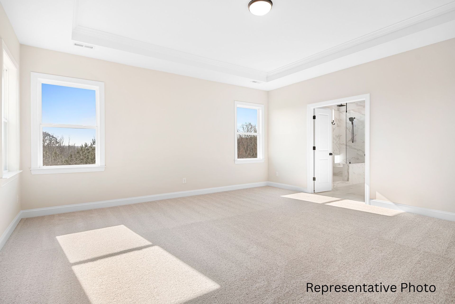
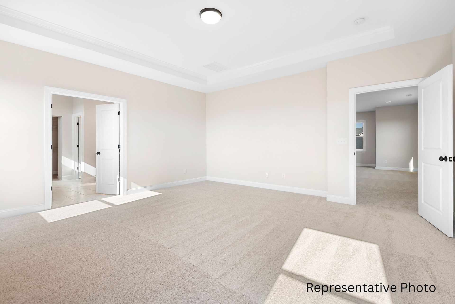
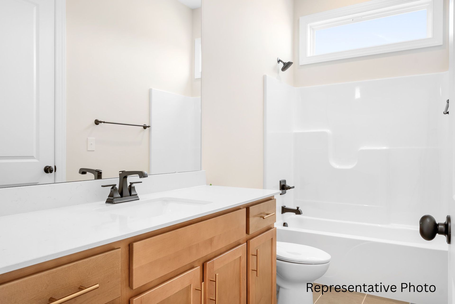
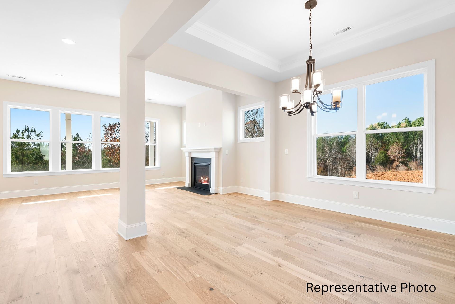
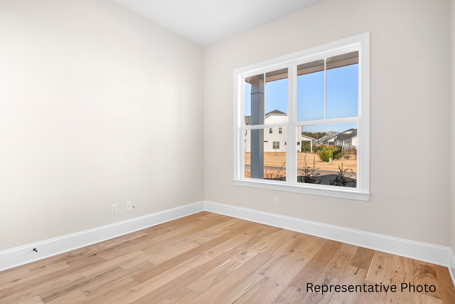
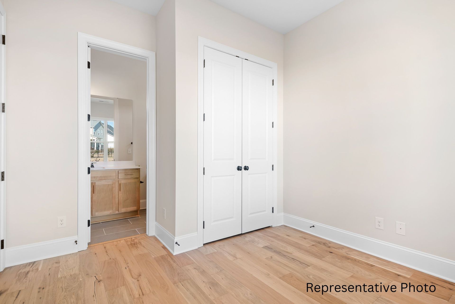
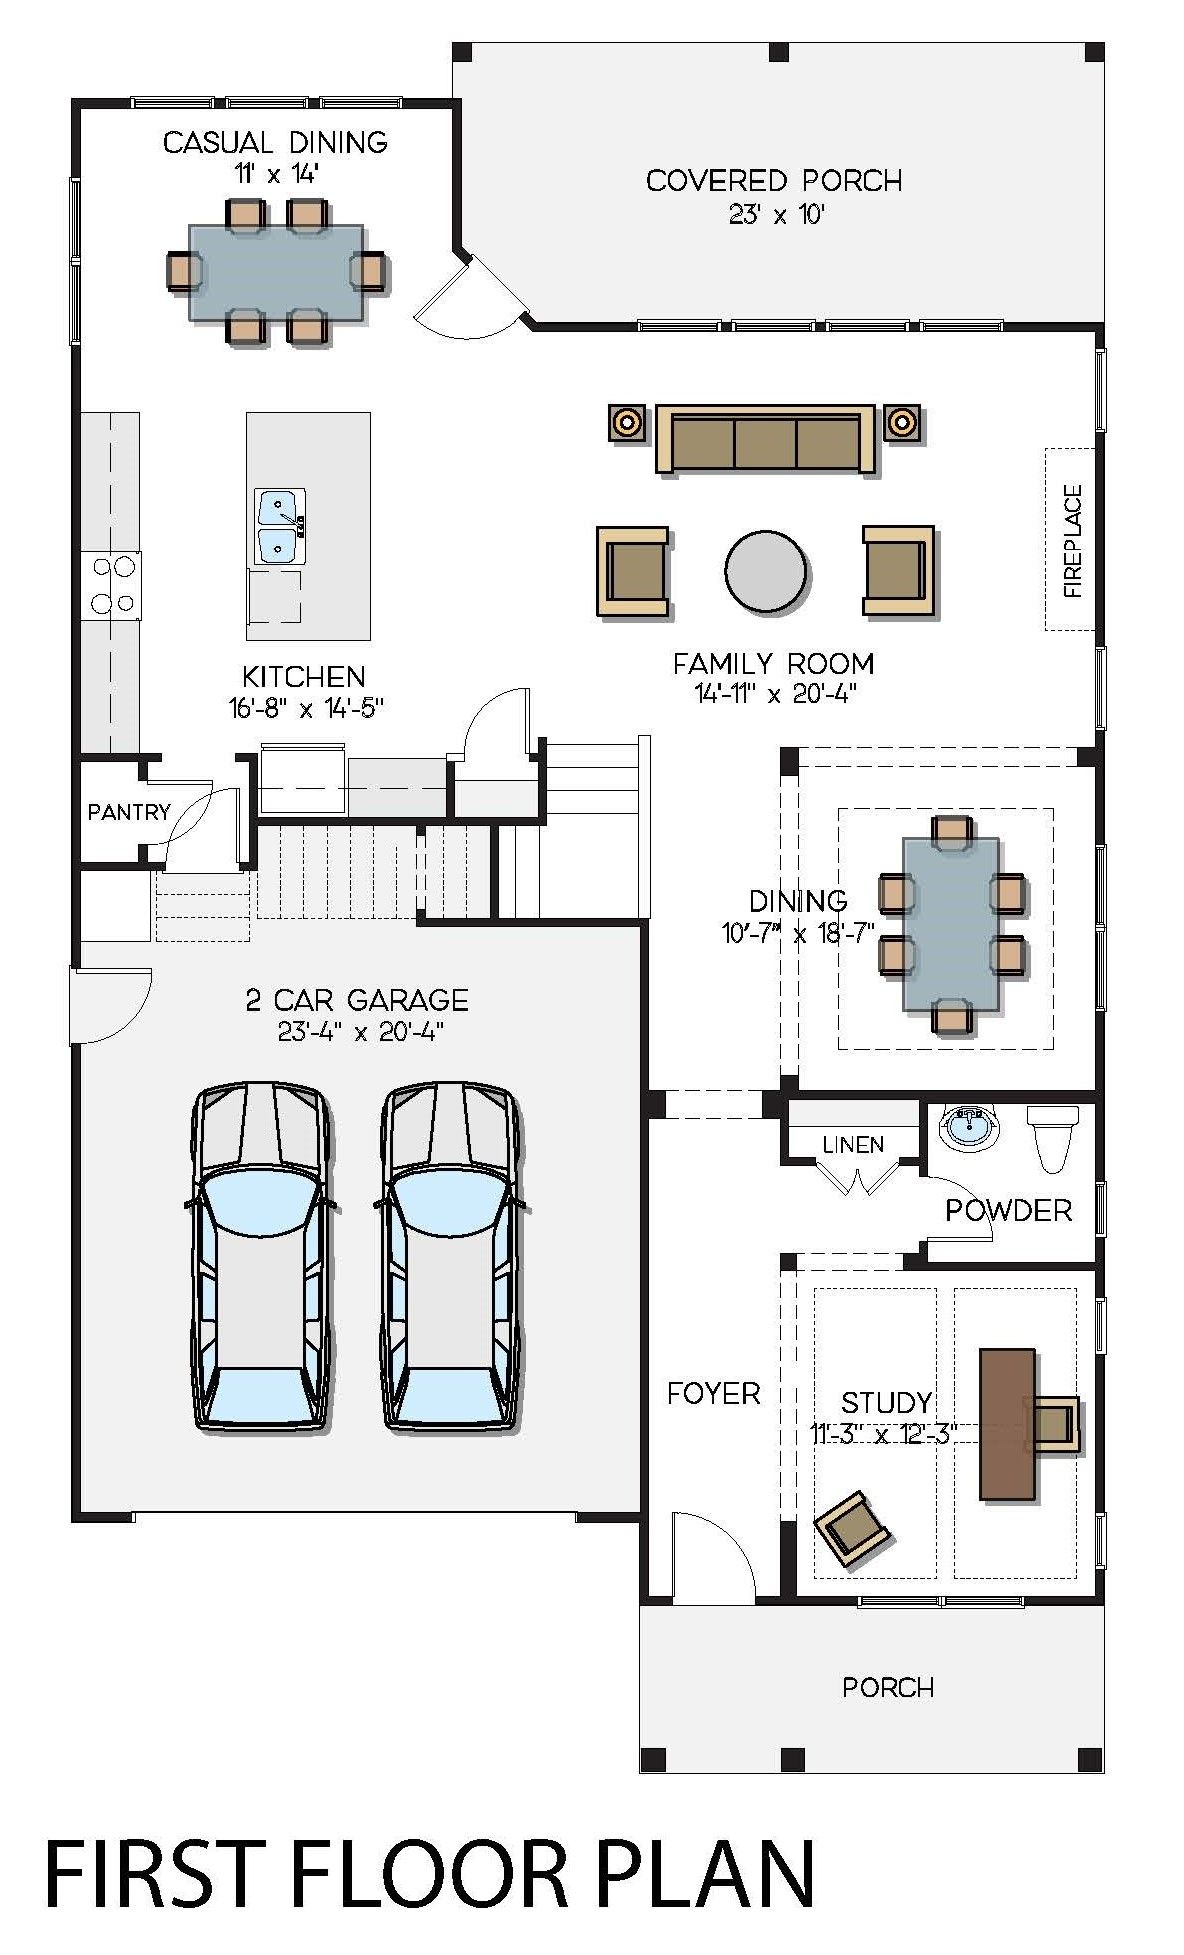
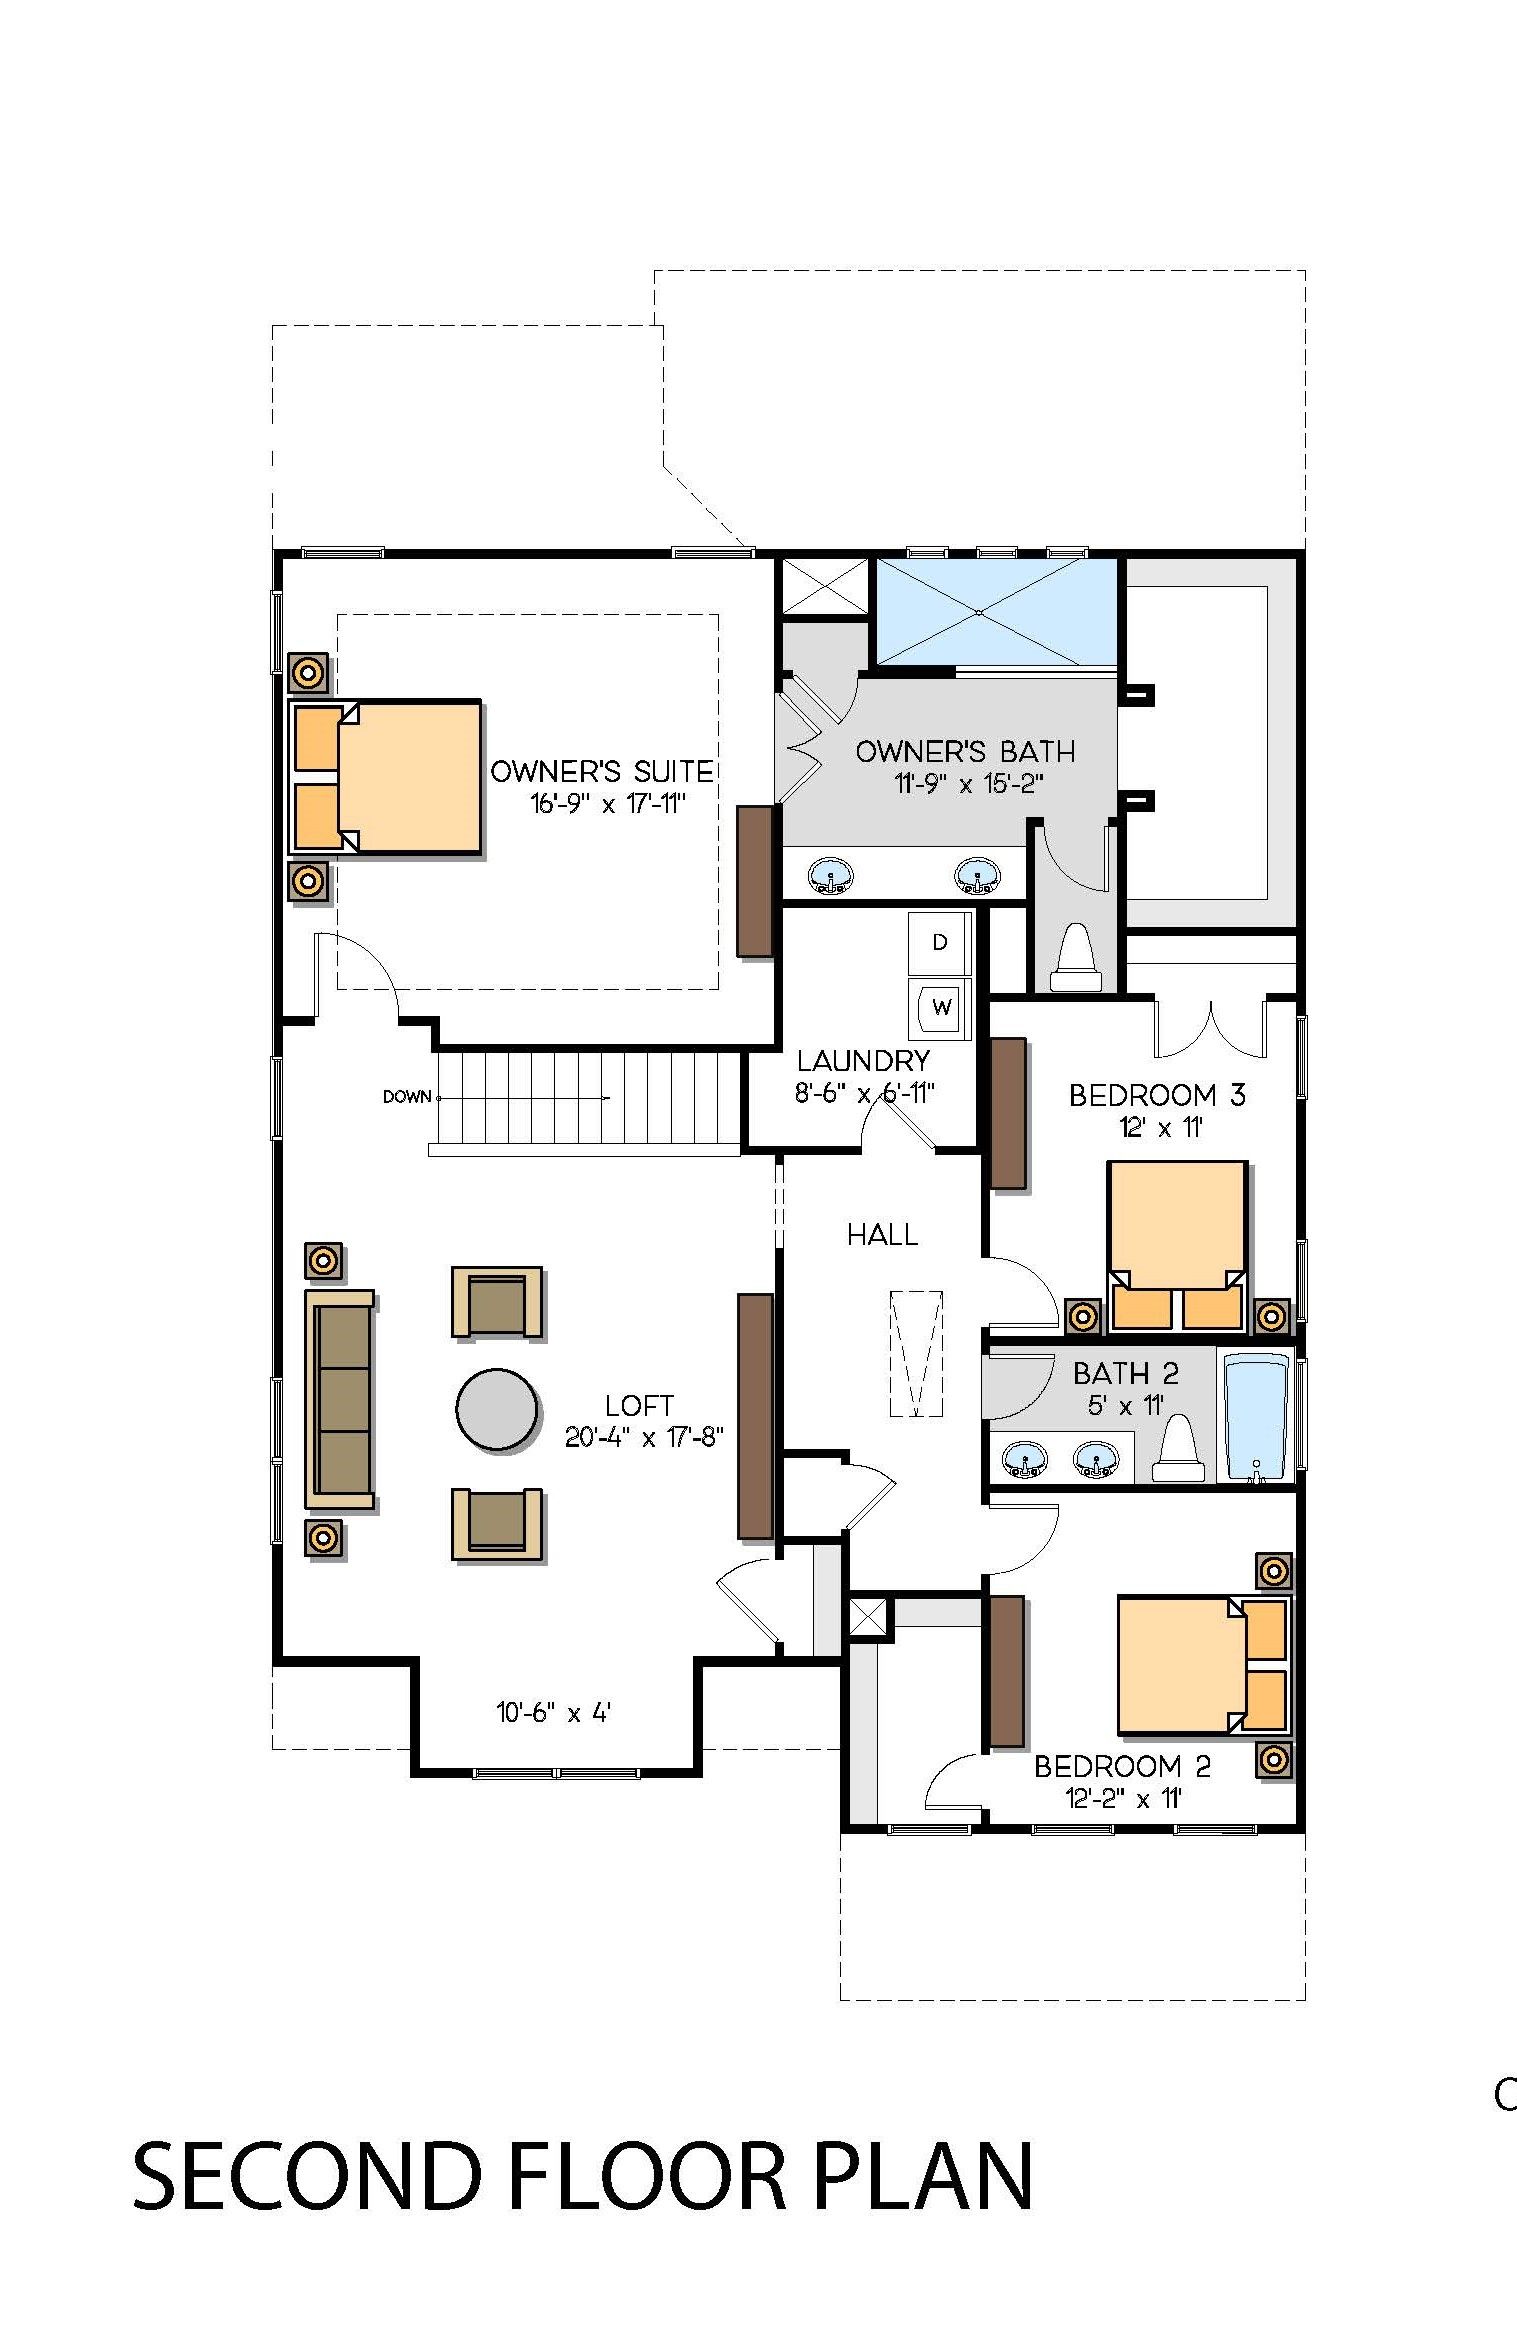
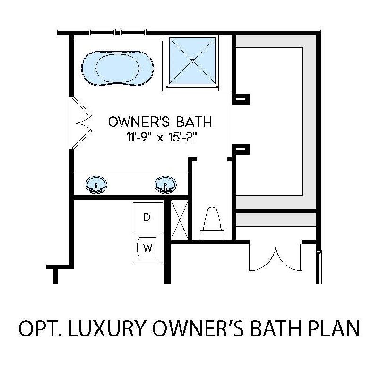
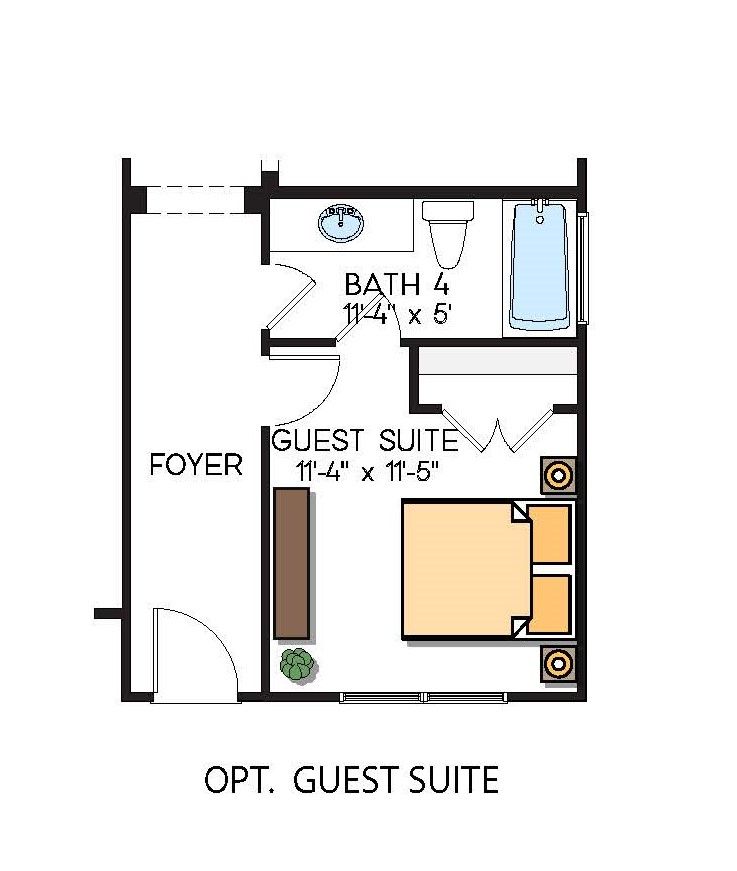
Enjoy 10' ceilings on the main level and 9' ceilings upstairs, creating a bright, open feel throughout. ACT NOW to make some option and color selections from an extensive catalog. The home features an Epicurean Kitchen with double wall ovens, floor-to-ceiling cabinetry, quartz countertops, and an oversized farmhouse island overlooking the family room and dining area. A covered rear porch extends the living space outdoors. The main level offers a Guest Suite, with hardwood flooring throughout the first floor (except tile in bath). Upstairs, the Owner’s Suite includes a tray ceiling, dual vanities with quartz tops, a luxury tiled walk-in shower with optional stand-alone tub, and a large walk-in closet. A spacious loft provides additional living or entertainment space. Located just minutes fr...
Explore this home
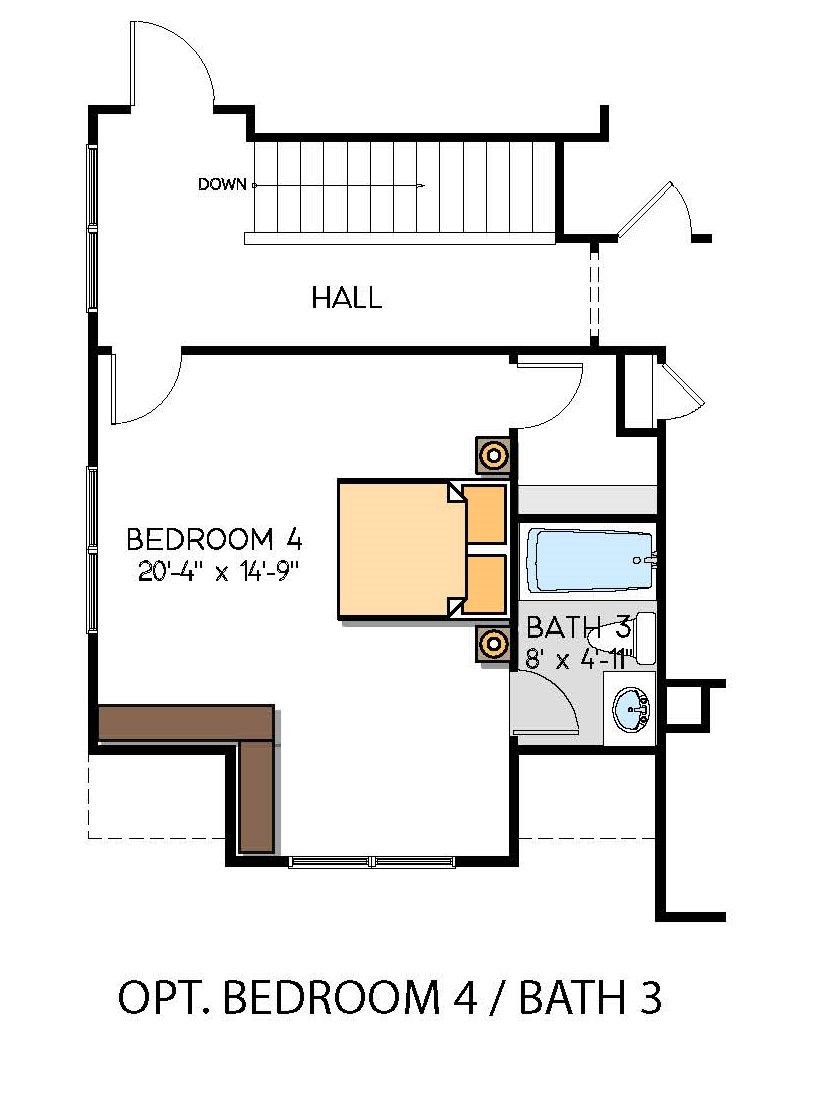
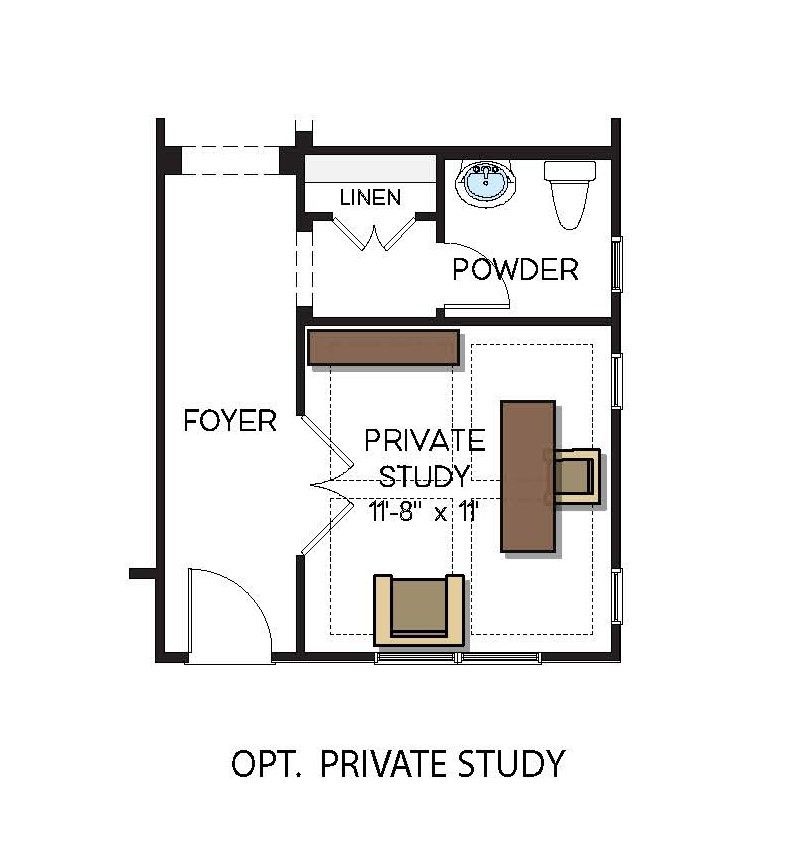
Explore custom options for this floor plan.
Community highlights
About Wildbrook
Wildbrook, located on the west side of Lake Norman, offers a blend of tranquility and convenience. If you’re looking to spend your weekends on the lake, instead of doing yardwork, this community is for you. The homesites in Wildbrook are made for minimal upkeep, allowing you the convenience of taking advantage of lake life! The community features five customizable home plans from Greybrook's Heritage Collection, ranging from 2,159 to 4,406 square feet. Options include ranch-style homes with an upstairs retreat, owner suites on the main or upper floors, and various luxury upgrades like media rooms, lofts, and enhanced kitchens. Residents can enjoy access to Lake Norman's activities and amenities, with Charlotte just a 30-minute drive away. As Wildbrook enters its final phase, only a two hom...
Request a tour
Home location
4172 Millstream Road, Denver, NC 28037
Wildbrook
Greybrook Homes
Contact us at (304) 594-6811, Denver, NC 28037
526-718-7769
304-***-****
Sales Agent
Whitney Stiles, Brian Goodman
Hours
By Appointment - (304) 594-6811
Neighborhood

Community location & sales center
Contact us at (304) 594-6811 Denver, NC 28037
Contact us at (304) 594-6811 Denver, NC 28037
960-152-1103
304-***-****
From I-485, go north on Hwy 16. Turn right on Optimist Club Road. Near the end of Optimist Club Road, take a right on Rufus Road. Community is on left at end of Rufus Road.
Amenities
Community & neighborhood

At Greybrook Homes, we pride ourselves in the craftsmanship, quality and detail of the homes we build. With client satisfaction in mind, we treat each of our customers as if their home is the only one we are building at that time. We understand that a home is a place where children grow up, family dinners take place, and countless memories are made. Our greatest desire is that the homes we build create an environment that enables those big and little life moments to take place. During the home building process, we work with you to provide exceptional service and attention to detail. Greybrook Homes wants you to be a happy customer not only during the building process but for life. Each member on our team brings brings exceptional skill and unmatched talent to the table to bring your dream home to life.
Take the next steps toward your new home
This listing's information was verified with the builder for accuracy 10/06/2026
4172 Millstream Road by Greybrook Homes

saved to favorites!
To see all the homes you’ve saved, visit the My Favorites section of your account.
Discover More Great Communities
Select additional listings for more information
We're preparing your brochure
You're now connected with Greybrook Homes. We'll send you more info soon.
The brochure will download automatically when ready.
Brochure downloaded successfully
Your brochure has been saved. You're now connected with Greybrook Homes, and we've emailed you a copy for your convenience.
The brochure will download automatically when ready.
Way to Go!
You’re connected with Greybrook Homes.
The best way to find out more is to visit the community yourself!