
815F 236th St SE (Evergreen) - Elkington
$1,151,250 | 4 Beds | 3.5 Baths | 1,917 SqFt
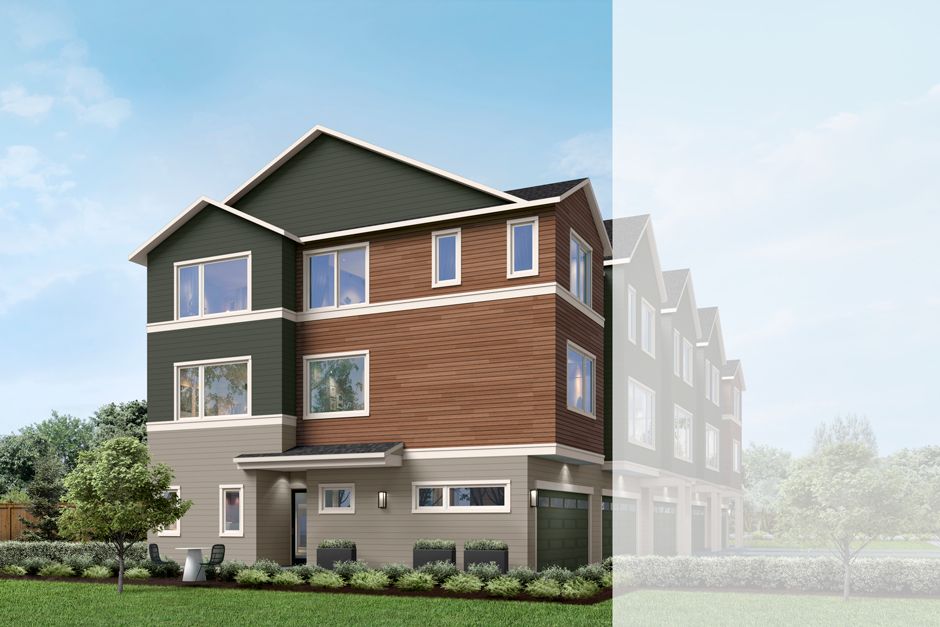
815F 236th St SE
Bothell, WA 98012
$1,151,250 This is the set price for this quick move-in. Optional upgrades may be available and could affect the total cost — subject to your builder.

MainVue Homes
Evergreen in Elkington
- 4 Beds
- 3.5 Baths
- 2 Car garage
- 1,917 Sq Ft
Overview
Home features
- 1 Half Bathroom
- 3 Stories
- Fireplaces
- Primary Bed Upstairs
- Townhome
- Walk-In Closets
Home description
With pops of proportion, presentation and pizzazz, arrangements in The Evergreen’s savvy design showcase all its best features: modern touches of sophistication, double doses of outdoor living and entirely new levels of natural light. Like a bookend to its neighboring townhomes, this floor plan offers a private side porch and glass-door entry plus windows that boost natural light on all three luxurious levels. Even the backside of The Evergreen captures this bright flair: the lower-level open-air Patio is arranged below the main-level contemporary Covered Deck off the stylish Living Room. Low-maintenance composite deck flooring segues seamlessly through glass doors to wide-plank, timber-look flooring inside. Across this level, morning coffee and smoothies burst with energy when sunrise t...
Special offers
Explore the latest promotions at Elkington. to learn more!
MainVue Flex Cash
Choose any available home & use MainVue Flex Cash the way that works best for you. If your goal is to lower your monthly payment, reduce your home price, cover closing costs, or enhance your dream home, Flex Cash puts the power to buy in your hands!
Community highlights
About Elkington
When something is done especially well, it’s smart to make the most of it. That’s why MainVue Homes is maximizing its Elkington neighborhood exclusively with newly designed luxury townhomes – each melded magnificently at the edge of northeast King and south Snohomish Counties. Elkington’s location is as appealing as its two trend-setting plans which sit at a crossroads of conveniences: Bothell’s bustling Canyon Park, North Creek and Thrasher’s Corner. Just minutes to Interstate 405, bus transit and Park and Ride lots, Elkington is a virtual ground-zero for easy commutes to technology, healthcare, aerospace and other leading employers. Hop onto highways 9 and 522 to Mill Creek, Kenmore and Kirkland or follow backroads to University of Washington Bothell and Cascadia College. Within ...
Request a tour
Home location
815F 236th St SE, Bothell, WA 98012
Elkington
MainVue Homes
23606 8th Dr SE, Bothell, WA 98012
888-901-1983
Hours
Open By Appointment Only
Neighborhood

Community location & sales center
23606 8th Dr SE Bothell, WA 98012
23606 8th Dr SE Bothell, WA 98012
888-901-1983
Schools near Elkington
Northshore School District
Public Elementary School
rating

Shelton View Elementary School
Grades PK to 5
425-408-5200
23400 5th Ave W, Bothell, WA, 98021
Class ratio
1:15
Enrollment
459
Public Middle School
rating

Canyon Park Middle School
Grades 6 to 8
425-408-6300
23723 23rd Ave Se, Bothell, WA, 98021
Class ratio
1:20
Enrollment
889
Public High School
rating

Bothell High School
Grades 9 to 12
425-408-7000
9130 Ne 180th St, Bothell, WA, 98011
Class ratio
1:19
Enrollment
1764
GreatSchools ratings are provided by GreatSchools.org and are for reference only. Ratings may not be available for all schools. Please verify school assignments and details with the local school district.
Amenities
Community & neighborhood

From each angle and every perspective, MainVue Homes is raising the bar on home designs and living. Proven by its practices and dynamic designs, this trusted combination is just part of the reason MainVue Homes is a worldwide leader in premiere residential design and construction. As part of the internationally respected Henley Properties Group, we are a proud partner of the Sumitomo Forestry Group, a venerable corporation with its own rich 320-plus-year heritage. Our global relationship now builds homes for over 13,000 homebuyers a year. This success spans from Australia to Japan and – most recently – to the United States. Using our international buying power, MainVue assures customers' access to grand homes with superb value, enhanced by exceptional – and occasionally unexpected - designer features. Now, MainVue is broadening this vision. While still growing our Seattle success, we’re also continuing to expand in the Lone Star State, where you’ll find Texas-worthy collections of communities and dynamic plans added to the greater Dallas area. Our refined commitment: to build bold, distinctive and definitively modern new homes that capture the true meaning of luxury. The fresh results? Luxury designs that are thoughtfully crafted for homebuyers in both important regions with incredible value and chic designer features that are not only within reach, but offer our full selection of exquisite luxury upgrades at no extra cost. Each collection is meant to complement the proud - and specific - needs and tastes of refined homebuyers in each of our geographical regions. But we know it’s not just about feeling it – it’s also about believing it. And when it comes to their ultimate selection of a home, discerning buyers know that their choice hinges on redefining luxury. It’s why we redefine luxury and set a new bar for excellence through innovative practices and dynamic designs. Redefining luxury is MainVue’s mission. You can count on this from us.
Take the next steps toward your new home
This listing's information was verified with the builder for accuracy 2 days ago
815F 236Th St SE by MainVue Homes

saved to favorites!
To see all the homes you’ve saved, visit the My Favorites section of your account.
Discover More Great Communities
Select additional listings for more information
We're preparing your brochure
You're now connected with MainVue Homes. We'll send you more info soon.
The brochure will download automatically when ready.
Brochure downloaded successfully
Your brochure has been saved. You're now connected with MainVue Homes, and we've emailed you a copy for your convenience.
The brochure will download automatically when ready.
Way to Go!
You’re connected with MainVue Homes.
The best way to find out more is to visit the community yourself!