


888 S Valentia Street Unit 16-101 (Plan B: The Ridgeline) - Prelude at Tava Waters
$899,000 | 2 Beds | 2.5 Baths | 1,816 SqFt
888 S Valentia Street Unit 16-101
Denver, CO 80247
$899,000 This is the set price for this quick move-in. Optional upgrades may be available and could affect the total cost — subject to your builder.
Monthly HOA fees: $290 HOA stands for Homeowners Association. These fees help maintain and manage shared community amenities and services.

Koelbel Communities
- 2 Beds
- 2.5 Baths
- 2 Car garage
- 1,816 Sq Ft
Overview
Home features
- 2 Half Bathrooms
- 4 Stories
- Covered Patio
- Deck
- Dining Room
- Fireplaces
- Flex Room
- Guest Room
- Living Room
- Office
- Porch
- Primary Bed Upstairs
Home description
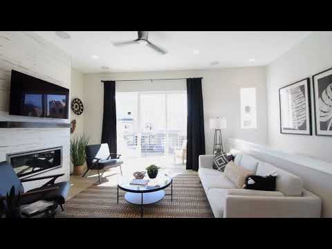
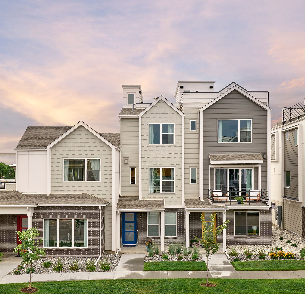
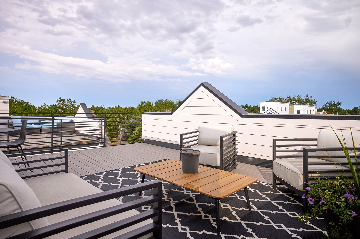
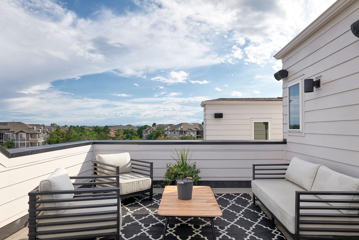
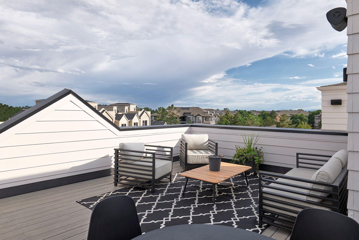
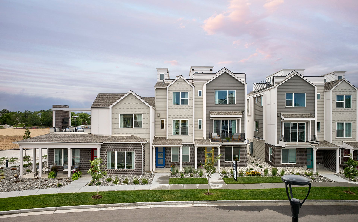
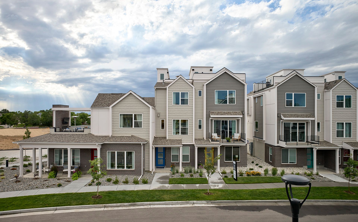
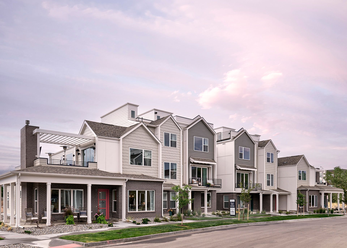
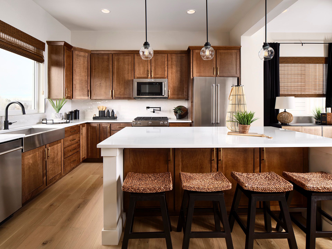
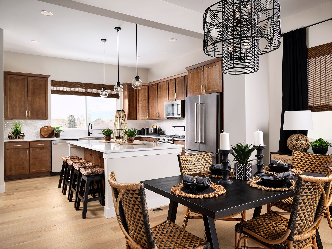
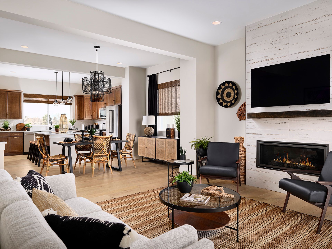
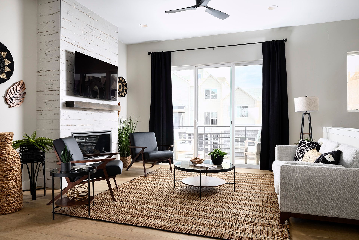
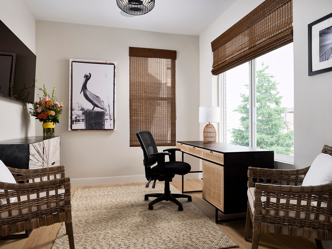
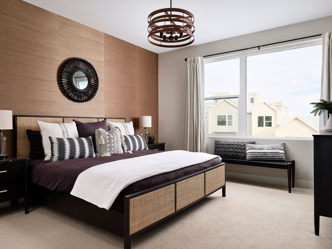
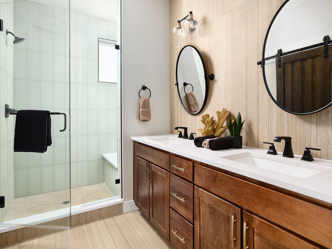
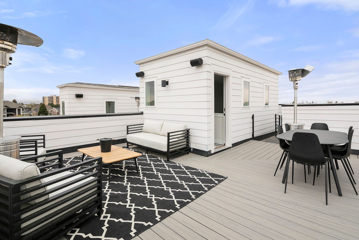
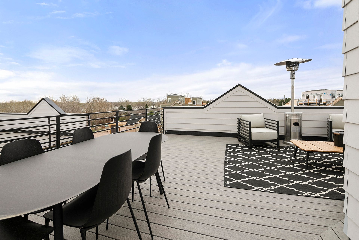
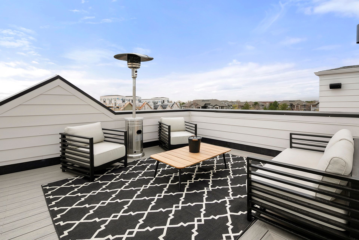
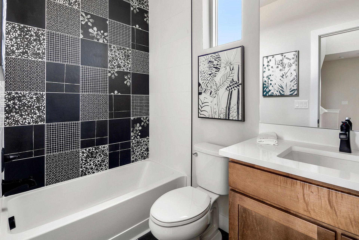
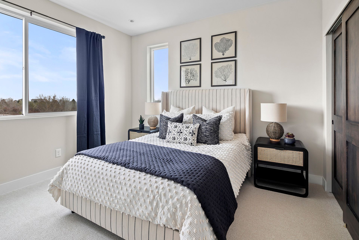
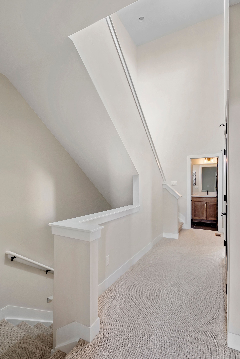
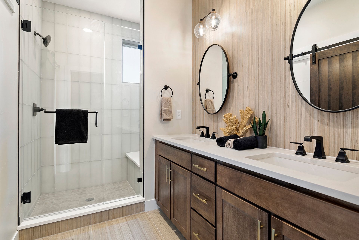
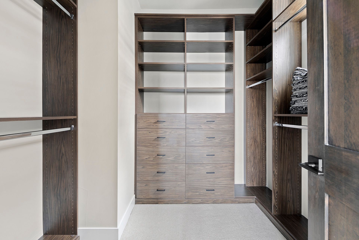
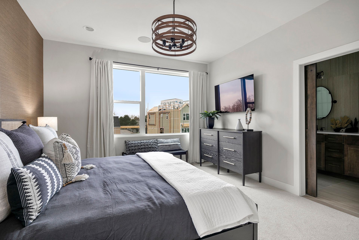
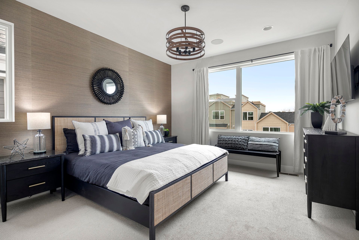
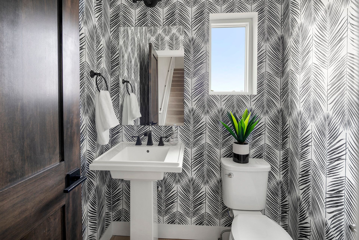
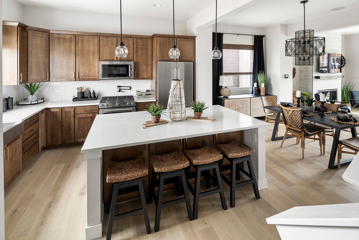
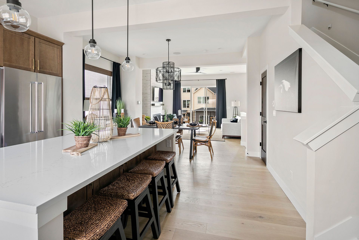
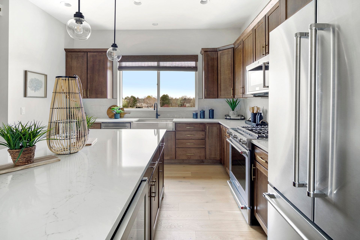
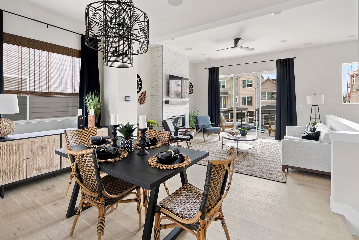
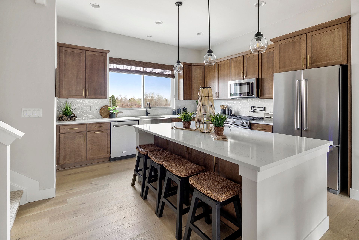
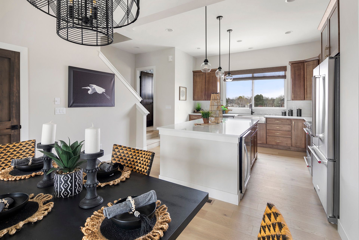
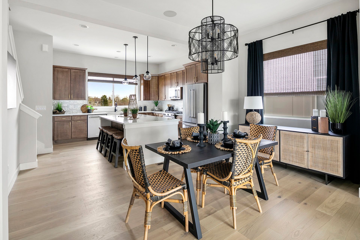
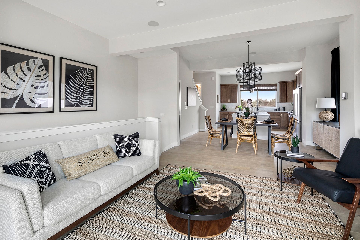
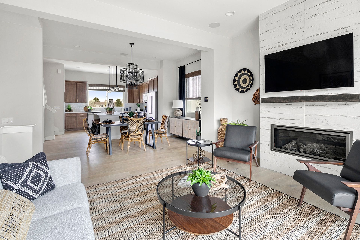
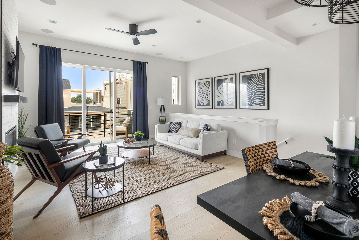
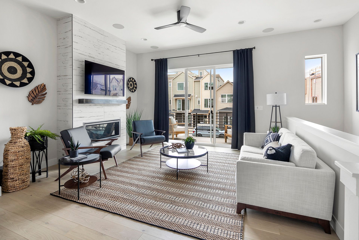
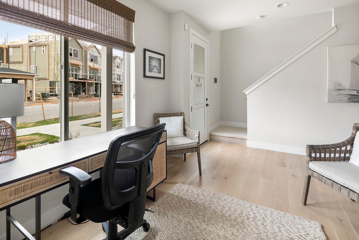
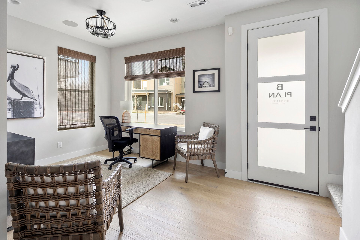
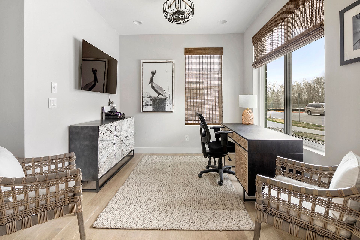
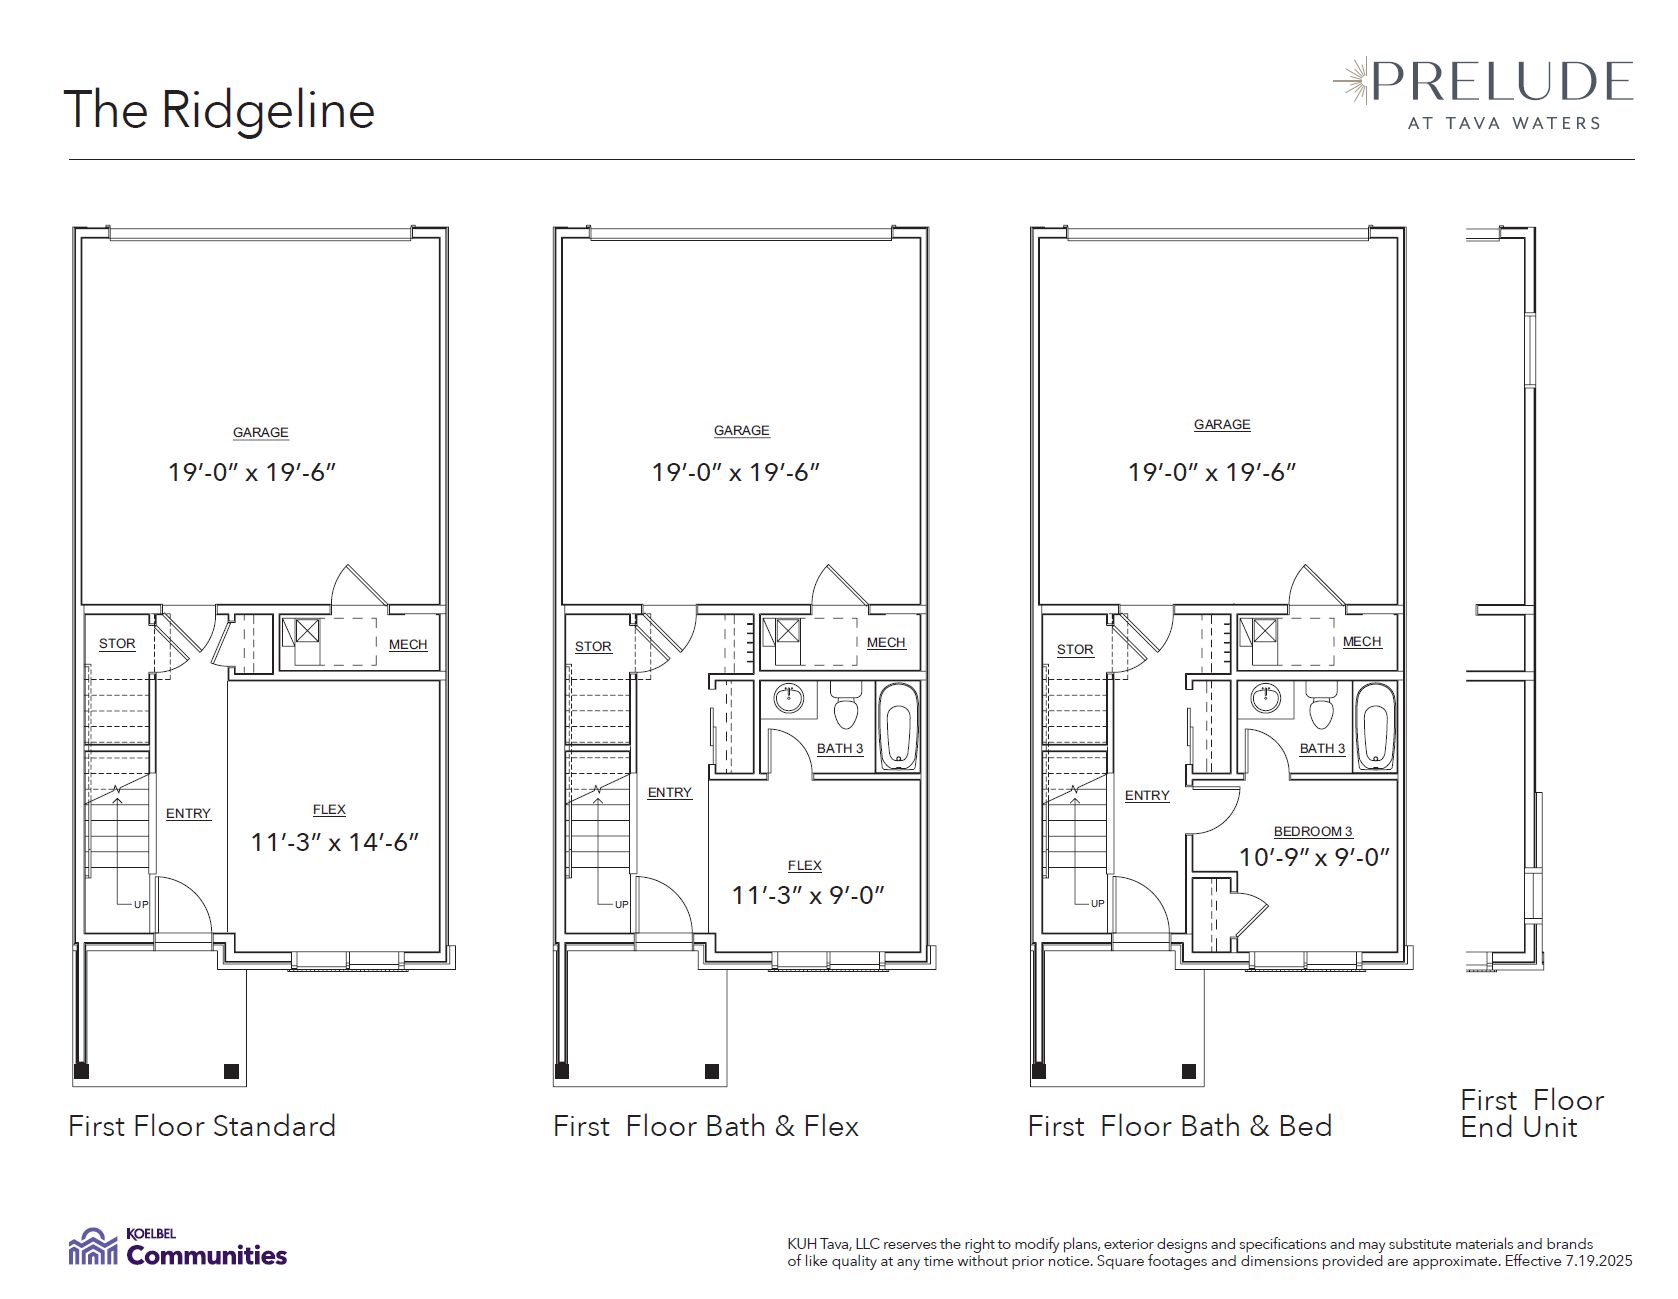
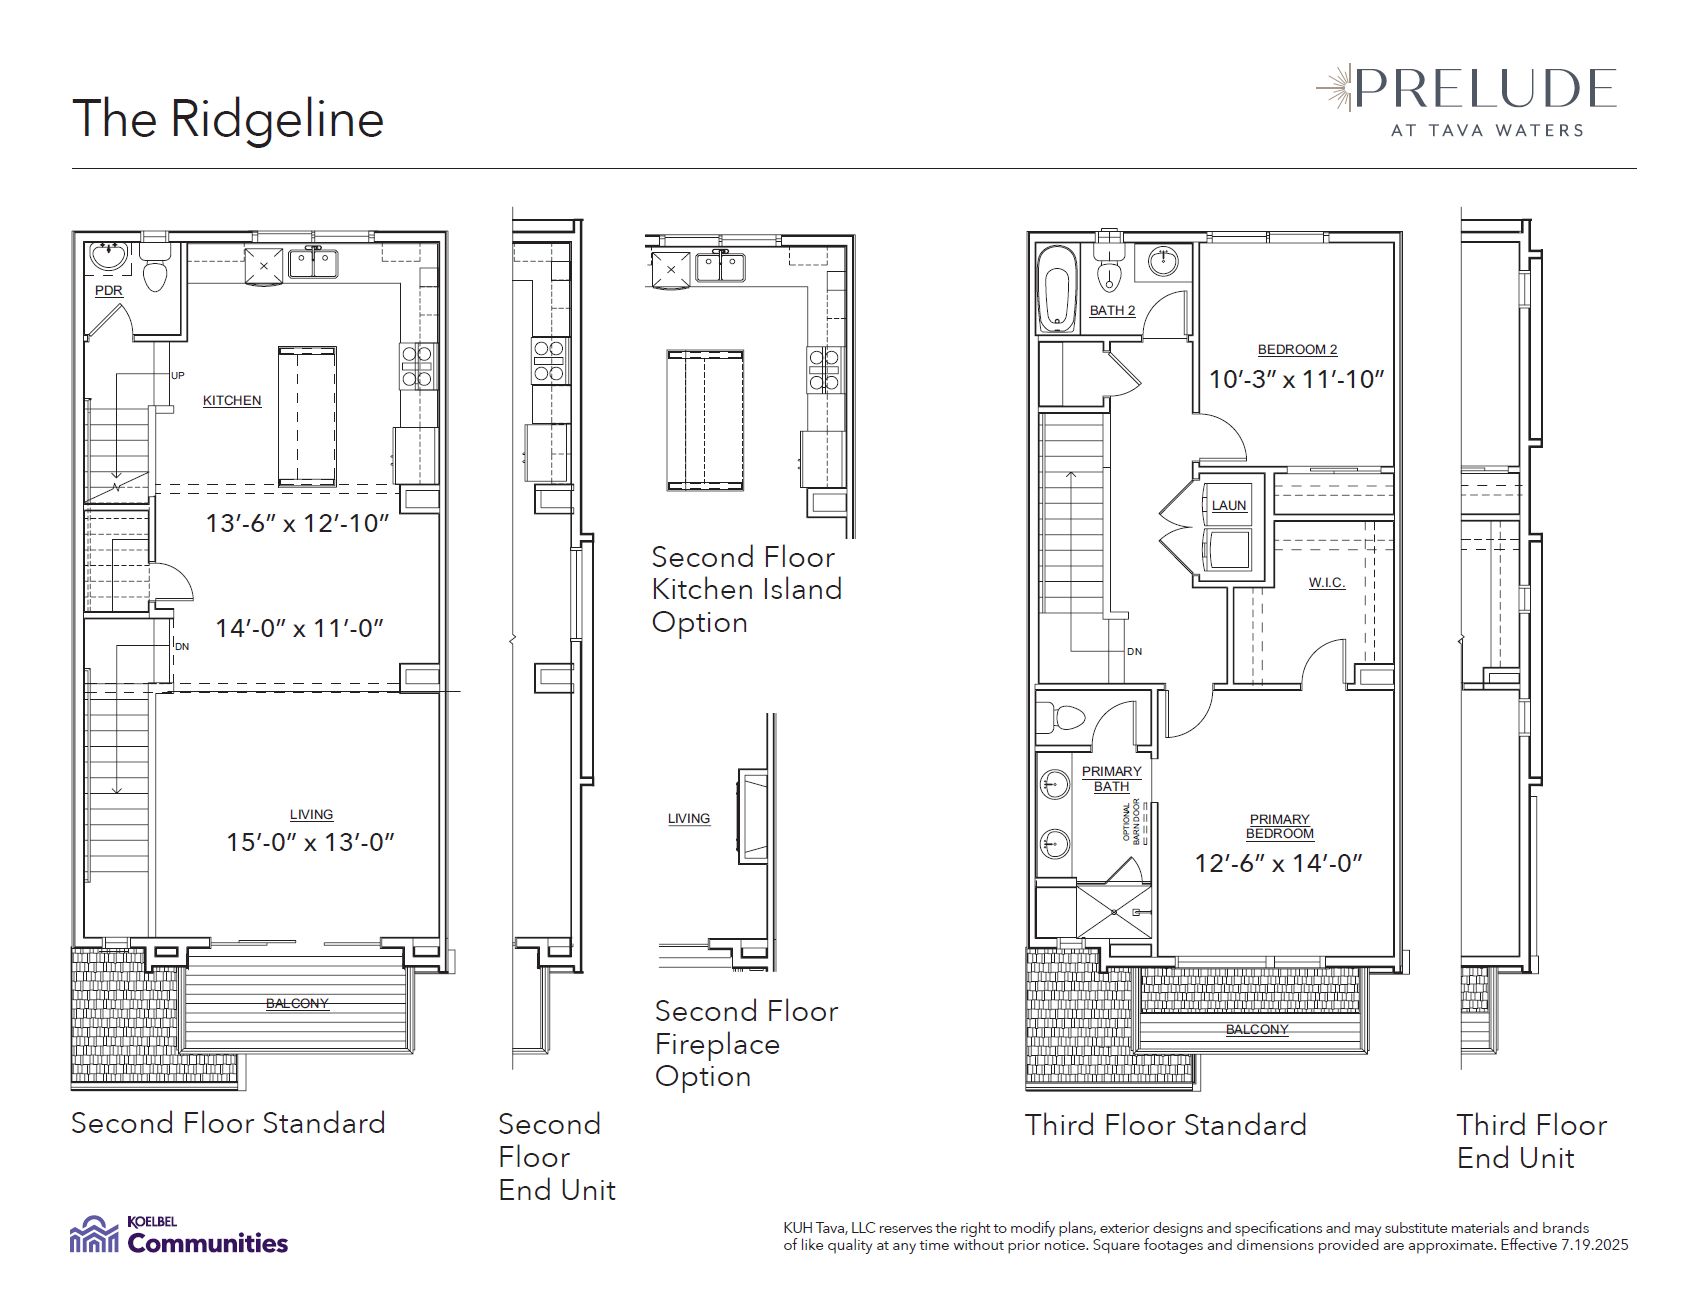
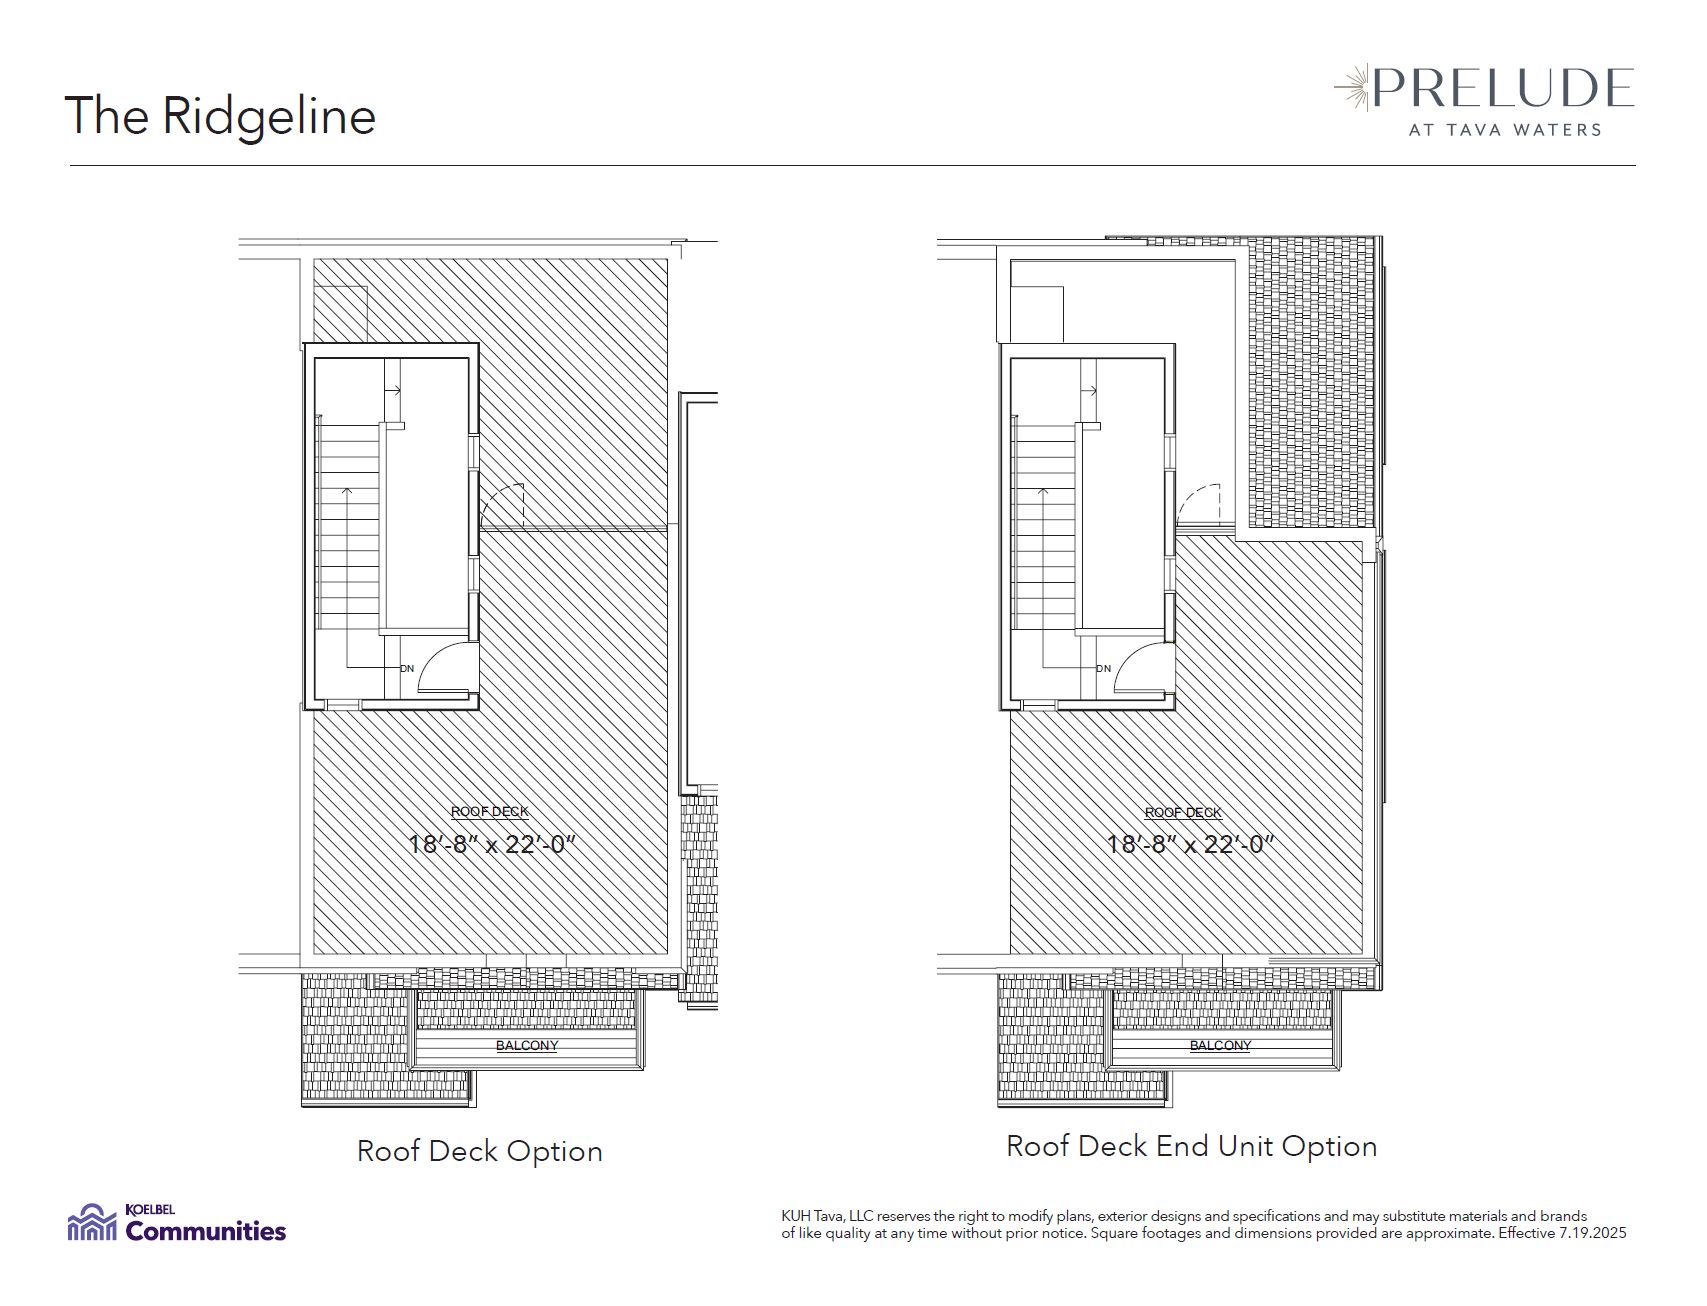
Award-winning model home—recipient of “Best Interior Merchandising of an Attached Model Home”—featuring a stunning rooftop deck and access to a private lake. The entry level offers a versatile flex space ideal for an office, guest room, gym, or playroom, plus a half bath, coat and storage closets, and a 2-car garage with an EV charger. The elevated main level showcases an open layout with 10-ft ceilings, a spacious living room with a gas fireplace, and a balcony equipped with a gas line for grilling. The dining area flows into a large kitchen with abundant cabinetry, a gas range, picture window over the sink, and a walk-in pantry. A private powder room completes this level. Upstairs, the generous primary suite includes a custom walk-in closet and bath with double vanities, a fully tiled sh...
Explore this home
Explore custom options for this floor plan.
Community highlights
Community amenities
Beach
Club House
Community Center
Greenbelt
Lake
Marina
Park
Playground
Pond
Pool
Trails
Views
About Prelude at Tava Waters
Prelude at TAVA Waters is a beautifully designed neighborhood built by local family-owned builder with 70+ years of experience, Koelbel and Company. Prelude is located inside the gated community of TAVA Waters and is truly a unique community - designed to make your new home your new beginning. Access to private Windsor Lake, a state-of-the-art fitness center, pool, hot tub, and restaurant make this the ultimate escape from life’s stress, letting you start each new day revitalized and refreshed. Our floorplans are thoughtfully designed to combine a modern aesthetic and a coastal vibe that will weave well into the established community fabric. We are truly delighted to now exclusively offer the only for-sale product in the entire community, including 86 townhomes- 3 open floorplans ranging f...
Request a tour
Home location
888 S Valentia Street Unit 16-101, Denver, CO 80247
Prelude at Tava Waters
Koelbel Communities
888 S Valentia Street, Building 16, Unit 101, Denver, CO 80247
181-425-9095
303-***-****
Sales Agent
Natalie Smith
Hours
Open 10am-6pm Tuesday - Saturday and 12pm-6pm on Sunday - Monday.
Neighborhood

Community location & sales center
888 S Valentia Street, Building 16, Unit 101 Denver, CO 80247
888 S Valentia Street, Building 16, Unit 101 Denver, CO 80247
969-203-7873
303-***-****
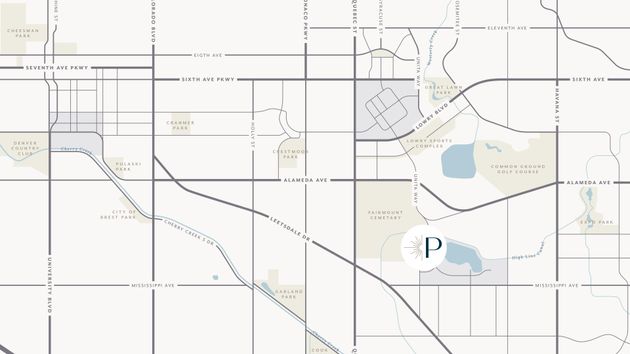
Prelude at TAVA Waters is located inside a gated community. Please call our sales team at 303-300-8844 to set up an appointment and get access to the gate. Upon entering, you will have access granted by a visitor pass code through the Valentia Street and Lakeshore Drive gate using the right lane. Take the first Left on Prelude Drive, then your first left, where you will see parking immediately to your left. The sales center is located in Building 16, Unit 101. Sales Center Address: 888 S Valentia Street, Building 16, Unit 101, Denver, Colorado 80247 Open 10am-6pm Thursday - Saturday and 12pm-6pm on Sunday - Monday. I-25 to Exit 204, Colorado Boulevard. Head north on Colorado Boulevard. Turn right on East Alameda Avenue. Continue east on East Alameda Avenue. Turn left on South Valentia Street. Proceed north on South Valentia Street. Continue to 888 South Valentia Street. Prelude will be on your right.
Schools near Prelude at Tava Waters
Denver Public Schools
Public Elementary School
rating

Lowry Elementary School
Grades PK to 5
720-424-5910
8001 E Cedar Ave, Denver, CO, 80230
Class ratio
1:13
Enrollment
384
Public Elementary-Middle School
rating

Denver Green School Southeast
Grades PK to 8
720-424-7480
6700 E Virginia Ave, Denver, CO, 80224
Class ratio
1:16
Enrollment
523
Public High School
rating
George Washington High School
Grades 9 to 12
720-423-8600
655 S Monaco Pkwy, Denver, CO, 80224
Class ratio
1:19
Enrollment
1270
GreatSchools ratings are provided by GreatSchools.org and are for reference only. Ratings may not be available for all schools. Please verify school assignments and details with the local school district.
Amenities
Community & neighborhood
Local points of interest
- Windsor Lake Marina Access for Kayak's and Paddle boards
- The Local- Restaurant located at the Capitol Center
- Tava Waters Dog parks
- Tava Waters Capitol Center outdoor pool
- Tava Waters Community Parks and trails
- Gated Neighborhood
- Windsor Lake
- High Line Canal Trail
- Resort-style Clubhouse called the Capitol
- Greenbelt
- Views
- Lake
- Pond
- Marina
- Beach
Utilities
- Electric Xcel Energy (800) 895-4999
- Gas Xcel Energy (800) 895-4999
- Water/wastewater Denver Water
Social activities
- Club House
Health and fitness
- Windsor Lake Trail -1.5 Miles
- Tava Waters Fitness center located inside the Capitol
- Indoor Rock-Climbing Wall located at the Capitol
- Yoga and Fitness Classes
- Pool
- Trails
- Volleyball
Community services & perks
- Prelude at Tava Waters is located within a gated neighborhood.
- Lots of shopping in Lowry and Cherry Creek 5- 10 minutes away
- We are a 13-minute drive from UC Health University of Colorado Hospital, 12-minute drive to rose medical center, 12-mnute drive to the Medical center of Aurora.
- Playground
- Park
- Community Center

What Makes a Koelbel Community? Every home Crafted by Koelbel begins with a belief that elevated design creates elevated living. We seek out land that inspires us, then craft homes that reflect its spirit. Each design is created with care, creativity, and an unshakable commitment to getting every detail right. Across Colorado, our communities bring this defining philosophy to life. In Denver, modern architecture meets timeless design to create places filled with energy and connection. In the High Country, at Rendezvous and Grand Elk Golf Community, nature and craftsmanship come together in spaces that effortlessly balance beauty, comfort, and adventure. At Koelbel, every idea is shaped with patience and purpose to achieve the perfect harmony of form and function. Our goal is simple: to create homes that connect people, strengthen communities, and make everyday life more beautiful. Every Koelbel Community Offers You: • Architecture that fits naturally into its surroundings • Floorplans designed for both comfort and creativity • Interior finishes personalized just for you • Access to shops, dining, and neighborhood gathering spots • Outdoor living that brings you closer to nature • Trails, parks, and open space within easy reach • Flexible layouts that adapt to your lifestyle • Convenient access to public transportation • A home built with care and meant to be loved for years to come To find the location, community, and home that best fits your life, visit koelbelco.com to explore available homes, take virtual tours, and discover what it means to live Crafted by Koelbel.
Take the next steps toward your new home
888 S Valentia Street Unit 16-101 by Koelbel Communities

saved to favorites!
To see all the homes you’ve saved, visit the My Favorites section of your account.
Discover More Great Communities
Select additional listings for more information
We're preparing your brochure
You're now connected with Koelbel Communities. We'll send you more info soon.
The brochure will download automatically when ready.
Brochure downloaded successfully
Your brochure has been saved. You're now connected with Koelbel Communities, and we've emailed you a copy for your convenience.
The brochure will download automatically when ready.
Way to Go!
You’re connected with Koelbel Communities.
The best way to find out more is to visit the community yourself!