


966 Peters Road South (Reston) - Artisan at Riverstone
$470,994 | 3 Beds | 2 Baths | 1,622 SqFt
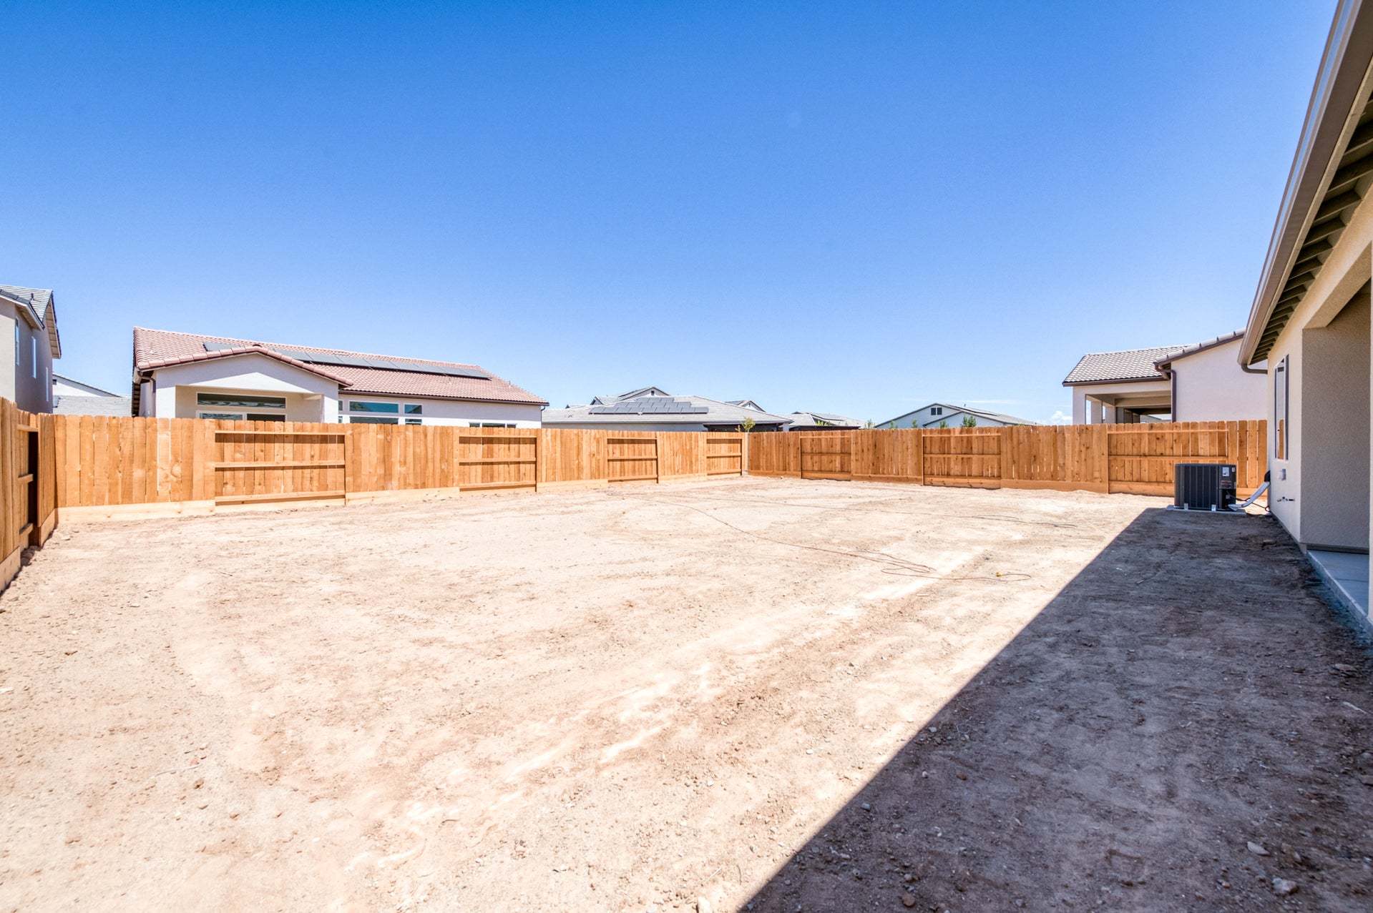
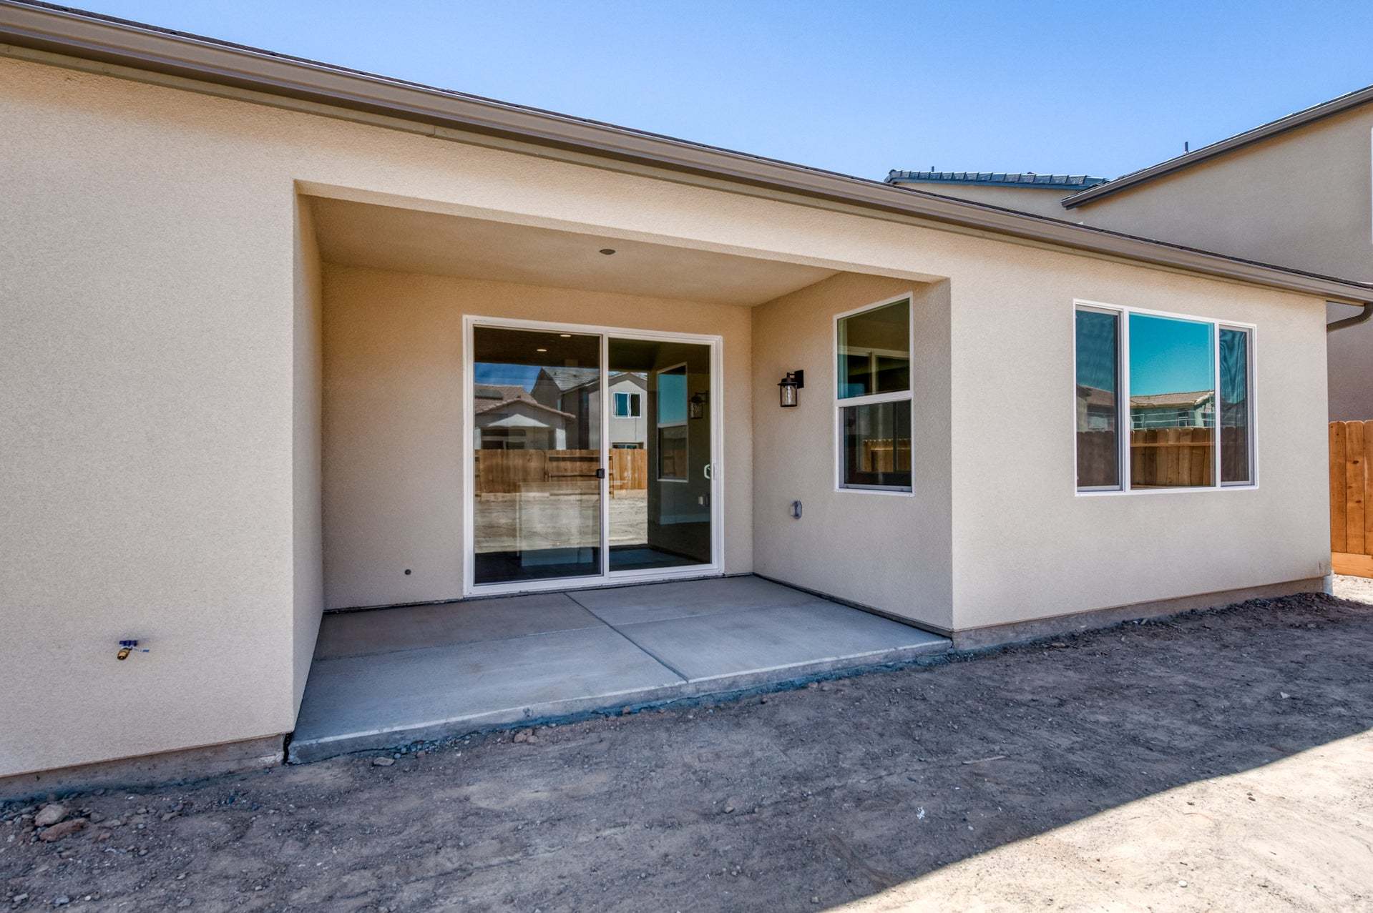
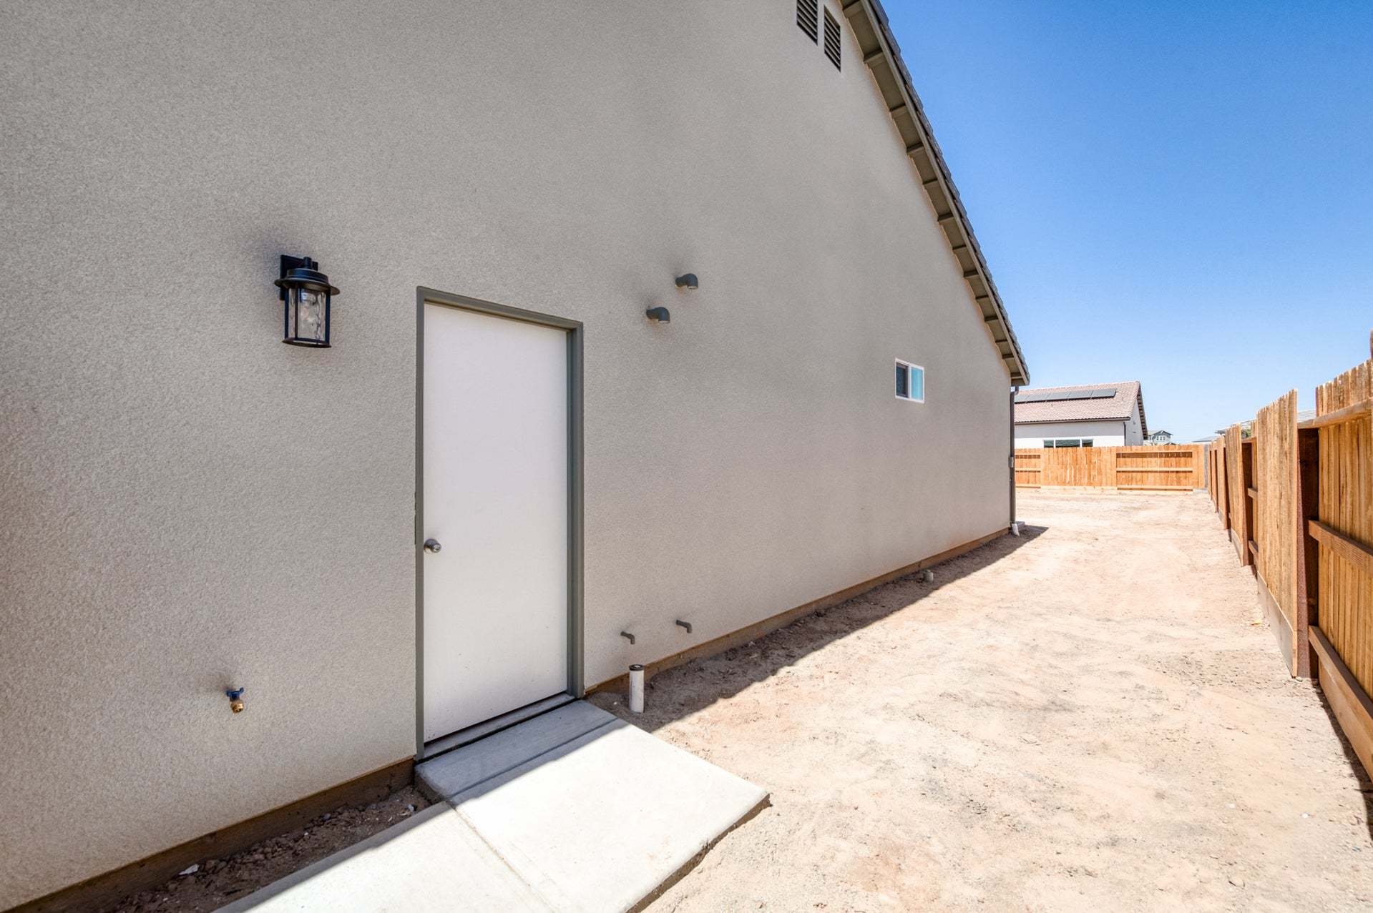
966 Peters Road South
Madera, CA 93636
$470,994 This is the set price for this quick move-in. Optional upgrades may be available and could affect the total cost — subject to your builder.

Trumark Homes
- 3 Beds
- 2 Baths
- 2 Car garage
- 1,622 Sq Ft
Overview
Home features
- 1 Story
- Primary Bed Downstairs
- Single Family
Home description
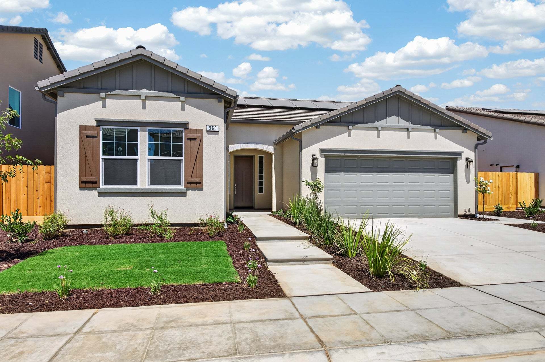
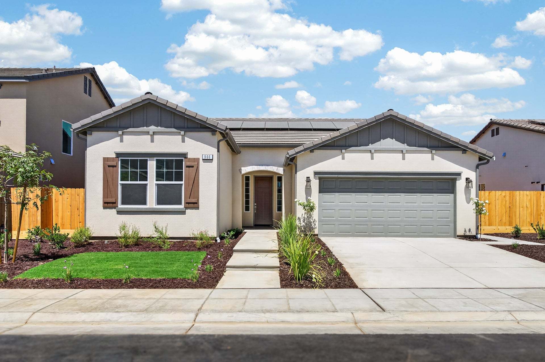
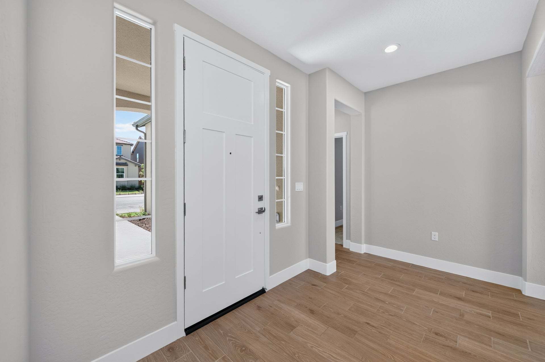
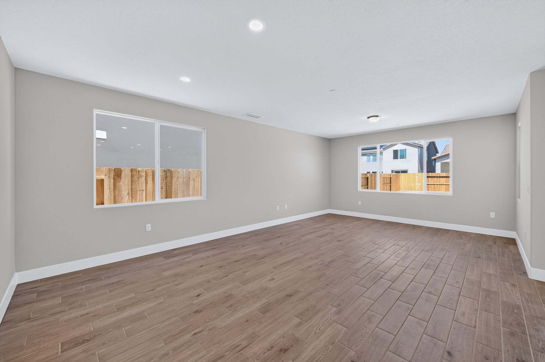
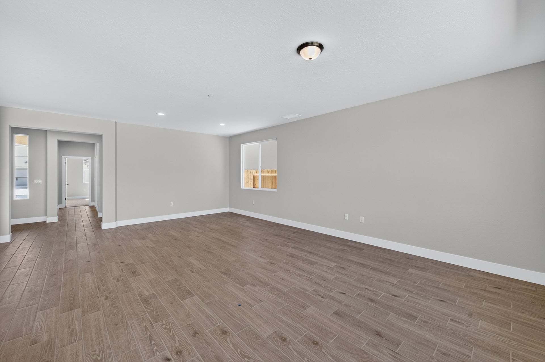
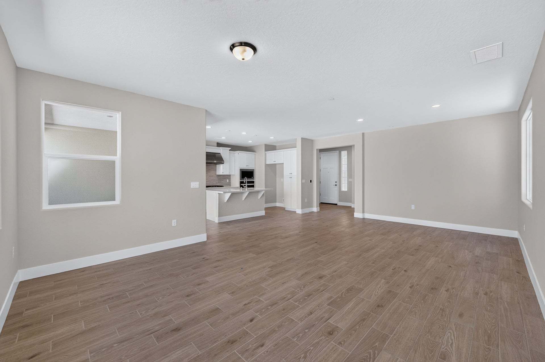
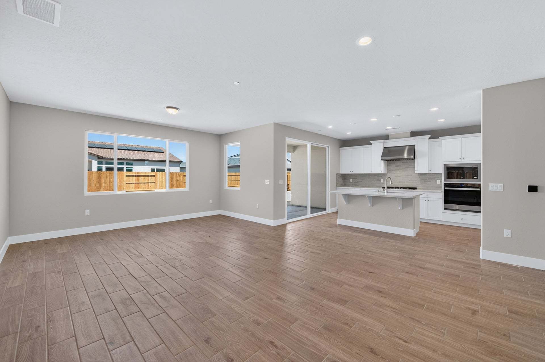
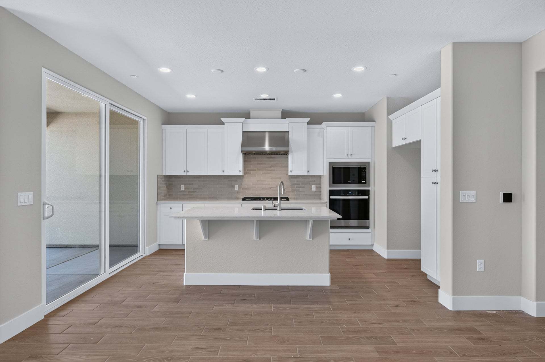
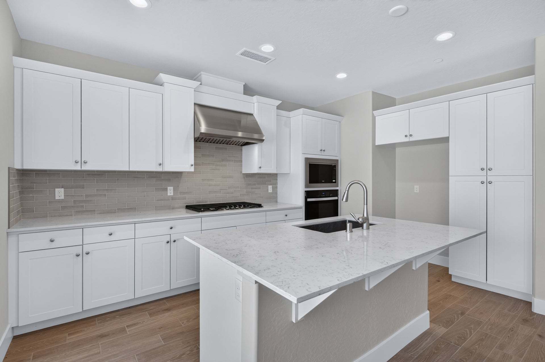
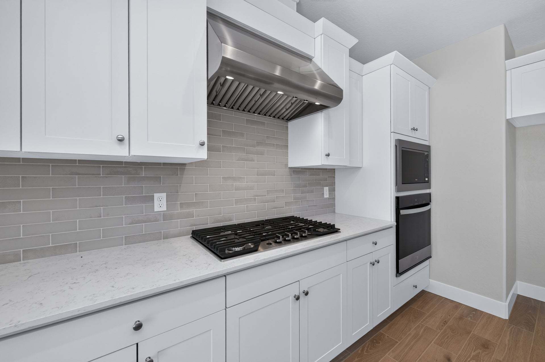
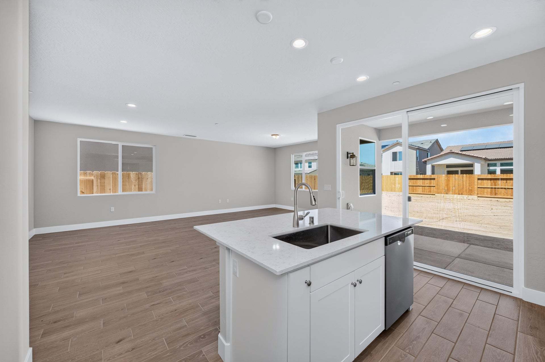
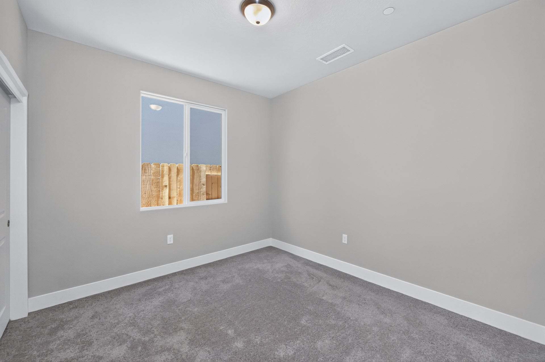
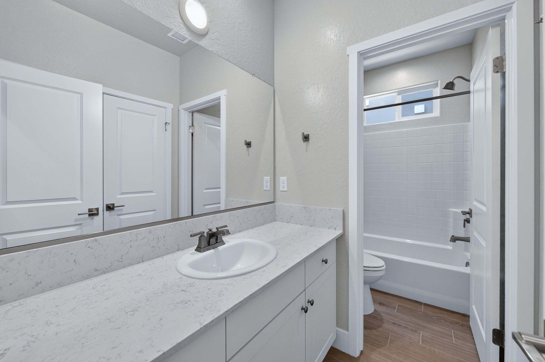
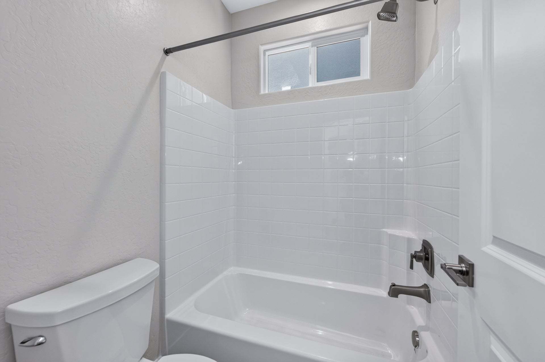
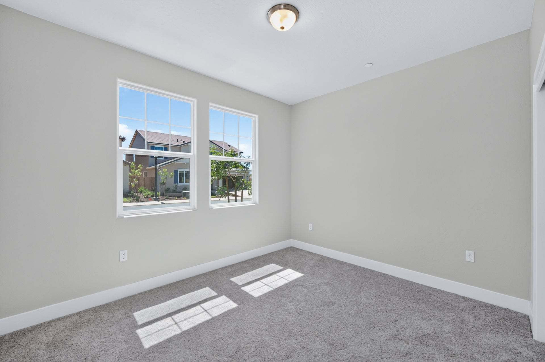
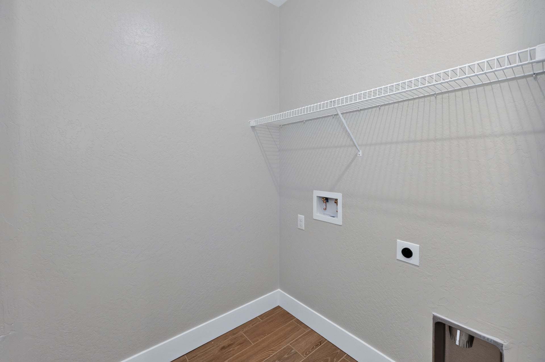
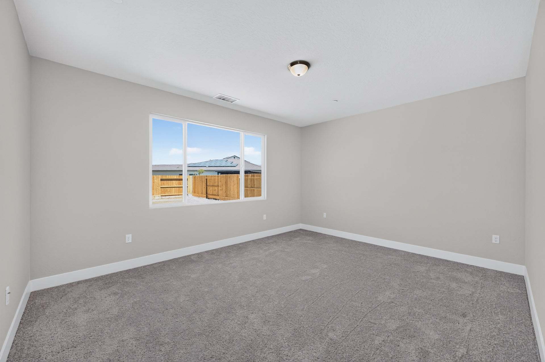
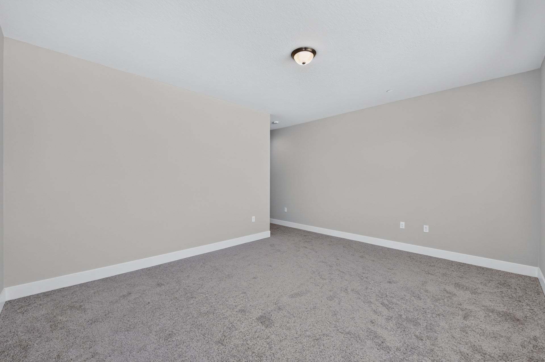
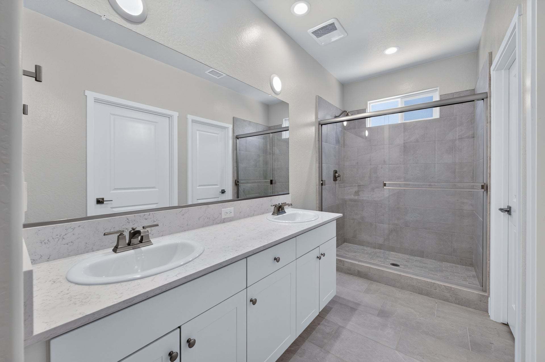
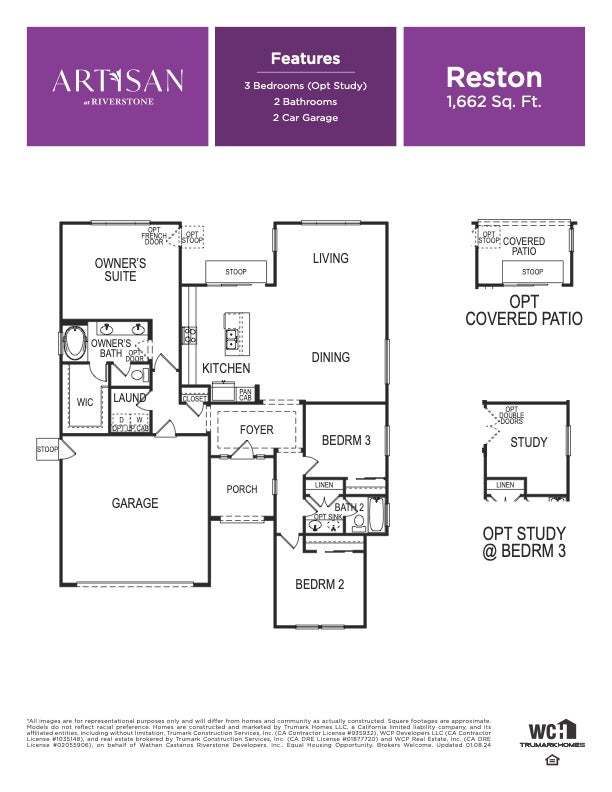
Homesite 85 is the Reston plan at Artisan at Riverstone, a charming single-story home with a functional, open floorplan. As you step inside, the home opens with a welcoming foyer that sets the tone for the layout ahead. Just around the corner, a private hallway leads to Bedrooms 2 and 3, positioned near a full bathroom for everyday convenience. Returning to the foyer, the opposite side guides you to the Owner's Suite, thoughtfully placed for privacy, with the laundry room located just outside the suite entry. Inside, the Owner's Suite features an en-suite bathroom with a dual sink vanity and a walk-in closet designed for functionality. Moving back through the foyer, the home opens into the dining area and kitchen, creating a central gathering space. The kitchen offers a gourmet layout with...
Explore this home
Explore custom options for this floor plan.
Community highlights
Community amenities
Club House
Community Center
Park
Trails
About Artisan at Riverstone
Welcome to Artisan at Riverstone – a signature home collection in the Park District at Riverstone, offering thoughtfully designed single-family homes with a variety of styles and features, earning their spot as some of our most popular designs. This exceptional neighborhood offers expansive homes and homesites one- and two-story homes ranging with a variety of architectural styles and floor plans to suit different lifestyles. Available on premium homesites. Thoughtful designs, include open-concept living spaces designed for comfort and functionality. Flexible room configurations including Multi-Gen Suites, additional bedrooms, bonus rooms, and lofts. Set in an ideal location, with access to multiple community parks, trails, clubhouse, and up and coming shopping center. While being apart of...
Request a tour
Home location
966 Peters Road South, Madera, CA 93636
Artisan at Riverstone
Trumark Homes
785 Peters Rd South, Madera, CA 93636
888-269-0781
Hours
Wednesday - Sunday: 11:00 AM - 5:00PM
Neighborhood

Community location & sales center
785 Peters Rd South Madera, CA 93636
785 Peters Rd South Madera, CA 93636
888-269-0781
Amenities
Community & neighborhood
Social activities
- Club House
Health and fitness
- Trails
Community services & perks
- Park
- Community Center

We are Trumark Homes. Our legacy as a multidisciplinary real estate developer spans 35 years with expertise in homebuilding, land acquisition, entitlements, master-planned community development, office and retail. Guided by an unwavering commitment to customer satisfaction, forward-thinking innovation and corporate responsibility, we endeavor to add value with each new home community we create, offering residents a place to gather, a place to dream and a place to call home.
A vision that began in 1988, we have maintained our focus on award-winning, eye-catching architecture and flawless execution. More importantly, we uphold our tried-and-true mission to build homes in thriving locations that enhance the lives of our homeowners.
Take the next steps toward your new home
This listing's information was verified with the builder for accuracy 2 days ago
966 Peters Road South by Trumark Homes

saved to favorites!
To see all the homes you’ve saved, visit the My Favorites section of your account.
Discover More Great Communities
Select additional listings for more information
We're preparing your brochure
You're now connected with Trumark Homes. We'll send you more info soon.
The brochure will download automatically when ready.
Brochure downloaded successfully
Your brochure has been saved. You're now connected with Trumark Homes, and we've emailed you a copy for your convenience.
The brochure will download automatically when ready.
Way to Go!
You’re connected with Trumark Homes.
The best way to find out more is to visit the community yourself!